Refine Search
Sort by
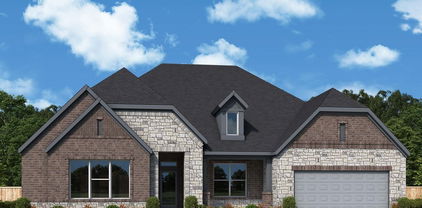
6533 Huron Dr, Blue Ridge
$663,025
4 Beds ⋅ 3 Baths ⋅ 21425731 MLS
Estimated December 2026 completion! Ask us about our Trade In Trade Up program, we can buy your home! Step into the Bluebonnet by Riverside Homebuilders and embrace a lifestyle of comfort and functionality. With 4 bedrooms and 3 bathrooms sprawled over 2,686 square feet, this single-story haven offers ample space for every member of the family. As you enter through the inviting porch, the airy foyer sets the tone for the home's open layout. To the left, a flex room awaits, beckoning to be transformed into your ideal space—whether you envision a home office, gym or hobby room. Continue through the foyer to discover the heart of the home—a luminous dining room bathed in natural light. Beyond lies the main living area, a seamless fusion of the expansive kitchen, cozy family room featuring a fireplace and a charming nook adorned with picturesque windows. On the right wing of the home, privacy awaits with three traditional bedrooms and a breathtaking owner's suite. The owner's retreat boasts a spacious walk-in closet and a spa-like bathroom, offering a sanctuary for relaxation. Convenience is paramount with the laundry situated just off the bedrooms, accompanied by a mud bench near the garage entrance. To embrace the beautiful DFW weather without having to leave your home, step outside to the generous covered patio—where endless possibilities for outdoor enjoyment await. With its thoughtful design and inviting atmosphere, the Bluebonnet embodies the epitome of charming Texas living for all families alike.

6533 Huron Dr, Blue Ridge

16704 Freshwater Dr, Celina
$662,900
4 Beds ⋅ 4 Baths ⋅ 21383785 MLS
MLS# 21383785 - Built by Sandlin Homes - Nov 2026 completion! ~ This grand Monte Carlo plan with 4 bedrooms, 3.5 baths, a 2-car garage, study, bay windows, game room with floating bar and Juliet balcony, media room with sitting area and a large covered patio. The gourmet kitchen features a 36 gas cooktop with a wood vent hood, under cabinet lighting, 3cm quartz countertops, painted cabinets, stained cabinets on the wrapped island, satin brass cabinet hardware, a champagne bronze kitchen faucet, and a stainless steel kitchen sink. Throughout the home enjoy upgraded carpet, laminate and tile, upgraded gold lighting fixtures, matte black plumbing fixtures, iron stair balusters, and upgraded wall tiles in wet areas. Nestled in the desirable city of Celina, Green Meadows is a beautiful new master planned community with access to highly rated Celina ISD schools. Enjoy community amenities including a community pool, pond, gym, playground, bee hive and pavilion. Located minutes from Frisco, McKinney and major highways, you can enjoy the many restaurants and shops on the Historic Celina Town Square.

16704 Freshwater Dr, Celina

312 Trinity Ct, Shady Shores
$661,990
5 Beds ⋅ 4 Baths ⋅ 21384171 MLS
Discover new construction in Shady Shores, TX at Lakeshore Bluffs- the only new home community in Shady Shores offering 0.335 acre homesites. This beautifully designed DARTMOUTH home plan offers 5 bedrooms, 4 full bathrooms, a game room, and an open-concept layout designed for the way you live today. A dramatic exterior creates exceptional curb appeal. Inside, you'll find an awe-inspiring Great Room due to its vaulted ceiling & many windows filtering in natural light, while the chef-inspired kitchen showcases an ample-sized kitchen island, upgraded cabinets & granite countertops, SS appliances including a 36” cooktop as well as a SS vent hood wrapped with finished wood, creating the perfect space for everyday living and entertaining. The private primary suite features several lofty windows allowing for natural light as well as a tray ceiling, primary bath with free-standing oval tub to soak your worries away plus a large shower with upgraded tile. Additional interior upgrades such as flooring & lighting add style and functionality throughout. Completing the home are a formal Dining Room, 3-car garage & a Juliet balcony upstairs that overlooks the Great Room. Located in Lakeshore Bluffs, residents enjoy their oversized home sites, a private playground all within a boutique community with only 57 total homes once completed. Lewisville Lake and boat ramp access just minutes away. There’s also convenient access to I35E to get to Denton, Corinth, Flower Mound and beyond. Lewisville Toll Bridge is minutes away for quick access to Little Elm and beyond. Close to shopping and dining as well. Lakeshore Bluffs is a part of Lake Dallas ISD with nearby schools including a newer elementary school within walking distance. Built with renowned quality craftsmanship, this exceptional home offers the perfect combination of thoughtful design, everyday convenience, and an outstanding location.

312 Trinity Ct, Shady Shores

1329 Periwinkle Dr, Celina
$661,879
5 Beds ⋅ 5 Baths ⋅ 21428667 MLS
MLS# 21428667 - Built by Coventry Homes - November 2026 completion ~ Discover the perfect combination of space, style, and functionality in this stunning home featuring the Goodlow floor plan by Coventry Homes! Thoughtfully designed for modern living, this home features 5-bedrooms, 5 full bathrooms, and an added media room, offering plenty of space to relax, entertain, and accommodate guests. The open-concept design seamlessly connects the chef-inspired kitchen, dining area, and spacious great room, creating an inviting atmosphere for everyday living. With flexible living spaces, designer finishes, and a layout that balances comfort with practicality, this home is built to fit a variety of lifestyles. Come experience all that Ramble has to offer, from scenic trails and beautiful green spaces to resort-style amenities designed for every stage of life. Schedule your private tour today and see why so many buyers are choosing to call Ramble home!

1329 Periwinkle Dr, Celina

1008 Dixie Estates Way, Whitesboro
$660,000
4 Beds ⋅ 3 Baths ⋅ 21403323 MLS
DREAM HOME! OPEN HOUSE NOV 21st SATURDAY 2PM - 4PM, Come see us! You'll be glad you did! 1 ACRE -ASK YOUR LENDER! USDA Loan 6.99% available WAC. OR there is a Loan to include large barn, shop or Pool construction- WAC. NO HOA-Need a shop for your business or home for your toys?! Come see this BEAUTIFUL new construction in Dixie Estates in Whitesboro! This gorgeous 4-bedroom, 3-bath home offers 2,535 square feet of thoughtfully designed living space with an open floor plan, vaulted ceilings, exposed wood beams, and a stone fireplace. The kitchen features a large island, granite countertops, gas cooktop, pot filler, built-in cabinetry, butler’s pantry, and walk-in pantry. The spacious primary suite includes dual sinks, a walk-in shower, tub wet room, built-in cabinetry, and custom closet system. Enjoy luxury vinyl plank flooring, decorative lighting, and quality finishes throughout. Outside, the home offers a covered rear porch with an outdoor grill and kitchen area, acreage, and an attached 2-car garage. No HOA, No PID, and No MUD. House faces EAST, for beautiful backyard sunsets in the WEST Looking forward to meeting you there!

1008 Dixie Estates Way, Whitesboro

8965 Armstrong Ct, Benbrook
$659,999
4 Beds ⋅ 4 Baths ⋅ 21235506 MLS
INCREDIBLE BUILDER INCENTIVES OFFERED ON THIS MOVE-IN READY HOME! $18,000 towards closing costs or an interest rate buydown! See specifics in the photos. This stunning residence is one of very few in the metroplex featuring a true walk-out basement, offering incredible flexibility and lifestyle options. Perched on a prime homesite, this house captures fabulous views from the main living level, creating a light-filled open space. The basement level is ideal for entertaining and includes a private guest retreat and second living space. The heart of the home lies within the chef's dream kitchen, that boasts an expansive eat-in kitchen island, designer pendants and stainless steel appliances. From the stairway to the living room, this home has an unbelievable amount of natural light that is let in through the expansive windows. The primary suite, which overlooks the backyard, is quite spacious and has the most beautiful en suite bath. With a freestanding tub and shower, the bath features white and bright quartz and tile and creates a spa-like setting. The primary closet is built with custom shelving and hanging rods, allowing for maximum storage and organization. This home is the ideal setting for large group entertaining or cozy nights at home with family. There are two separate living areas, one which lends itself to a great game room space downstairs. This thoughtful floor plan is located on a cul de sac and is quiet and safe, allowing for children to play comfortably outdoors. The backyard is fenced and landscaped, maximizing the space for a great area for outdoor use. Come tour this property to take in the breathtaking view of the Fort Worth skyline!

8965 Armstrong Ct, Benbrook

2718 Guadalupe Dr, Rockwall
$659,990
5 Beds ⋅ 4 Baths ⋅ 21438271 MLS
Looking to impress? This Spring Cress II by Bloomfield sits on a spacious, QUARTER-ACRE PARK lot in the city limits of Rockwall. A gorgeous view that will never change on a lot that is 10,882 square feet! Luxury everywhere from the breath-taking front elevation with white clay brick and stone to the 8’ iron and glass front door and cedar garage doors. This expansive 2 story featuring multigenerational living that includes 2 full bedrooms, 2 full bathrooms, study and dining on the first floor. The blonde Sandy Shore Oak floors bring character and warmth to the first floor- preparing you for the dramatic kitchen & family room. Deep, dark, Portobello cabinets give a modern, serious tone and speak to timeless design & sophistication. The family room has 2 story high ceilings, covered in giant windows flooding the room with natural light that makes the floor to ceiling fireplace seem even larger. Upstairs has every family’s dream with 3 huge bedrooms, 2 full baths, and plenty of room for entertaining with a large game room and media room. Come enjoy lake life in Rockwall (and Rockwall Schools that are A+ Rated) with only a 1.58% tax rate. No MUD, No PID, and only 30 minutes to Downtown Dallas! *Photos are a representation of finished product. Materials will vary.*

2718 Guadalupe Dr, Rockwall

3801 Amber Rd, Midlothian
$659,990
5 Beds ⋅ 5 Baths ⋅ 21433175 MLS
NEW! NEVER LIVED IN. Estimated completion February 2027. A second spacious suite sets Bloomfield Homes’ Bellflower IV apart, joining 5 bedrooms, 4 full baths and a 2-car garage on a corner homesite in Villages of Walnut Grove. Located on the upper level, this suite includes 2 walk-in closets and a private bath with dual sinks, a soaking tub and separate shower. It shares the floor with 2 more bedrooms, a game room and a dedicated media room featuring 5.1 surround sound. The main-floor primary suite occupies a rear corner and offers separate vanities, a soaking tub, separate shower and a generous walk-in closet. A secondary bedroom and full bath near the entry add another distinct bedroom area. The study and formal dining room give the first floor spaces beyond the open family room, where a wood-burning fireplace extends to the ceiling. Level 4 wood-look tile runs throughout the first floor except the baths, and upgraded carpet finishes the upper living spaces. The Deluxe Kitchen brings upgraded quartz countertops, a Professional Appliance Package, a 5-burner electric cooktop and double electric ovens into the mix. Decorative island wrap adds detail to the central workspace, while the adjoining breakfast area connects to the covered rear patio. Quartz countertops continue through the baths for a coordinated finish. The laundry room sits beside the primary closet and garage entry, keeping daily tasks close together. A porte cochere gives the garage approach added presence, complemented by cedar garage doors, a brick-covered front porch and an upgraded 8-foot front door. Visit Bloomfield Homes at Villages of Walnut Grove today to explore the Bellflower IV! *Photos are a representation of finished product. Materials will vary.*

3801 Amber Rd, Midlothian

2750 Guadalupe Dr, Rockwall
$659,990
5 Beds ⋅ 5 Baths ⋅ 21430374 MLS
Don’t settle! This is THE ONE… Almost a Quarter Acre CORNER Lot that has a spectacular Park View on a quiet street featuring a home that is elegant and inviting yet completely private- all within the city limits of Rockwall! This spacious 2-story is built for both entertaining and quiet family living. Downstairs offers a large study, formal dining, and a gorgeous kitchen with built-in professional series gas appliances that overlook the dramatic 18’ ceilings of the family room. The downstairs would not be complete, however, without the huge primary bedroom with a closet to match (that conveniently opens to the oversized laundry room equipped with cabinets and mud bench); as well as a secondary guest bedroom with en-suite bath (with large walk-in shower) making the downstairs perfect for multi-generational living or visits from loved ones. Upstairs is a blend of elegance and everyday function. 3 Additional bedrooms that are large and spacious that feature walk-in closets and a Jack and Jill bath, another full bath, and a game room with beautiful railing that offers you a view of the family room. Designed to leave nothing out, features include Aged Burlap Oak Floors throughout the downstairs, cedar garage doors, cedar capped fencing, gourmet kitchen, quartz countertops, 2 story stone fireplace, a powder bath, 8' Doors, comfort height toilets, gutters, blinds, a view, and a color palette that is stunning. Enjoy lake life in Rockwall (A+ Rated Schools) with only a 1.58% tax rate. No MUD, No PID, and only 30 minutes to Downtown Dallas! *Photos are a representation of finished product. Materials will vary.*

2750 Guadalupe Dr, Rockwall

7010 Hayes Rd, Midlothian
$659,990
4 Beds ⋅ 3 Baths ⋅ 21421750 MLS
No city taxes, Midlothian schools, and ready for move-in! This home sits on over an acre lot in a subdivision with curbs and gutters—no ditches. Featuring 4 bedrooms, 3 full bathrooms, a home office, and a game room, it offers luxury vinyl plank floors in the entry, formals, and living areas, plus upgraded tile in the baths. The split-bedroom design includes a primary suite with ensuite bath, his-and-hers walk-in closets and vanities, a separate shower, and a garden tub. The open living and kitchen layout boasts a large island, custom cabinets, backsplash, and built-in stainless appliances including double ovens, along with a modern electric fireplace in the living room. The home office features glass French doors and wainscoting, while outdoor spaces include a covered front porch and a covered back patio overlooking a treed lot. A game or media room is perfect for entertaining. The buried propane tank connects to the cooktop, tankless water heater, and is stubbed out on the back porch, ready for a grill.

7010 Hayes Rd, Midlothian

2634 Creekdale Dr, Celina
$659,990
5 Beds ⋅ 6 Baths ⋅ 21419164 MLS
NEW CONSTRUCTION: Wilson Creek Meadows in Celina. Two-story Ferris plan - 4,200sq. ft. 5 bedroom, 4 full bath, 2 half bath. Spacious upstairs media room + Roomy kitchen designed for functionality and comfort, with plenty of workspace + Designer inspired backsplash + Sunlit gathering room designed for relaxation and entertainment + Roomy secondary bedrooms with extensive closet storage + Spacious owner's suite highlighted by large windows and duel closets + Sleek luxury vinyl plank throughout + Beautiful Quartz Countertops + Built-in stainless appliances + . Open concept layout with a spacious owner's suite and 4 secondary bedrooms. This home is perfect for a growing family, or entertaining guests. Community features a refreshing pool and scenic park areas. Available December 2026 move-in!

2634 Creekdale Dr, Celina

3325 Creek Meadow Dr, Anna
$659,990
4 Beds ⋅ 4 Baths ⋅ 21387721 MLS
BRAND NEW & NEVER LIVED IN! Move in before the new year and host a memorable house warming! Bloomfield Homes is crafting our Primrose FE V, a stunning two-story with a rotunda entry, architectural exterior of stone and brick + cedar accents, and fashionable finishes throughout open living spaces. Primary Suite with a deck mount tub separating two individual vanities, linen closet, huge walk-in closet (extending underneath the stairs), and bench-seat shower sits on one side of the first floor. Two more bedrooms sharing a hall bath sit on the opposite half of the home, plus a study behind dual doors you could be flex for another sleep space. Spacious garage has a full 2-car bay and an offset single-car bay, with a mud room, powder bath, and laundry equipped with a utility sink immediately upon entry. Dramatic ceiling heights and catwalk line the formal dining room space, and the 18-foot ceiling in the Family Room is accentuated by a modern tile-to-ceiling fireplace (conveniently fitted with gas logs). The Deluxe Kitchen is worthy of a photoshoot with the Shaker cabinets extended to the ceiling, quartz countertops, Professional Series Appliances, quartz surfaces, a buffet at the breakfast nook, pot and pan drawers below the gas cooktop, a wood vent hood, and corner walk-in pantry. The media room and game room upstairs provide more spots to watch the big game or newest Netflix drop. We chose value-adding enhancements like 8' interior doors, an extended covered back patio, full rain gutters, gas logs in the fireplace, an exterior gas drop, and upgraded flooring like Level 5 porcelain tile in the primary bath. There's room to spread out on this homesite and personalize it to your life, or you can utilize the community amenities like a fitness center, pool, and dog park! Come see what Bloomfield at Hurricane Creek could be - our sales office is open daily to assist!

3325 Creek Meadow Dr, Anna

3616 Casein Ct, Midlothian
$659,990
4 Beds ⋅ 3 Baths ⋅ 21374076 MLS
Welcome to THE GATHERING PLACE, a Steel floorplan in Redden Farms, this beautifully designed one story home set on one of our premium homesites in the Manor section. This 3,306 square foot layout offers expansive indoor and outdoor living in a quiet setting. The open living areas are designed to support both everyday comfort and entertaining. A modern farmhouse aesthetic with gold accents creates a warm and refined interior. Generous living spaces provide flexibility for a variety of lifestyle needs. Each area is thoughtfully arranged to enhance both function and style. The homesite offers ample space for outdoor living, outdoor kitchen or gathering area. This setting creates opportunities to customize your outdoor experience. This home delivers a balance of space, design and lifestyle in a desirable community. Contact the David Weekley Homes at Redden Farms Team to learn more about this new home for sale in Midlothian, TX!

3616 Casein Ct, Midlothian

1609 Briscoe Dr, Benbrook
$659,990
4 Beds ⋅ 4 Baths ⋅ 21306769 MLS
MLS# 21306769 - Built by HistoryMaker Homes - Ready Now! ~ Fall Into Savings – Lowest Prices of the Year! NEW CONSTRUCTION • GREEN SPACE • 3-CAR GARAGE • GOURMET KITCHEN • READY NOW! This is the one you’ve been waiting for! Discover the highly sought-after Permian floorplan—a stunning 4-bedroom, 3.5-bath home offering approximately 3,388 square feet of beautifully designed living space and a rare 3-car garage. Step inside and prepare to be impressed by the open, inviting layout designed for both everyday living and entertaining. At the heart of the home is a gourmet kitchen featuring a gas cooktop, ideal for the home chef, along with a large breakfast nook-dining area that provides plenty of room for family meals, dinner parties and holiday gatherings. Need space to spread out? You’ve got it. With 4 bedrooms plus a spacious gameroom and media room, there is room for everyone—and plenty of flexibility for movie nights, game days, a playroom or the ultimate hangout space. The 3-car garage provides the extra room buyers are looking for today—whether you need space for multiple vehicles, a larger SUV or truck, bikes, sports equipment, tools and all the extras that come with an active lifestyle. And then there’s the backyard. This homesite backs to green space, offering a peaceful backdrop and a sense of privacy that is hard to find. Imagine morning coffee, evening conversations or relaxing after a long day without looking directly into another backyard. Energy-conscious buyers will appreciate the tankless gas water heater, while the home's new-construction design offers the peace of mind of being the first owner and enjoying today's modern features and finishes. The home is just as exciting outside your front door. Trinity Estates offers walking trails, a community pickleball court, natural green space and easy access to the Trinity Trail System—perfect for walking, running, biking and getting outdoors.

1609 Briscoe Dr, Benbrook

228 Pronghorn Dr, Gordonville
$659,990
4 Beds ⋅ 4 Baths ⋅ 21305918 MLS
New Astoria Homes built in Rock Creek Resort. 6 car Super Stall with one garage door 10ft wide & 9ft tall for that family boat or that awesome truck you can’t fit in your current garage. This garage is made for toys. No need to pay for a boat slip anymore. Real hand scraped hardwood oak floors, not that clippity clop stuff you get over charged for. “Wash Happy” oversized shower in master bath. Propane gas owned, Double oven with microwave, wood range hood, 3cm granite counter tops in kitchen and all bathrooms. Maple cabinets painted pure white, beautiful backsplash, matte black fixtures, faucets, hardware and 5.25 baseboard. Garage is finished with insulated garage doors, openers, baseboards and epoxy floors. Full sod, sprinkler, landscaped package and full gutters.

228 Pronghorn Dr, Gordonville

1425 Arthur Blvd, Little Elm
$659,990
4 Beds ⋅ 4 Baths ⋅ 21292491 MLS
Welcome to Royal Court, Coming Soon to Little Elm, Texas! These homes range from 2,150-2,498 sq. ft offering spacious layouts and high-end craftsmanship. With 2-story options featuring 4 bedrooms and 2 to 2.5 baths, these homes provide ample space, perfect for first-time buyers, growing families, and anyone ready to take the next step toward homeownership. Royal Court offers the perfect blend of suburban charm and modern convenience. As a vibrant North Texas suburb just on the edge of Frisco, Royal Court is surrounded by premier shopping, dining, and entertainment. Served by Frisco ISD schools, this community provides a friendly atmosphere with plenty of nearby recreation, local parks, and proximity to major employers across North Texas. Making Royal Court the ideal place to call home. Be among the first to explore our floor plans and receive exclusive updates on new releases by joining our First-to-Know list. Don’t miss out— Your dream home in Royal Court awaits! Call today for more details and information.

1425 Arthur Blvd, Little Elm

12450 Jackson Rd, Krum
$659,900
4 Beds ⋅ 3 Baths ⋅ 21399630 MLS
Ask us about our Trade In Trade Up program, we can buy your home! SPRAY FOAM ENCAPSULATED! Discover the allure of the Foxglove plan, an epitome of sophistication and comfort crafted by Riverside Homebuilders. This luxurious one-story abode spans 3,497 square feet, offering 4 bedrooms and 3 bathrooms, meticulously designed for modern living. With a 3-car garage and a thoughtful layout, convenience and elegance seamlessly intertwine to create an unparalleled living experience. As you step through the front door, you're greeted by an open and airy foyer with wood look tile in the main areas, setting the tone for the home's inviting atmosphere. Off of the foyer, the luminous dining room awaits, perfect for hosting memorable gatherings with friends and family. Adjacent to the foyer, discover two versatile flex rooms, adaptable to your every need—whether it be a home gym, office or creative space. Continue through to the heart of the home, where the magic unfolds—a sprawling family room adorned with a cozy fireplace, nestled near a charming nook and a chef-inspired kitchen boasting ample counter space and storage areas. On one side of the home, three traditional bedrooms each feature a walk-in closet and are accompanied by two bathrooms for utmost convenience. For added entertainment, indulge in the media room, ensuring every member of the family has a space to fulfill their passions. On the opposite side, the owner's suite awaits, offering a sanctuary of luxury with top-quality features, a stunning owner's bath and an incredible walk-in closet. In the Foxglove plan, luxury, convenience and versatility converge to create the perfect haven for modern living.

12450 Jackson Rd, Krum

705 Water, Van Alstyne
$659,900
4 Beds ⋅ 4 Baths ⋅ 21345626 MLS
Estimated July 2026 completion! Ask us about our Trade In Trade Up program, we can buy your home! Beautiful new construction by Riverside Homebuilders in Creekview Addition! Situated on a 1-acre homesite, this 3,107 sq. ft. Mockingbird floor plan features 4 bedrooms, a study, 3 full bathrooms, and a 3-car garage. The open-concept design showcases the largest living room and owner’s suite of all the floorplans in the lineup, complete with a fireplace and seamless flow into the chef-inspired kitchen and breakfast area. The spacious owner's suite, offers a spa-like bath and oversized walk-in closet. Three secondary bedrooms and a dedicated study provide flexibility for today's lifestyle. Enjoy relaxing on the covered back patio while taking in the peace and privacy of country living, all just minutes from US-75 and the conveniences of Van Alstyne.

705 Water, Van Alstyne

1050 Upland Ct, Rockwall
$659,900
4 Beds ⋅ 5 Baths ⋅ 21243470 MLS
Grand two-story entryway that has a private guest suite with full bathroom and a home office with French doors embraces the hallway. Hardwood floors throughout living areas. As you enter into the family room you are greeted by ample natural light from the wall of windows, a wood mantel fireplace and a 19-foot ceiling. The kitchen hosts an island with built-in seating, 5-burner gas cooktop and a walk-in pantry. The dining area is surrounded by a corner of windows and provides access to the covered backyard patio. The primary bedroom has a coffered ceiling and lots of natural light. French doors open into the primary bathroom which boasts dual vanities, a freestanding tub, a glass enclosed shower, two walk-in closets, and dual access to the utility room. Upstairs you are greeted by a walkway overlooking the family room that leads to the game room. Two secondary bedrooms with ample storage and private bathrooms complete the second level. Mud room leads to the three-car split garage.

1050 Upland Ct, Rockwall

407 Lacek Mill Rd, China Spring
$659,900
4 Beds ⋅ 3 Baths ⋅ 21242505 MLS
Welcome to this exceptional new build home sitting on a spacious 1-acre lot in the highly sought-after China Spring Independent School District. This exquisite residence features 4 bedrooms and 3 bathrooms, encompassing 2,354 square feet of thoughtfully designed living space. Step inside to discover an open concept layout that seamlessly blends style and functionality, perfect for entertaining or relaxing with family. The home features high-end upgrades throughout, ensuring a modern and luxurious living experience. Located in a prestigious gated community, this property is surrounded by other remarkable homes, offering both privacy and a sense of belonging. Enjoy the vast outdoor space, ideal for both children and pets to romp freely, while also providing plenty of room for gardening, entertaining, or future expansion. This beautiful home is perfect for first-time buyers or families seeking a spacious sanctuary to call their own. Don’t miss the opportunity to make this dream home yours!

407 Lacek Mill Rd, China Spring

13580 Rock Spgs, Malakoff
$659,900
4 Beds ⋅ 5 Baths ⋅ 20988315 MLS
Luxury Lakeside Living at The Bluffs on Cedar Creek Lake Experience timeless Texas charm in this stunning new construction home located in the exclusive community of The Bluffs at Cedar Creek Lake. Offering nearly 3,000 square feet of thoughtfully designed living space, this elegant two-story residence features 4 bedrooms, 4 bathrooms, and a perfect blend of luxury, comfort, and functionality. Step inside to discover a bright, open-concept floor plan featuring two spacious living areas, a private home office, and a chef-inspired kitchen designed for both entertaining and everyday living. The kitchen boasts a large walk-in pantry, a separate butler’s pantry, abundant storage, and premium finishes throughout. Upstairs, each of the three secondary bedrooms enjoys its own private en-suite bathroom, providing exceptional comfort and privacy for family members and guests alike. An oversized two-car garage offers plenty of room for vehicles, lake toys, golf carts, and additional storage. Situated on a peaceful interior lot overlooking Lake Andrew, this home offers tranquil views, abundant wildlife, and the serenity of lakeside living. Enjoy your morning coffee while watching deer wander through the neighborhood, or take a short walk to the community’s private marina and clubhouse, where lake access, boat slips, and a welcoming community atmosphere await. Whether you're searching for a full-time residence, weekend retreat, or investment property, this exceptional home delivers luxury, convenience, and the natural beauty of Cedar Creek Lake. Welcome to The Bluffs at Cedar Creek Lake—where refined living meets the beauty of nature.

13580 Rock Spgs, Malakoff

Listings provided by North Texas Real Estate Information Systems (NTREIS). Listing data has been deemed reliable but is not guaranteed to be accurate by the MLS.

Last updated:

How much is your home worth?

Get instant property value now!