Refine Search
Sort by
3473 Shorthorn Ln, Midlothian
$659,815
4 Beds ⋅ 3 Baths ⋅ 21371369 MLS
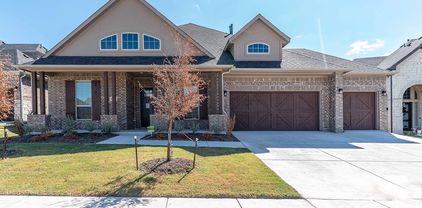
Welcome to The Staycation a stunning 3,300-square-foot single-story home designed to impress at every turn. Perfectly positioned on a quiet, short street in Redden Farms and just moments from the community’s Great Lawn, this home offers both privacy and convenience. Backing to a peaceful greenspace with no backyard neighbor, the expansive homesite provides a rare sense of openness and tranquility. The oversized outdoor living area overlooks the massive backyard is the perfect setting for entertaining, relaxing, or designing your dream outdoor retreat. Inside, the thoughtfully designed layout features four spacious bedrooms, three full bathrooms, a private study, and a dedicated media room,all on one level. The open-concept living areas create a seamless flow for everyday living and hosting guests, while the scale and design make this home truly stand out. Spacious. Private. Unforgettable. The Staycation is a true showstopper in Redden Farms.

3473 Shorthorn Ln, Midlothian

4014 Box Elder Ave, Royse City
$659,805
5 Beds ⋅ 5 Baths ⋅ 21411269 MLS
From GFO Home's grand Presidential Series, this stunning 3,679 sf Two-Story new home is GFO's highly sought-after Kennedy Floor Plan- offering 5 Bedrooms, 4.5 Bathrooms, and a spacious 2-car Garage on a sprawling acre lot in the scenic Ridge Park Estates Community! Highlights on the main floor include a Private Study, a Guest Suite with full ensuite Bathroom, and an Open Concept Family Room with soaring 2-story Vaulted Ceilings, 2-Story Stacked Windows, a stunning tiled Electric Ribbon Fireplace, and elegant 15-foot glass slider patio doors leading to the spacious Covered Patio and Private Backyard. You’ll also enjoy a Formal Dining Room for special gatherings, and a Gourmet Chef’s Kitchen featuring a large Center Island, Stainless-Steel Appliances, a Walk-in Pantry, and attached Breakfast Room. Relax and unwind in the luxurious Primary Suite and Spa-Inspired Primary Bathroom with a designer Free-Standing Tub, Frameless Glass Walk-In Shower, and Oversized Walk-In Closet. Upstairs, you’ll find the Game Room for endless fun, a Bonus Loft area, additional Media Room, and 3 Bedrooms with 2 full Bathrooms. Experience high-end living at its finest on one acre with GFO Home's Kennedy floor plan in the gorgeous Ridge Park Estates Community in the heart of Royse City, TX! This peaceful new home community has all the comfort of country living, without sacrificing convenience. Enjoy sprawling acre lots, miles of green space & scenery, and nearby hiking & biking trails. Plus, easy access to major highways, and only 10 minutes from charming downtown Royse City with local shopping, dining, and family fun! Zoned to Top-Notch Royse City ISD.

4014 Box Elder Ave, Royse City

2100 Starflower St, Northlake
$659,072
5 Beds ⋅ 4 Baths ⋅ 21365389 MLS
This stunning two story home in Northlake, TX offers five bedrooms, four baths and a three car tandem garage in the award winning community of Pecan Square. Built by David Weekley Homes, this 3,337 square foot residence showcases exceptional design, craftsmanship and everyday livability. Expansive living areas provide a perfect blend of style, comfort and functionality for a variety of lifestyles. Soaring 20-foot ceilings in the family room create a dramatic focal point, anchored by a Coronado stone gas fireplace and complemented by a spacious layout. The oversized kitchen island and prep pantry make cooking and entertaining effortless, while the enclosed study offers a quiet and productive workspace. A large outdoor living area extends your space for gatherings and relaxation. Upstairs, a game room and dedicated media room provide flexible options for entertainment and leisure. The Owner's Retreat features vaulted ceilings along with a spa inspired bath that includes a garden tub and separate shower. A family foyer with a mudroom adds everyday convenience with storage, cabinets and a folding countertop. The three car tandem garage offers additional flexibility and space for storage or hobbies. Residents of Pecan Square enjoy resort style amenities, award winning schools and a vibrant community atmosphere. This home delivers the quality and experience of one of the most trusted builders in the industry. Contact the David Weekley Homes at Pecan Square Team to learn more about this new home for sale in Northlake, TX!

2100 Starflower St, Northlake

821 Rain Lilly St, Little Elm
$659,000
5 Beds ⋅ 5 Baths ⋅ 21413014 MLS
NEW! NEVER LIVED IN. Estimated completion December 2026. An upstairs bedroom suite with 2 walk-in closets and a bath with a tub, separate shower, and dual sinks gives this Bellflower IV a private setting. Bloomfield Homes' two-story design offers 5 bedrooms, 4 full baths, 1 half bath, and a 2-car garage on an interior homesite with greenbelt and park views in Union Park. A game room and enclosed media room join the suite upstairs, while 2 more bedrooms share a Jack-and-Jill bath. Downstairs, glass French doors define the study, and an added opening connects formal dining to the family room. High ceilings and a tile-to-ceiling gas-log fireplace with a cedar mantel give that shared space presence. Engineered wood floors link the main first-floor rooms, where 8' doors add height. The Deluxe Kitchen pairs upgraded quartz counters and backsplash with a single-bowl sink, under-cabinet lighting, and matte black cabinet pulls. Pot-and-pan drawers, a trash drawer, walk-in pantry, and added tall pantry cabinet keep storage working hard. The island gets cabinet trim on its back, while a gas cooktop, wood vent hood, and electric oven complete the cooking setup. The downstairs primary suite includes a walk-in closet connected to laundry and a bath with separate vanities, a garden tub, and a shower with an accent band. A front bedroom has an ensuite bath, with a powder bath serving the shared rooms. Outside, a covered porch, 8' front door, cedar garage doors, and porte cochere shape the arrival. The covered patio includes a gas stub; rear uplighting, a cedar privacy fence, gutters, and a 50-amp garage outlet add practical upgrades. Visit Bloomfield Homes' Union Park model today!

821 Rain Lilly St, Little Elm

201 Loma Vista Dr, Lakewood Village
$659,000
5 Beds ⋅ 4 Baths ⋅ 21302099 MLS
This home features two bedrooms on the first floor and three bedrooms upstairs which is a perfect arrangement for all members of the family. As you enter, you will be amazed at the 18-foot ceilings which carry through to the family room where you will be impressed at the stacked double set of windows and direct vent fireplace. This home features a true chef's kitchen with a large walk-in pantry, extensive countertops, a storage closet and a window for extra light. The 12 ft X 9 ft outdoor living area is an included feature for this plan and will extend your living space dramatically. The game room which is open to below is perfect for entertaining and features a closet for games and more. The alternate media room selected for this home has windows to the front of the home giving a multipurpose use of the space. The upstairs bedrooms can be a “quiet” zone as they are separated from the entertainment area. The 5th bedroom has been added and has an ensuite bathroom. To round out the rooms in this plan, you can enjoy working from home or reading a book in the beautiful first floor study. Visit our model home to get an idea of this amazing plan.

201 Loma Vista Dr, Lakewood Village

2734 Guadalupe Dr, Rockwall
$658,990
5 Beds ⋅ 4 Baths ⋅ 21438359 MLS
NEW! NEVER LIVED IN. Estimated completion February 2027. A quarter-acre homesite beside a greenbelt sets the scene for Bloomfield Homes’ Seaberry in Terracina Estates, offering 5 bedrooms, 4 full baths, and a 2-car J-swing garage with wood doors. Brick and stone frame an 8-foot front door, while a private study with glass French doors and a formal dining room give the entry distinct spaces. RevWood flooring continues through the main living areas and up the stairs. The vaulted family room features a gas fireplace with tile extending to the ceiling, and horizontal iron railing lines the game room and catwalk above. A Deluxe Kitchen pairs painted cabinetry and quartz countertops with Frigidaire Professional appliances, including a gas cooktop and double electric ovens. Pendant lighting, undercabinet lighting, a single-bowl sink, and an included refrigerator add everyday convenience. A walk-in pantry and butler’s pantry provide storage and a connection to the dining room. The first-floor primary suite includes separate vanities, an enlarged shower, and a walk-in closet. A second bedroom and full bath with a glass-enclosed shower are also on the main level. Three bedrooms, 2 full baths, and a game room complete the second floor, including a shared Jack and Jill bath. Enjoy a covered patio with a gas connection and a spacious yard with wood privacy fencing, landscaping, and sprinklers. Blinds and gutters are included. Visit Bloomfield Homes' Terracina model to see more today! *Photos are a representation of finished product. Materials will vary.*

2734 Guadalupe Dr, Rockwall

1604 Chestnut Gdns, Northlake
$658,850
5 Beds ⋅ 5 Baths ⋅ 21432325 MLS
What's Special: Close to Amenities - 5th Bedroom - Game Room & Media. New Construction – December Completion! Built by Taylor Morrison, America's Most Trusted Home Builder. Welcome to the Sonoma at 1604 Chestnut Gardens in The Ridge at Northlake! This spacious two-story home offers five bedrooms, four and a half bathrooms, a study, formal dining room, and an open-concept kitchen, dining area, and great room that flow seamlessly for everyday living and entertaining. The first-floor primary suite provides a relaxing retreat, while a secondary bedroom suite adds flexibility for guests. Upstairs, enjoy three additional bedrooms, a game room with pop-up ceiling, media room, and open-to-below views that create a bright, airy feel. Feel at home at The Ridge at Northlake 50s, where top-tier amenities and a welcoming vibe shine. Kids can enjoy the Adventure Park and outdoor ninja course, while the resort-style pool, splash park, and lap pool offer fun for all. Stay active at the fitness center, meet neighbors at community hangouts, and enjoy zoning to top-rated Argyle ISD. Additional Highlights include: Slide-in tub at primary bathroom. Photos are for representative purposes only. MLS#21432325

1604 Chestnut Gdns, Northlake

1007 Perrin Ln, Van Alstyne
$658,285
4 Beds ⋅ 3 Baths ⋅ 21330127 MLS
Estimated October 2026 completion! Ask us about our Trade In Trade Up program, we can buy your home! Introducing The Cedar Sage by Riverside Homebuilders—a single-story haven spanning 2,857 square feet, offering simplified living without compromising luxury. Approach the grandeur of the home through a covered porch, setting the stage for the elegance that lies within. Enter through the foyer, where to the right, a versatile flex room awaits—which is perfect for a cozy home office or creative space. To the left of the foyer, discover three traditional bedrooms, each accompanied by its own walk-in closet and a shared full bath—providing comfort and privacy for family or guests. The journey continues into the heart of the home, revealing a sprawling family room and a designer kitchen adorned with a spacious island, which is truly an entertainer's dream. For added convenience, a game room or flex room is tucked away in the back left, offering endless possibilities for use. On the opposite side of this ranch-style home, the owner's suite beckons with a spa-like bathroom and an expansive closet, creating a private retreat that you’ll never want to leave. Adjacent to the three-car garage, a mud bench and laundry room enhance practicality, while a sizable covered back patio invites outdoor living and relaxation. Whether you’re looking to experience the simplicity of one-story living or enhance your lifestyle with a taste of luxury—the Cedar Sage can give you the best of both worlds, embodying Riverside Homebuilders' commitment to blending functionality with exquisite design for a truly exceptional living experience. This home offers a gas cooktop as well as a tankless gas water heater!

1007 Perrin Ln, Van Alstyne

430 Palmetto St, Mclendon Chisholm
$658,167
4 Beds ⋅ 2 Baths ⋅ 21372229 MLS
MLS# 21372229 - Built by Altura Homes - Jan 2027 completion! ~ Experience elevated single - story living in the Margaret, a thoughtfully designed 2,335 - square - foot home that blends sophisticated style with everyday functionality. This spacious residence offers 4 bedrooms, 2 full baths, and an impressive 4 - car garage. The open - concept design creates a natural flow between the kitchen, dining, and living areas, making the heart of the home equally suited for relaxed evenings and effortless entertaining. Carefully curated finishes and refined architectural details give the Margaret a polished, upscale feel throughout. The Margaret delivers the comfort, craftsmanship, and elevated design that define the new generation of Altura Homes.

430 Palmetto St, Mclendon Chisholm

201 Cotopaxi Dr, Pecan Hill
$657,999
4 Beds ⋅ 3 Baths ⋅ 21314381 MLS
MLS# 21314381 - Built by Risewell Homes - Ready Now! ~ This thoughtfully crafted single-story home in Red Oak features an inviting, open layout centered around a spacious family room enhanced by a sleek electric fireplace and direct access to a covered patio, ideal for year-round outdoor living. The gourmet kitchen offers an expansive island, abundant cabinetry, and a walk-in pantry, flowing naturally into a bright nook for casual dining. A private primary suite sits quietly on its own side of the home, complete with a luxurious bath and a generous walk-in closet, while three additional bedrooms, each with its own walk-in closet, share convenient access to two well-appointed full baths. A versatile flex room provides space for hobbies, media, or play, and a dedicated study near the entry is perfect for remote work. With a well-designed utility room and a roomy three-car garage, this home blends comfort, function, and modern style to create a welcoming and highly livable layout.

201 Cotopaxi Dr, Pecan Hill

10616 Starpoint Rd, Fort Worth
$657,900
4 Beds ⋅ 3 Baths ⋅ 21363339 MLS
Welcoming front porch opens into the two-story entryway featuring French doors leading into the home office. Past the staircase, you enter the kitchen, which hosts a 5-burner gas cooktop, a corner walk-in pantry, and a generous island with built-in seating space. The dining area connects the open two-story family featuring a wood mantel fireplace, a wall of windows, and access to the covered backyard patio. The primary bedroom hosts a wall of windows. French doors open into the primary bathroom featuring dual vanities, a glass-enclosed shower, a freestanding tub, and a large walk-in closet. On the second floor, you enter the game room overlooking the first floor. Secondary bedrooms featuring walk-in closets and a shared bathroom complete this floor. A private guest suite with a full bathroom and a utility room are located off the kitchen. The mud room is just off the two-car garage.

10616 Starpoint Rd, Fort Worth

804 Westover Dr, Van Alstyne
$657,485
4 Beds ⋅ 3 Baths ⋅ 21413305 MLS
Estimated November 2026 completion! Ask us about our Trade In Trade Up program, we can buy your home!Welcome to the Bluebonnet by Riverside Homebuilders! Beautiful new construction in the desirable Creekview Addition, situated on a spacious 1-acre homesite with a peaceful, tree-lined backyard setting. This thoughtfully designed 4-bedroom, 3-bath home offers 2,686 sq. ft. of open-concept living space, along with a dedicated study and a 2-car garage. The spacious kitchen features chef-inspired finishes and overlooks the dining and living areas, creating an inviting space for everyday living and entertaining. The private owner’s suite offers a spa-like bath and large walk-in closet, while three additional bedrooms provide plenty of flexibility for guests, family, or a home office. The dedicated study is perfect for working from home. Enjoy peaceful country living from the covered back patio while still being just minutes from US-75, shopping, dining, and everything Van Alstyne has to offer. With stylish finishes, abundant natural light, the Bluebonnet is the perfect blend of comfort, space, and convenience.

804 Westover Dr, Van Alstyne

1002 Lackland Ct, Van Alstyne
$657,060
4 Beds ⋅ 3 Baths ⋅ 21425287 MLS
Estimated January 2027 completion! Ask us about our Trade In Trade Up program, we can buy your home! Step into the Bluebonnet by Riverside Homebuilders and embrace a lifestyle of comfort and functionality. With 4 bedrooms and 3 bathrooms sprawled over 2,686 square feet, this single-story haven offers ample space for every member of the family. As you enter through the inviting porch, the airy foyer sets the tone for the home's open layout. To the left, a flex room awaits, beckoning to be transformed into your ideal space—whether you envision a home office, gym or hobby room. Continue through the foyer to discover the heart of the home—a luminous dining room bathed in natural light. Beyond lies the main living area, a seamless fusion of the expansive kitchen, cozy family room featuring a fireplace and a charming nook adorned with picturesque windows. On the right wing of the home, privacy awaits with three traditional bedrooms and a breathtaking owner's suite. The owner's retreat boasts a spacious walk-in closet and a spa-like bathroom, offering a sanctuary for relaxation. Convenience is paramount with the laundry situated just off the bedrooms, accompanied by a mud bench near the garage entrance. To embrace the beautiful DFW weather without having to leave your home, step outside to the generous covered patio—where endless possibilities for outdoor enjoyment await. With its thoughtful design and inviting atmosphere, the Bluebonnet embodies the epitome of charming Texas living for all families alike.

1002 Lackland Ct, Van Alstyne

2008 Nichole Blvd, Pottsboro
$657,000
4 Beds ⋅ 4 Baths ⋅ 21365545 MLS
Discover the perfect blend of convenience and luxury, just 50 minutes from Frisco, 15 minutes from the lively Sherman, 15 minutes from the serene Lake Texoma, and a quick 20 minutes to Choctaw! These new builds are true hidden treasures! For a fraction of what you'd pay for a new build in Frisco, you can own a stunning, chic, and modern home with an expansive floor plan and top-notch finishes. Experience exceptional craftsmanship with beautiful wide plank wood floors, elegant white oak cabinetry, high-end quartz countertops, along with exquisite lighting and plumbing fixtures. Nestled in the upscale neighborhood of Fountain Creek Estates in Pottsboro, these homes offer both quality and style. Pottsboro is often referred to as the Southern Gateway to Lake Texoma, one of the largest lakes in the United States. This vibrant area is a go-to destination for visitors looking to explore 89,000 acres of fun activities, from family vacations and entertainment to marinas, boating, world-class fishing, luxurious resorts with golfing, and a variety of watersports. Don't let this incredible opportunity pass you by!

2008 Nichole Blvd, Pottsboro

3333 Creek Meadow Dr, Anna
$656,990
5 Beds ⋅ 4 Baths ⋅ 21416598 MLS
NEW! NEVER LIVED IN. Estimated completion December 2026. Bloomfield Homes' Rose II offers 5 bedrooms, 4 full baths, and a 3-car garage in a two-story design on an oversized corner lot in Villages of Hurricane Creek. High-rising ceilings and a fireplace with tile extending to the ceiling give the family room its dramatic presence, while engineered wood flooring carries through the first-floor living spaces. The fireplace includes a gas starter, and the open connection to the Deluxe Kitchen keeps the room part of the conversation. Quartz countertops surround an island, with a gas cooktop, built-in electric oven, and pantry supporting the cooking setup. A window seat defines the breakfast area beside the covered patio, where a gas stub adds a useful connection for outdoor cooking. The primary suite occupies the rear of the first floor with a window seat, walk-in closet, and a bath featuring dual sinks, a garden tub, separate shower, and upgraded porcelain tile. Quartz counters continue through all 4 baths. A second downstairs bedroom sits near a full bath at the front, while double doors enclose a separate study off the main living area. Upstairs changes the pace. A game room and dedicated media room create distinct places for games and movies, with 3 secondary bedrooms and 2 full baths on the same level, including a Jack and Jill arrangement. The 3-car garage includes added depth, and a mud room and gutters address practical needs. An upgraded 8-foot front door and covered porch introduce the home. Visit Bloomfield Homes' Villages of Hurricane Creek model to explore 3333 Creek Meadow Drive today!

3333 Creek Meadow Dr, Anna

6537 Huron Dr, Blue Ridge
$656,675
4 Beds ⋅ 3 Baths ⋅ 21368405 MLS
Estimated December 2026 completion! Ask us about our Trade In Trade Up program, we can buy your home! Introducing The Cedar Sage by Riverside Homebuilders—a single-story haven spanning 2,857 square feet, offering simplified living without compromising luxury. Approach the grandeur of the home through a covered porch, setting the stage for the elegance that lies within. Enter through the foyer, where to the right, a versatile flex room awaits—which is perfect for a cozy home office or creative space. To the left of the foyer, discover three traditional bedrooms, each accompanied by its own walk-in closet and a shared full bath—providing comfort and privacy for family or guests. The journey continues into the heart of the home, revealing a sprawling family room and a designer kitchen adorned with a spacious island, which is truly an entertainer's dream. For added convenience, a game room-flex room is tucked away in the back left, offering endless possibilities for use. On the opposite side of this ranch-style home, the owner's suite beckons with a spa-like bathroom and an expansive closet, creating a private retreat that you’ll never want to leave. Adjacent to the three-car garage, a mud bench and laundry room enhance practicality, while a sizable covered back patio invites outdoor living and relaxation. Whether you’re looking to experience the simplicity of one-story living or enhance your lifestyle with a taste of luxury—the Cedar Sage can give you the best of both worlds, embodying Riverside Homebuilders' commitment to blending functionality with exquisite design for a truly exceptional living experience.

6537 Huron Dr, Blue Ridge

9021 Wood Duck Dr, New Fairview
$655,665
3 Beds ⋅ 3 Baths ⋅ 21298477 MLS
BRAND NEW & NEVER LIVED IN. Quick Close Available! This Primrose by Bloomfield Homes offers 3 bedrooms, 2.5 bathrooms, and study. Situated in the desirable Paloma Ranch community, this beautifully designed home features an open-concept layout with elevated finishes throughout, including a Deluxe Kitchen with quartz countertops, pot and pan drawers, and ample cabinetry that flows seamlessly into the spacious family room highlighted by a dramatic floor-to-ceiling stone fireplace, perfect for everyday living and entertaining; nail-down wood flooring extends through the main living areas, complemented by upgraded carpet in the bedrooms and thoughtful finishes throughout, with a private study providing a functional work-from-home space and a comfortable primary suite, along with well-sized secondary bedrooms, plus inviting outdoor living including a covered front porch and extended covered patio with gas stub, all enhanced by strong curb appeal featuring a brick and stone exterior, gutters, blinds, and an impressive 8' front door, all situated on a desirable interior lot with a spacious 3-car garage. Visit Bloomfield Homes today at Paloma Ranch to tour this gorgeous Primrose.

9021 Wood Duck Dr, New Fairview

909 El Dorado, Weatherford
$655,000
3 Beds ⋅ 3 Baths ⋅ 21409688 MLS
YOU ASKED FOR IT, AND NOW IT'S HERE! The opportunity to own a BRAND NEW, SINGLE-STORY HOME in the most desirable Eureka Trails Development in Weatherford. Currently under construction with anticipated completion in early 2027, this thoughtfully designed 3 bedroom, 2.5 bath home will offer approximately 2656 square feet of living space with a spacious 2 car garage, and an inviting open concept floor plan. This brand new home will feature a beautiful kitchen with a large island, butler's pantry, generous dining area, and expansive living room designed for entertaining. The private primary suite will feature a spacious bath and walk in closet, while the split bedroom arrangement offers additional privacy. Located in Weatherford's growing Medical District, Eureka Trails offers convenient access to medical facilities, shopping, dining, and major thoroughfares. This property is designed for those seeking a low maintenance lifestyle without sacrificing space or style, the community features zero lot line homes, making it ideal for busy professionals, downsizers, or anyone ready to spend less time maintaining a yard and more time enjoying life. Step outside and enjoy convenient access directly from the Eureka Trails development to nearby walking trails, parks and outdoor recreation. Whether it's a morning walk, an evening stroll, or simply enjoying the outdoors, residents can embrace an active lifestyle without upkeep of a large yard. NEW CONSTRUCTION. SINGLE STORY LIVING. LOW MAINTENANCE LIFESTYLE. PRIME WEATHERFORD LOCATION. Don't miss this exciting opportunity to make Eureka Trails your new home!

909 El Dorado, Weatherford

358 Lacek Mill Rd, China Spring
$655,000
4 Beds ⋅ 4 Baths ⋅ 21242477 MLS
Welcome to your new home, a beautifully designed single-family residence sitting on a sprawling 1-acre lot within a desirable gated community in China Spring ISD. This inviting 4-bedroom, 3-bathroom retreat offers a perfect blend of comfort and modern living, making it an ideal sanctuary for families and entertaining. As you enter, you'll be greeted by an expansive living room bathed in natural light, thanks to large windows that offer picturesque views of the surrounding landscape. The living space is anchored by a striking floor-to-ceiling stone fireplace, seamlessly blending warmth and elegance, complemented by custom built-ins that enhance its charm. The heart of the home is the modern kitchen, equipped with stylish cabinetry and ample counter space, making meal preparation a delight. Adjacent to the kitchen, the open floor plan encourages a harmonious flow between spaces, ensuring gatherings are both effortless and enjoyable. Luxurious vinyl flooring throughout the main living areas provides both beauty and durability, while the bedrooms are adorned with cozy carpeting, creating inviting spaces for relaxation. The epoxy-coated garage flooring adds a touch of modern sophistication and practicality for your vehicles and storage. This home not only offers stylish living but is also conveniently located within a stellar school district, ensuring that education is just a stone's throw away. With its impressive features and spacious outdoor area, this property is a rare gem that promises a fulfilling lifestyle. Come discover the perfect place to create lasting memories.

358 Lacek Mill Rd, China Spring

441 Silo Ct, Waxahachie
$654,900
4 Beds ⋅ 3 Baths ⋅ 21392769 MLS
TRINITY OAKS MORTGAGE FINANCING INCENTIVE! Buyers financing through Trinity Oaks Mortgage, may receive an incentive egual to 2% of the loan value amount to apply toward closing costs or interest rate buydown. This is a Brand-new 2026 build by Lone Star Custom Homes on a beautiful 1-acre lot with mature trees! The thoughtfully designed 4-bed, 3-bath, 2,928 sq ft home has an open floor plan connecting the kitchen, breakfast area, and living room. Enjoy the large kitchen island, granite throughout, and ceramic tile across the entire first floor. The spacious primary suite offers an extra-large walk-in shower, soaking tub, dual vanities with knee space for makeup and hair, and an extra-large walk-in closet connected to the laundry room. Roomy Laundry room includes a sink and drying area. Every bedroom is first floor, each have a walk-in closet and ceiling fan, with a hall linen closet across from the guest bath. Also includes a dedicated office and a 30x15.5 flex room with dormer over the oversized 3-car garage, perfect as a game room, media room, gym, or guest space. Relax on the large NE-facing back porch overlooking the partially sodded backyard with mature trees. Many ceiling fans including the office, living room, flex room, and back porch too. 80-gallon hybrid water heater. Neighbors have fencing on three sides of the backyard. Maypearl ISD. Thunder Ridge HOA.

441 Silo Ct, Waxahachie

517 Lantana Dr, Weatherford
$654,900
5 Beds ⋅ 4 Baths ⋅ 21352213 MLS
Estimated October 2026 completion! Ask us about our Trade In Trade Up program, we can buy your home! Stunning interior with abundant natural light, a homesite located on 1.94 acres in a serene, quiet community. Cozy and roomy interior for country family living. There is irrigation in sodded areas along with a drip system under flowerbeds. This homesite boasts, a spacious yard with beautiful mature trees for natural privacy and large covered patio to enjoy the scenery. MASONRY FIREPLACE, COVERED PATIO, FULL FOAM INSULATION, ENERGY EFFICIENT BUILDER! The Aster floor plan is all about versatility with three elevations to choose from in order to create the ideal home exterior that suits your personal style. As you enter into the first floor of the home, the foyer leads you past a bedroom and bathroom on one side and a flex room on the other before opening up into the kitchen, dining room and family room. This open-concept home gives you plenty of reasons to host dinner parties or holiday events for your friends and family with a spacious dining room, oversized island within the kitchen and a charming fireplace to gather around at the end of the night. The owner’s suite is situated just off of the family room and overlooks the pristine backyard scene. With the owner’s bathroom featuring a standing bathtub, separate walk-in shower, a double vanity and an incredible walk-in closet—it’s as if you have your own private spa in the comfort of your own home. Moving upstairs, the room opens up into an ideal loft area—giving you the option of creating a second living room for your home. With an additional bedroom and bathroom located on the second floor as well, you’ll never run out of space in this 3,130 square foot home.

517 Lantana Dr, Weatherford

418 Chatham St, Lakewood Village
$653,670
4 Beds ⋅ 5 Baths ⋅ 21350666 MLS
What's Special: Corner Lot - Oversized Lot - Dedicated Study - Game Room & Media. New Construction – November Completion! Built by Taylor Morrison, America's Most Trusted Home Builder. Welcome to the Ruby at 418 Chatham Street in South Oak! This spacious two-story home is designed for both everyday comfort and effortless entertaining, featuring an open-concept great room that flows into a beautifully appointed kitchen with a large island, walk-in pantry, and adjacent dining spaces. The private primary suite offers a peaceful retreat with a luxurious bath and oversized walk-in closet, while a dedicated study provides a quiet place to work or unwind. A first-floor secondary bedroom with its own bath creates flexible living options for guests or multi-generational households. Upstairs, two additional bedrooms, a game room, and a media room offer plenty of space for gathering, relaxing, and making memories. A covered patio and three-car tandem garage complete this thoughtfully crafted home. Experience lakeside living at South Oak 60s, an upscale community with tree-lined streets and top-tier amenities. Enjoy walking paths, a catch-and-release pond, and a clubhouse with a resort-style pool, fitness rooms, lounges, and a catering kitchen. A new elementary school less than two miles away. Additional Highlights Include: island wrap, upgraded cabinet crown molding, trash pullout, and soft close drawer and doors. Photos are for representative purposes only. MLS#21350666

418 Chatham St, Lakewood Village

216 Pine Leaf Trl, Waxahachie
$653,579
4 Beds ⋅ 4 Baths ⋅ 21430493 MLS
MLS# 21430493 - Built by Coventry Homes - March 2027 completion ~ Welcome to the beautiful Bremond floorplan in the sought-after Myrtle Creek community of Waxahachie, TX! This stunning 4-bedroom, 4-bathroom home makes an impression from the moment you step inside, featuring soaring tall ceilings and thoughtfully designed living spaces. A private study offers the perfect space for working from home, while the dedicated media room provides the ideal setting for movie nights and entertaining. The spacious primary suite is a true retreat, featuring a luxurious ensuite bathroom with dual vanity sinks, a beautiful freestanding tub, and the added convenience of two walk-in closets. Take your entertaining outdoors to the upgraded Texas-sized patio, overlooking a large backyard with plenty of room to relax, play, and gather with family and friends. Located in the amenity-rich Myrtle Creek community, residents can enjoy a variety of neighborhood amenities and a welcoming community atmosphere. With its impressive architectural details, spacious layout, and upgraded outdoor living space, this home is one you won't want to miss. Schedule your showing today!

216 Pine Leaf Trl, Waxahachie

Listings provided by North Texas Real Estate Information Systems (NTREIS). Listing data has been deemed reliable but is not guaranteed to be accurate by the MLS.

Last updated:

How much is your home worth?

Get instant property value now!