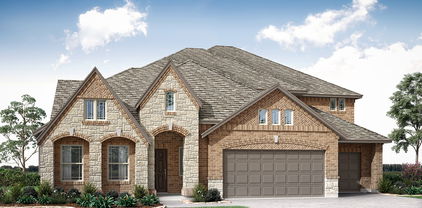
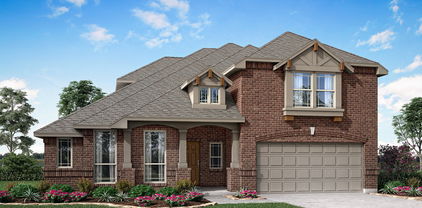
Refine Search
Sort by
101 Eagle Ct, Glen Rose
$669,900
4 Beds ⋅ 3 Baths ⋅ 21287749 MLS
Experience elevated golf course living in this exceptional new construction home by BellaVue Homes, ideally positioned on Hole 14 of Squaw Valley Golf Course in one of Glen Rose's most desirable communities. Offering 4 bedrooms, 3 bathrooms, and an oversized 3-car garage, this thoughtfully designed residence combines luxury finishes, quality craftsmanship, and breathtaking views. The open-concept floor plan is flooded with natural light through expansive picture windows that perfectly frame the golf course backdrop and spacious backyard. The impressive living room features soaring 12-foot coffered ceilings and a stunning floor-to-ceiling stone fireplace, creating a warm and inviting centerpiece for the home. Designed with both entertaining and everyday living in mind, the chef's kitchen boasts Taj Mahal countertops, double ovens, a gas cooktop with pot filler, abundant cabinet and prep space, and a massive walk-in pantry. The private primary suite offers a true retreat, complete with a spa-inspired ensuite bath featuring dual vanities, a soaking tub, oversized walk-in shower, and a custom walk-in closet with direct utility room access for added convenience. A desirable split-bedroom layout provides privacy for all, including a dedicated guest suite with full bath, while two additional bedrooms share a beautifully appointed bathroom—perfect for family, guests, or a home office. Outdoor living is taken to the next level with a spacious covered patio featuring a built-in outdoor kitchen and fireplace, creating the perfect setting for year-round entertaining while enjoying panoramic views of the golf course. Additional highlights include energy-efficient spray foam insulation, a full sprinkler system, and ample room for a pool. Located within acclaimed Glen Rose ISD and just minutes from historic downtown Glen Rose, dining, shopping, and recreational attractions, this home offers the perfect blend of luxury, comfort, and lifestyle.

101 Eagle Ct, Glen Rose

9117 Wood Duck Dr, New Fairview
$669,881
3 Beds ⋅ 3 Baths ⋅ 21437453 MLS
NEW! NEVER LIVED IN. Estimated completion November 2026. A half-acre homesite and an extended covered patio give Bloomfield Homes’ Primrose room to make the most of outdoor living at Paloma Ranch Estates. This one-story plan offers 3 bedrooms, 2 full baths, a powder bath, and a 3-car garage arranged as a 2-car bay plus a separate single bay. A circular foyer makes a memorable entrance, with a study behind double doors and a formal dining room just beyond. Site-finished wood floors add a distinctive touch. The family room sits at the center of the home, where a corner fireplace leaves room for seating and rear windows frame the patio. The kitchen opens to this gathering space, with an island, pantry, and adjoining breakfast area keeping everyday meals close to the action. Choose a table by the windows or use the separate dining room for a larger gathering. The primary suite occupies its own rear corner and includes separate vanities, a soaking tub, a separate shower, and a walk-in closet. Two secondary bedrooms sit across the home with a shared full bath, while the powder bath is positioned near the laundry room. The study offers another enclosed space for a desk, reading room, or creative projects. Garage access through the laundry area creates a practical route for daily arrivals. Set a dining table and lounge chairs on the extended covered patio and enjoy the extra breathing room of the half-acre setting. Landscaping and a sprinkler system are included. Visit the Bloomfield Homes model in Paloma Ranch Estates today! *Photos are a representation of finished product. Materials will vary.*

9117 Wood Duck Dr, New Fairview

6804 Fort Parker Way, McKinney
$669,655
4 Beds ⋅ 5 Baths ⋅ 21323898 MLS
What's Special: 1st Floor Media Room - New Floor Plan - Larger Lot. New Construction - November Completion! Built by Taylor Morrison, America's Most Trusted Home Builder. Welcome to the Topaz at 6804 Fort Parker Way in Highland Lakes! This impressive home combines spacious living with thoughtful design, featuring a dramatic two-story great room with a fireplace that creates a warm and inviting gathering space. The gourmet kitchen and dining area flow seamlessly together, while the covered patio offers a comfortable outdoor retreat. The extended primary suite is tucked away on the main level for added privacy, alongside a secondary bedroom with a nearby full bath, plus a dedicated study and media room. Upstairs, two additional bedrooms, each with convenient access to a full bath, surround a spacious game room that provides the perfect place to relax or entertain. Your new McKinney, TX home offers the best of both worlds: peaceful outdoor living and modern comfort. Amenities are open—enjoy the pool, fitness center, and miles of scenic trails. With no MUD or PID taxes and zoning for top-rated Prosper ISD, this community gives students room to thrive and families even more reasons to make the move. Additional Highlights Include: extended covered patio, tall ceilings, drop-in tub at primary bath, and bench at owner's entry. Photos are for representative purposes only. MLS#21323898

6804 Fort Parker Way, McKinney

1042 Vh Ranch Rd, Poolville
$669,500
5 Beds ⋅ 3 Baths ⋅ 21394339 MLS
Lovely floor plan with an enclosed sun porch-coffee room-atrium. Great open lot with plenty of room for an outbuilding, pool, and horses. Grand vaulted living and kitchen area with true onsite hand scraped hardwood flooring. The home is completed with a separate office space that could be a 5th bedroom or dining room. Lovely patio that has an exterior fireplace. Convenient walk through from mud room to laundry to master closet to master bath and bedroom. Extra storage room in the garage and pantry. Designer touched bathrooms and kitchen with custom cabinetry. Stainless steel built in appliances. Openers for the oversized 3 car garage. Many energy efficient features such as heat pump AC system, dual pane Low E windows, and total foam encapsulation! Friendly neighborhood with no HOA. Well built, sophisticated comfort. In the great school district of Peaster with no city taxes and no water bill.

1042 Vh Ranch Rd, Poolville

2438 Meridian Pl, Midlothian
$669,213
4 Beds ⋅ 3 Baths ⋅ 20784316 MLS
This stunning, brand-new Grand Home is located in the prestigious, GATED Lakes of Somercrest community and is move-in ready. The spacious, floorplan includes 4 generously sized bedrooms and 4 expansive living areas, ideal for both everyday living and entertaining. Highlights of the home include a vaulted family room, a dedicated home office or den, a gameroom, a media room, and a downstairs guest suite or nursery. The home showcases high-end finishes, including a curved oak staircase with wrought iron balusters, a striking front door, wood flooring, and 8-foot doors. The open-concept family room features a gas fireplace and seamless flow into the chef-inspired kitchen. The kitchen is outfitted with custom Shaker cabinets, granite countertops, stainless steel appliances, a 5-burner gas cooktop with a custom wood vent hood, a large center island, and a breakfast bar. The luxurious primary suite offers a two-sided fireplace shared with the spa-like bath, which features a garden tub, a tiled shower, and dual vanities. Upstairs is dedicated to family entertainment, with a gameroom and media room, perfect for kids and guests. Energy-efficient features include a tankless water heater, R38 insulation, and a radiant barrier roof, contributing to lower utility costs. The home also includes a security system and sprinkler system for convenience and peace of mind. This energy-efficient, meticulously crafted home offers a perfect combination of luxury, comfort, and functionality.

2438 Meridian Pl, Midlothian

1989 Thompson, Howe
$669,207
4 Beds ⋅ 4 Baths ⋅ 21377795 MLS
MLS# 21377795 - Built by Altura Homes - Dec 2026 completion! ~ The Victoria is a beautiful and thoughtfully designed floor plan offering 3,038 square feet of spaciousness and comfort. This stunning one-story home features 4 bedrooms, 3.75 bathrooms, a study, a game room, a children’s retreat and a 3 car garage, providing ample room for both relaxation and entertainment. You'll fall in love with the extended covered back patio with an outdoor wood burning fireplace and an outdoor built in gas grill. The gourmet kitchen has 42” cabinets with crown molding, a waterfall kitchen island and built in appliances. You will enjoy the private oversized primary bedroom and bathroom with spa-like features which include dual vanities with quartz countertops, a mud pan walk-in shower and a luxurious free standing soaking tub. This home offers walk in closets in all 4 bedrooms, an oversized mud room, a separate utility room with counterspace plus a storage closet and a wet bar in the game room. Thoughtful upgrades such as vaulted ceilings, 8 foot interior doors, a tankless water heater, garage door openers, full gutters, full sod and a sprinkler system are also all included. Located in a quiet country living community only a few miles from central 75 and on a half acre lot. This home combines modern style, everyday convenience with plenty of space for making lasting memories. Call today to get an exclusive tour!

1989 Thompson, Howe

4601 Willow Ct, The Colony
$669,000
3 Beds ⋅ 4 Baths ⋅ 21432057 MLS
MODERN WATERFRONT LUXURY WITH BREATHTAKING LAKE VIEWS! Experience contemporary elegance and exceptional craftsmanship in this stunning, custom-built waterfront residence overlooking beautiful Lake Lewisville. Located in the desirable Garza Lake Estates community of The Colony, this extraordinary two-story home offers approximately 2,446 square feet of thoughtfully designed living space, featuring 3 bedrooms, 3.5 designer bathrooms, and a spacious two car garage. From the moment you enter, you'll be captivated by the dramatic 25-foot entry, soaring 12-foot ceilings, and striking floating steel staircase with frameless glass railings. The open-concept design creates an impressive atmosphere while seamlessly connecting the living, dining, and entertaining spaces. The gourmet chef's kitchen is truly a showstopper, featuring luxurious Taj Mahal quartz countertops, an oversized waterfall island, custom oak cabinetry, full-height backsplash, and sleek black stainless-steel appliances. Retreat to the luxurious primary suite, where sophistication meets relaxation. Enjoy a spa-inspired bathroom with an oversized dual shower, smart toilet, and a private glass balcony offering beautiful views of Lake Lewisville. Designed with both style and efficiency in mind, this home features a full stucco exterior, commercial grade TPO roof, spray foam insulation, energy-efficient windows, smart-home technology, fingerprint entry, security cameras, and a stunning glass-panel garage door with epoxy flooring. Situated on a premium waterfront corner lot with room to accommodate a future pool, this property offers an exceptional opportunity to enjoy modern luxury and lakeside living. Conveniently located near Grandscape, Legacy West, The Star, PGA Frisco, premier shopping, dining, entertainment, and major highways. A rare opportunity to own a distinctive contemporary waterfront home where architectural design, modern technology, and luxury living come together!

4601 Willow Ct, The Colony

4861 Rolling Range Ln, Midlothian
$669,000
4 Beds ⋅ 4 Baths ⋅ 21427048 MLS
Welcome to this thoughtfully designed two-story home offering 3,087 square feet of comfortable and versatile living space. Featuring 4 bedrooms, 3 full bathrooms and a powder bath. A layout designed with everyday living in mind, this home offers plenty of room to relax, entertain and make it your own. The main level features a spacious study, providing a dedicated space for working from home, studying or quiet time. The primary bedroom offers a comfortable retreat with beautiful bay windows, adding character and natural light to the space. Upstairs, you'll find 2 bedrooms along with a spacious game room and dedicated media room, creating the perfect areas for movie nights, hobbies and entertaining. A 3-car garage provides ample space for vehicles and additional storage. The home's exterior will feature stone accents, adding timeless curb appeal and complementing the home's overall design. With thoughtful spaces throughout, this homes offers the perfect balance of comfort, functionality and style.

4861 Rolling Range Ln, Midlothian

4621 Peary Ln, McKinney
$669,000
5 Beds ⋅ 4 Baths ⋅ 21390590 MLS
HOME READY FOR QUICK MOVE-IN — ASK ABOUT OUR COMPETITIVE LENDER INCENTIVES! Welcome to the amazing brand-new Centre Living Homes community in Painted Tree Woodlands West, featuring the impressive BRAND-NEW Anatole floorplan just 30 miles North of Dallas and minutes from historic downtown McKinney. In our NEW Painted Tree Woodlands West development, explore miles of greenways, pathways, nature trails, and breathtaking pools in this amazing community! This stunning 5-bedroom, 4-bath home offers open-concept living with EXTREMLEY high vaulted ceilings, a spacious family room, lofted game room, open to below railings, space for intimate gatherings, modern media room, private study, walk-in closets in every bedroom, and abundant storage throughout. Enjoy oversized primary and secondary bedrooms, and a beautiful kitchen perfect for entertaining. To add the icing on the cake, the patio makes this space PERFECT for outdoor living! Located in the highly acclaimed McKinney ISD with a low 1.78% tax rate and no PID or MUD —this home is truly a rare find! ASK ABOUT OUR CURRENT LENDER INCINTIVES TODAY!! *Photo is just a rendering an doesn't represent the actual exterior of the home, just a depiction!*

4621 Peary Ln, McKinney

3400 Lacoste Way, Wylie
$669,000
5 Beds ⋅ 4 Baths ⋅ 21350429 MLS
Brand New! Never Lived In! This Seaberry by Bloomfield Homes offers 5 bedrooms, 4 bathrooms, 2-car garage with cedar garage doors, study, formal dining, game room, and media room. Situated in the desirable Lewis Ranch community, this beautifully upgraded home showcases an open-concept layout with luxury finishes throughout, featuring a Deluxe Kitchen with double ovens, a 5-burner cooktop, upgraded kitchen faucet, glass pantry door, painted shaker-style cabinets, cabinet hardware, soft-close cabinet doors and drawers, upgraded backsplash, and pendant lighting above the kitchen island, all flowing seamlessly into the spacious family room highlighted by a dramatic floor-to-ceiling stone fireplace. A convenient butler’s pantry connects the kitchen and formal dining room, providing additional storage, prep space, and functionality for entertaining. Upgraded flooring extends throughout the main areas of the first floor, complemented by upgraded tile and accent tile in the bathrooms, comfort-height toilets, quartz countertops throughout, 8' interior doors on the first floor, and 2-inch faux wood blinds throughout. The private study features elegant glass French doors, while the spacious primary suite offers a luxurious retreat with a drop-in deck mount tub, separate shower, and thoughtful designer finishes. Additional highlights include exterior up lights, gutters, a brick front porch, an impressive 8' front door, and a covered patio with ceiling fan and extended patio space perfect for outdoor entertaining. Visit Bloomfield Homes today at Lewis Ranch to tour this gorgeous Seaberry.

3400 Lacoste Way, Wylie

2230 Tutt Trl, Waxahachie
$668,900
3 Beds ⋅ 3 Baths ⋅ 21259354 MLS
Set on just over an acre in Waterfall Ranch, 2230 Tutt Trail offers the space, privacy, and ease of single-story living in a thoughtfully designed new build. Inside, the open-concept layout is centered around a vaulted great room with clean lines, modern lighting, and a fireplace with a simple surround and mantle. Expansive windows bring in natural light and frame views of the surrounding property, while the space flows naturally into the dining area and kitchen—creating a layout that works well for both everyday living and entertaining. The kitchen features rich cabinetry, a large quartz island with seating, stainless appliances, and a streamlined tile backsplash, offering a balance of function and design. Nearby, the dining area is positioned for easy access to the patio and backyard. The private primary suite is set apart with a quiet, comfortable layout and a well-appointed bath complete with dual vanities, a soaking tub, walk-in shower, and modern finishes. Two additional bedrooms are supported by two full baths, while a separate game room provides flexible space for media, work, or a playroom. Wide-plank flooring runs through the main living areas, complemented by soft neutral tones and abundant natural light throughout the home. With over an acre to work with, the property offers the flexibility to expand over time—whether that means adding outdoor living, a pool, or simply enjoying more space and privacy. A well-designed single-story home offering space, comfort, and flexibility in Waxahachie.

2230 Tutt Trl, Waxahachie

720 Boulder Ave, Midlothian
$668,896
5 Beds ⋅ 4 Baths ⋅ 21435298 MLS
MLS# 21435298 - Built by First Texas Homes - February 2027 completion ~ The Boston 2F in Westside Preserve is a stunning blend of elegance and functionality. Spanning 3,854 square feet, this two-story home features five spacious bedrooms and four bathrooms, perfect for both family life and entertaining. The inviting covered front porch welcomes you, leading to an elegant interior filled with natural light. Inside, the main living area centers around a breathtaking floor-to-ceiling tile surround fireplace. The primary suite showcases an ensuite with dual vanities, a freestanding tub, and a frameless shower, creating a serene retreat. An additional study with beautiful double doors adds versatility, while the upstairs game and media rooms promise endless entertainment. With a three-car garage and thoughtful design elements like vaulted ceilings and walk-in closets, the Boston 2F provides the right spaces in the right places. Schedule a personal tour today and envision your new life in this beautiful Midlothian home.

720 Boulder Ave, Midlothian

2048 Valencia Dr, Little Elm
$668,741
4 Beds ⋅ 4 Baths ⋅ 21438990 MLS
Welcome home to the Blackburn—a beautifully designed Beazer Home where elegance meets comfort. From the moment you step inside, soaring ceilings and a breathtaking curved staircase set the tone for a home that’s both stunning and inviting. This 4 bedroom, 3.5 bathroom home features a large island, media room, game room, and a covered patio. The first-floor dining room offers a warm welcome to visitors, while the thoughtfully designed layout ensures space for every part of your life. Designed with the latest trends in mind, this home showcases quartz countertops, rich hardwood flooring, and striking 42-inch cabinetry. Every Beazer home is certified by the Department of Energy as a Zero Energy Ready Home, designed for superior energy efficiency and healthier indoor air quality with Indoor airPLUS. The solar-ready home is built with durable 2x6 exterior walls and spray foam insulation, achieving an impressive average HERS score of 38. Nestled on a peninsula of Lake Lewisville, Valencia on the Lake offers breathtaking water views and resort-style amenities, including a state-of-the-art fitness center, tennis courts, sand volleyball, and scenic walking trails along the shore. The community’s amenity center and pool overlook the lake, providing a serene retreat. Estimated completion: December 2026 Days on market reflect the start of new home construction

2048 Valencia Dr, Little Elm

7100 Dasher Dr, McKinney
$668,400
4 Beds ⋅ 5 Baths ⋅ 21396657 MLS
MLS# 21396657 - Built by Ashton Woods Homes - Jan 2027 completion! ~ Welcome to your new home by Ashton Woods located in Aster Park. Inspired by the Harmony Collection, this home features a warm mix of rustic elements and sophisticated finishes selected by our design team. Step into the foyer and you'll immediately notice a spacious secondary bedroom with its own full bath and walk-in closet—perfect for guests or a private home office. Continue into the heart of the home, where an open-concept layout connects a spacious family room, a light-filled dining area, and a modern kitchen—ideal for everyday living and entertaining. The kitchen features shaker-style cabinets, a large island for casual dining, and a generous walk-in pantry. Just off the kitchen, you’ll find a mudroom and a utility room conveniently located by the garage. Enjoy seamless indoor-outdoor living with direct access to a covered patio from the dining area—great for weekend BBQs or relaxing evenings. The private primary suite is located in the back of the home and includes a dual sink vanity, a large walk-in shower, linen storage, and a spacious walk-in closet. Upstairs, enjoy a loft, game room and two additional secondary bedrooms—each with its own full bath creating the perfect retreat for guests or family. At Aster Park, enjoy a vibrant master-planned lifestyle with more than 62 acres of open space, resort-style amenities and year-round events planned by a dedicated lifestyle director. No MUD,PID tax rate, Celina ISD and convenient access to historic downtown McKinney add

7100 Dasher Dr, McKinney

1445 Vista Run Ln, Oak Point
$668,000
5 Beds ⋅ 5 Baths ⋅ 21430443 MLS
NEW! NEVER LIVED IN. Estimated completion January 2027. Bloomfield Homes' Primrose FE VI makes a grand introduction on a large corner lot in Chaparral Park, with 5 bedrooms, 4 full baths, 1 half bath, and a 3-car garage across 2 stories. Brick and stone, cedar garage doors, and an upgraded 8-foot wood-and-glass entry set the exterior apart. The circular foyer opens beside a study with glass French doors, while site-finished wood floors continue through the formal dining room and main living spaces. A vaulted family room showcases a stacked-stone fireplace to the ceiling with a cedar mantel and raised hearth. Modern metal railing opens views from the upper hall and game room. The Deluxe Kitchen earns its spotlight with Level 5 quartz, upgraded Shaker cabinets, an arabesque backsplash, and a white apron-front sink. A 5-burner gas cooktop, vent hood, pot-and-pan drawers, and trash pull-out put useful details within reach. The breakfast area leads to an extended covered patio with a gas connection for grilling. The main-floor primary suite includes separate quartz vanities, a tub with upgraded tile decking, a separate shower with a hexagon tile floor, and a walk-in closet. There are 2 more bedrooms and a full bath on this level, plus a powder bath. The upper floor pairs 2 bedrooms and 2 full baths with a game room and enclosed media room, so movie night can have a space of its own. A mudroom and laundry room with a sink and upper cabinets help manage daily routines. Cedar fencing with steel posts and 2 gates, plus 4 uplights, complete the home. Visit Bloomfield Homes' Chaparral Park model today to learn more! *Photos are a representation of finished product. Materials will vary.*

1445 Vista Run Ln, Oak Point

4004 Prairie Sky Ct, Aubrey
$667,343
4 Beds ⋅ 4 Baths ⋅ 21439249 MLS
This beautifully designed Highland Homes Bradford floor plan is currently under construction in the sought-after Sandbrock Ranch community! The heart of the home features an expansive, open-concept family, dining, and sitting area anchored by two massive islands—perfect for effortless entertaining and everyday living. A private study and separate entertainment room provide flexibility for working from home, movie nights, or hobbies. The stone floor-to-ceiling fireplace is stunning and this layout offers 4 spacious bedrooms and a multi-functional 3-car tandem garage. This home is on a corner lot on a street ending in a cul-de-sac, and is a short walk to the dog parks, fishing lakes, walking trails, 3-story tree house and the Carriage House, which includes a resort-style pool, fitness center, playground and open green field area. It's estimated to be complete in March 2027. Add in Denton County's low taxes, a 1-2-6 year warranty and the 2026 Gold People's Choice Builder of the Year winner and it's definitely worth a look. Some photos are representative photography or are virtually staged.

4004 Prairie Sky Ct, Aubrey

7860 Switchwood Ln, Fort Worth
$667,000
4 Beds ⋅ 3 Baths ⋅ 21417225 MLS
Located in the sought-after community of Tavolo Park, this beautifully designed new Highland Home blends modern comfort with thoughtful functionality. Just minutes from Chisholm Trail Parkway, downtown Fort Worth, Clearfork, TCU, and Benbrook Lake, the community offers resort-style amenities including hike and bike trails, parks, a clubhouse, and pool. This open-concept Middleton plan is filled with natural light, soaring ceilings, and designer finishes such as upgraded tile, elegant engineered wood floors and patterned carpet throughout. The spacious family room is perfect for relaxing or entertaining and offers plenty of natural light from the wall of windows. The gourmet kitchen features an oversized island, abundant cabinetry, and a seamless flow into the dining and living areas. The private primary suite offers a relaxing retreat with bay window, a spa-inspired bath with freestanding tub and separate shower, and a generous walk-in closet. Secondary bedrooms are thoughtfully positioned for privacy and flexibility. Additional upgrades and features include a floor to ceiling fireplace, extended outdoor living area, front porch, study, entertainment room and loft upstairs. Blinds and kitchen cabinet hardware are included! Buy with confidence knowing this home is backed by the Highland Home warranty.

7860 Switchwood Ln, Fort Worth

1904 Outward Way, Northlake
$665,622
5 Beds ⋅ 4 Baths ⋅ 21428716 MLS
Enjoy the perfect combination of spacious living and an incredible location directly across from the community sports park, with no homes across the street! Enjoy open views of the park, featuring basketball courts, sand volleyball, a putting green, and more! This thoughtfully designed two-story home offers 5 bedrooms, 4 full bathrooms, a private enclosed study, and a spacious upstairs game room. The family room features impressive 14-foot ceilings, creating an open and inviting gathering space. With two bedrooms downstairs, the layout offers wonderful flexibility, including a secondary bedroom with an upgraded walk-in shower. The owner's retreat features a beautiful freestanding soaking tub, while all upstairs secondary bedrooms are generously sized with their own walk-in closets. Outdoor living is just as inviting, with a charming covered front porch and an oversized extended covered back porch, offering plenty of room to relax or entertain. A rare 4-car double tandem garage provides exceptional space for vehicles, storage, and hobbies. With its versatile layout, generous living spaces, and desirable location overlooking the community sports park instead of neighboring homes, this home offers a wonderful balance of comfort, convenience, and outdoor living!

1904 Outward Way, Northlake

1104 Devonshire Dr N, Forney
$665,500
5 Beds ⋅ 5 Baths ⋅ 21331526 MLS
Discover luxury living in this beautifully designed one-story custom home on a spacious half-acre lot in one of Forney’s premier communities. Offering 3,354 sq ft, 5 bedrooms, 4.5 baths, a private office, oversized 3-car garage, and peaceful pond views, on a spacious half-acre lot in one of Forney’s premier communities. The open-concept living area features soaring vaulted ceilings, exposed wood beams, designer lighting, a dramatic floor-to-ceiling fireplace, and expansive windows with a sliding glass door overlooking the backyard. The stunning kitchen offers an oversized island, quartz countertops, custom cabinetry, quality appliances, walk-in pantry, spacious dining area, and stylish dry bar, making everyday living and entertaining effortless. The private primary suite is a true retreat with its own fireplace and spa-inspired bath featuring a freestanding soaking tub, spacious walk-in shower, dual vanities, and custom walk-in closet with built-in storage. A second ensuite bedroom provides flexibility for guests, extended family, or multigenerational living. Three additional bedrooms feature generous space and walk-in closets. Additional highlights include an oversized private office, spacious utility room, finished drop zones off the garage, and tankless water heater. Step outside to the covered patio and expansive backyard with room for a pool, play area, pets, or weekend gatherings. Enjoy community amenities including walking trails, fishing ponds, playgrounds, resort-style pool, and fitness center, all with convenient access to shopping, dining, and major highways. Beautifully designed, thoughtfully appointed, and offering the space to live, entertain, and make lasting memories. WELCOME HOME!!!

1104 Devonshire Dr N, Forney

5704 Hadrian Dr, Celina
$664,990
4 Beds ⋅ 4 Baths ⋅ 21439892 MLS
NEW! NEVER LIVED IN. Estimated completion January 2027. Bloomfield Homes’ Seaberry II offers 4 bedrooms, 4 full baths, and a 2-car garage in Sutton Fields, with a private study, formal dining room, game room, and enclosed media room giving each activity its own place. The main living space opens to raised ceilings, while 8-foot interior doors add scale throughout the first floor. Wood flooring brings another finish detail to the design. The Deluxe Kitchen pairs quartz countertops with a farmhouse sink, gas cooktop, vent hood, and double ovens. An island keeps the workspace connected to the family room and breakfast area, and a walk-in pantry provides storage beyond the cabinetry. Formal dining sits near the entry, separate from everyday meals at the breakfast nook. The primary suite occupies the rear of the main level, with a window seat, garden tub, separate shower, and walk-in closet. A second downstairs bedroom has a full bath nearby with a shower in place of the tub. The second floor holds 2 bedrooms and 2 full baths alongside the game and media rooms, making it easy to keep a movie separate from the main gathering space. Upper cabinets in the laundry room add useful storage. The brick exterior features an 8-foot front door and wood garage doors, with a covered rear patio overlooking the yard. This interior homesite includes wood privacy fencing, landscaping, and a sprinkler system, with gutters completing the exterior. Visit Bloomfield Homes’ Sutton Fields model to explore the Seaberry II today! *Photos are a representation of finished product. Materials will vary.*

5704 Hadrian Dr, Celina

2619 Acton Dr, Mansfield
$664,990
4 Beds ⋅ 3 Baths ⋅ 21435596 MLS
NEW! NEVER LIVED IN. Estimated completion February 2027. A circular foyer gives the Carolina IV by Bloomfield Homes an entrance with personality, opening to a two-story layout with 4 bedrooms, 3 full baths, and a 3-car garage in Somerset. An upgraded brick exterior and 8-foot wood front door with rain glass set the tone before the interior opens into wood flooring across the first-floor common areas. Formal dining sits near the entry, with a separate study behind double doors offering a quieter space of its own. The family room connects to the kitchen and breakfast area, where windows bring light into the shared spaces. A tile fireplace with an oak mantel gives the room a defined focal point, and open railing along the staircase keeps the view connected. The Deluxe Kitchen features upgraded quartz countertops and backsplash, with a breakfast bar providing another place to pull up a seat. A nearby pantry keeps everyday storage close. The primary suite occupies the rear of the main floor, with a spacious bedroom and a bath featuring upgraded flooring, tile surrounds, and quartz countertops. Dual sinks, a soaking tub, a separate shower, and a walk-in closet complete the arrangement. Bedrooms 2 and 3 are also on the first floor and share access to a bath with a separate dual-sink vanity area. The second level changes the pace with a game room, an enclosed media room, and Bedroom 4 beside another full bath. It is a distinct space for movies, games, or a little separation from the main living area. The covered patio includes a gas stub for grilling, while landscaping and sprinklers finish the yard. Blinds and gutters are included. Visit the Bloomfield Homes model at Somerset today to take a closer look at this Carolina IV! *Photos are a representation of finished product. Materials will vary.*

2619 Acton Dr, Mansfield

4511 Matador Ranch Ct, Waxahachie
$664,990
4 Beds ⋅ 3 Baths ⋅ 21363914 MLS
Experience modern farmhouse living with the Blaire floor plan by Elmwood Homes, a thoughtfully designed single-story new construction home situated on just over an acre in the desirable Bison Meadows Addition and Red Oak ISD. This spacious home offers 4 bedrooms, 3 full baths, a private office, dedicated media room, and 3-car garage, providing an ideal combination of everyday functionality and elevated entertaining space. Modern finishes flow throughout the open-concept design, while the living room is anchored by an oversized electric fireplace, creating an impressive focal point at the heart of the home. The outdoor living space extends the home’s entertaining potential with a covered patio and outdoor fireplace, perfect for enjoying the oversized homesite year-round. Additional upgrades include a central vacuum system and built-in speaker wiring in the living room. With modern farmhouse style, generous living spaces, upgraded features, and over an acre of land, this new Elmwood Homes spec offers the space and finishes today’s buyers are looking for—all in a convenient Red Oak ISD location.

4511 Matador Ranch Ct, Waxahachie

2117 N Corbera Dr, Little Elm
$664,950
5 Beds ⋅ 4 Baths ⋅ 21385783 MLS
MLS# 21385783 - Built by First Texas Homes - Ready Now! ~ Explore the Columbia F Floor Plan – New Home Design Available in DFW, TXThe Columbia F offers 5 bedrooms, 3.5 bathrooms, and 3366 sq. ft. of thoughtfully designed living space that adapts to your needs. From everyday routines to special moments, this layout is built to support how you live — with comfort, functionality, and style in mind. With features like a private study–work–from–home–ready, sprawling gourmet kitchen–ideal for culinary adventures, and an upstairs game room–great for fun and entertainment, that provide the perfect foundation for personalization and everyday convenience. Whether you're relaxing, hosting, working from home, or simply enjoying daily life, the Columbia F provides the right spaces in the right places. Available in select First Texas Homes communities across DFW, this plan can be tailored with a variety of structural options and design finishes. Explore the Columbia F today and discover how First Texas Homes makes it easy to create a home that feels truly yours.Don’t forget, with every First Texas, Gallery Custom, or Harwood Home, you will have the flexibility to customize our plans to fit your family perfectly.Some features shown on the layout may be optional. Speak with the Sales Consultant for community plan-specific features.

2117 N Corbera Dr, Little Elm

131 Oak Meadow Ln, Weatherford
$664,900
4 Beds ⋅ 3 Baths ⋅ 21404145 MLS
Welcome to this stunning brand-new 2026 Wellington II by Doug Parr Homes, ideally situated on a little over an acre in the highly desired Vintage Oaks Community of Weatherford. This thoughtfully designed home features, 4 bedrooms, 3 bathrooms, 3-car garage with the 4th bedroom being a private in-law suite providing added flexibility and comfort, featuring its own bathroom-ideal for multigenerational living or extended-stay guests. The spacious family room is designed to impress with a captivating box ceiling, creating an elegant focal point while the wood burning fireplace with the gas starter maintains the warm, open feel of the home. The gourmet chef's kitchen features stainless-steel sleek appliances, a gas cooktop, double ovens, custom cabinetry to include a massive sized kitchen island with ample storage, and granite countertops, with a formal dining or flex space adjacent to the kitchen making it both stylish and functional for everyday living and entertaining. The private owner's suite provides a peaceful retreat with beautiful bay windows that bring in abundant natural light, along with a luxurious freestanding soaking tub, custom cabinetry and a massive sized closet. Step outside to enjoy the extended covered patio, offering plenty of room for relaxing, entertaining, and taking in the beauty and privacy of your wooded acreage. With frequent wildlife sightings and wide-open TX skies this property offers a rare combination of new construction privacy and country living with convenient access to town amenities. This is more than a home; it's a place to slow down, breathe deeply, and enjoy your private rural retreat right outside your front door.

131 Oak Meadow Ln, Weatherford

301 Hollingsworth Ln, Glenn Heights
$664,860
4 Beds ⋅ 4 Baths ⋅ 21311878 MLS
MLS# 21311878 - Built by Kindred Homes - Ready Now! ~ Welcome to elevated estate-style living in Glenn Heights. This beautifully upgraded Harris offers 4 bedrooms, 4 bathrooms, and 3,531 square feet on an impressive three-quarter-acre homesite. The open-concept kitchen, breakfast area, and family room create a natural gathering space, while oversized windows fill the home with natural light. Three bedrooms are located downstairs, including the private primary suite, while a fourth bedroom upstairs provides added flexibility.A dedicated study, media room, upstairs game room, large covered patio, and three-panel sliding glass doors make this home equally suited for everyday living and entertaining. The spacious layout provides room for family and guests to spread out, while the expansive homesite adds a sense of privacy and space that is hard to find.

301 Hollingsworth Ln, Glenn Heights

516 County Road 27450, Honey Grove
$663,250
4 Beds ⋅ 3 Baths ⋅ 21302269 MLS
Beautiful New Construction Barndominium on 9.2 acres located in SW Lamar County Texas! Completed May on 2025, this home boast 3260 sq. ft of living, 4 bedrooms, 3 baths and a loft perfect for a game room, play space or man cave! From the moment you walk in, you will be blow away by the custom finish outs, vaulted ceilings and craftsmanship. Bead board and custom wood work throughout, high end finish outs, granite countertops, and beautiful epoxy floors. A large living dining combo , galley kitchen for entertaining, 3 bedrooms 3 baths down stairs and 1 bedroom and game room upstairs. Spray foam insulation, additional wiring for your future pool, blue tooth mirrors and so many other extras!. Outside, sit and relax on one of three covered porches ideal for relaxing and watching the countryside sunrise and sunsets. A small pond, mature trees and plenty of neighboring wildlife. Watch the deer and other small game roam. Just 1.30 hrs NE of DFW, take a trip to the country and enjoy as a new home or weekend place space!

516 County Road 27450, Honey Grove

Listings provided by North Texas Real Estate Information Systems (NTREIS). Listing data has been deemed reliable but is not guaranteed to be accurate by the MLS.

Last updated:

How much is your home worth?

Get instant property value now!