Refine Search
Sort by
3901 Brianne Dr, Celina
$699,000
6 Beds ⋅ 5 Baths ⋅ 21366451 MLS
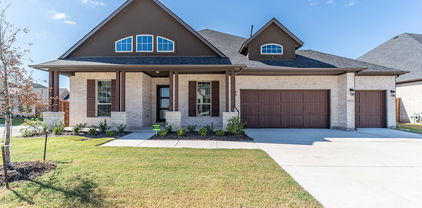
Go ahead, picture everyone here. At 3901 Brianne Drive, generous spaces and standout design come together in a home made for hosting, gathering, and living on a grander scale. The main living area delivers an immediate sense of drama, with soaring vaulted ceilings, stained beams, and shiplap detailing spanning the kitchen, dining area, and great room. A striking fireplace anchors the space, while a 12-foot multi-slide door opens wide to the covered patio, inviting everything from relaxed mornings to evenings spent entertaining outdoors. Rich Chestnut Brown cabinetry and undercabinet lighting give the kitchen warmth and sophistication, while abundant storage keeps it beautifully functional. A private first-floor Extra Suite offers a welcoming retreat for extended family or guests, and the primary suite feels equally considered with a coffered ceiling, freestanding soaking tub, and spacious shower. Upstairs, more bedrooms and a generous loft create endless possibilities for movie nights, play space, guests, or simply room to spread out. Six bedrooms. 4.5 baths. Incredible flexibility. And enough wow factor to make you start planning where the furniture goes before the tour is over. Prosper Schools. No PID no MUD. Community amenities include a pickleball courts, playground, picnic area, and biking trails.

3901 Brianne Dr, Celina

4324 Double Diamond Dr, Celina
$699,000
5 Beds ⋅ 4 Baths ⋅ 21350234 MLS
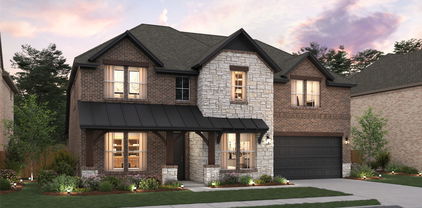
This stunning two-story home offers the perfect blend of comfort and luxury with 5 spacious bedrooms and 4 baths providing ample space for a large family or guests. Two of the bedrooms are conveniently located on the first floor, including the impressive primary suite, which features a trey ceiling, a large shower, a separate soaking tub and a large walk-in closet. The first floor includes a study, providing both relaxation and productivity space. The open-concept kitchen is a chef’s dream, with plenty of counter space, a butler's pantry, walk-in pantry, furniture style island for extra seating for family or guests and seamless access to the living area with fireplace, making it perfect for entertaining. Upstairs, the game room and media room offer a fun and versatile space for all ages catering to growing families or those who desire the extra space. This home combines modern design with functional spaces for everyday living. The 2-car garage offers extra convenience while the home's design blends comfort with functionality, making it an ideal retreat. The outdoor living space with gas drop is perfect for the grilling chef. This home is situated on an oversize lot and facing Southwest.

4324 Double Diamond Dr, Celina

4308 Double Diamond Dr, Celina
$699,000
5 Beds ⋅ 5 Baths ⋅ 21350212 MLS
Nestled in a tranquil neighborhood, this stunning two-story home features five spacious bedrooms and four full bathrooms, plus a powder bath and shower in leu of tub in bath two. The family room is anchored by a cozy fireplace. Thoughtfully designed, the home offers a private study, a lively game room perfect for entertaining family and friends and a media room for family movies or just reading. Two separate dining areas provide flexibility for formal or casual entertaining. The kitchen is a chef's dream with a butler's pantry and plenty of cabinets and countertop space which also boasts a large island that provides extra seating for family or guests and is perfect for gatherings. The primary suite provides a serene retreat features a cathedral ceiling with soaking tub, shower, dual vanities and two separate walk-in closets. The outdoor living area is designed for the grilling chef or just to relax and enjoy the beautifully landscaped yard. The 2-car garage provides ample storage while this home faces Southwest.

4308 Double Diamond Dr, Celina

4971 Helton Rd, Justin
$699,000
4 Beds ⋅ 4 Baths ⋅ 21324734 MLS
Scheduled for late 2026 completion. Welcome to 4971 Helton Road, where timeless design meets modern luxury on two peaceful acres in Justin. Built by Caballero Custom Homes, this thoughtfully crafted single-story residence offers 2,781 square feet of elevated living with 4 bedrooms, 3.5 bathrooms, and a floor plan designed for both everyday comfort and effortless entertaining. From the moment you arrive, the natural wood accents, and black-framed windows creates an unforgettable first impression. Inside, soaring vaulted ceilings, expansive open living spaces, and carefully curated designer finishes showcase the craftsmanship found throughout the home. At the heart of the home is a chef-inspired kitchen featuring custom maple cabinetry, a stained wood island, premium white quartz countertops, gas cooktop, a spacious walk-in pantry, and an adjoining butler's pantry that makes entertaining a breeze. The kitchen flows seamlessly into the family room with its electric fireplace, oversized dining area, breakfast nook, and covered outdoor living space, creating the perfect setting for gatherings large or small. The private owner's retreat is a true sanctuary, complete with a spa-inspired ensuite and an expansive walk-in closet with direct access to the utility room for everyday convenience. Three additional bedrooms are thoughtfully positioned to provide privacy for family or guests, including a secondary bedroom with its own ensuite bath, making it ideal for multigenerational living or overnight visitors. Outside, you'll enjoy the freedom of a two-acre homesite with plenty of room for outdoor entertaining or simply enjoying the peaceful North Texas countryside. All while remaining just minutes from Justin, Denton, Alliance, and everything the rapidly growing North Texas corridor has to offer. This is more than a new home. It's a custom home built with intention, designed for generations, and ready to become the backdrop for your next chapter.

4971 Helton Rd, Justin

8021 Autumn Sage Trl, Denton
$699,000
3 Beds ⋅ 4 Baths ⋅ 21324607 MLS
MLS# 21324607 - Built by Toll Brothers - December 2026 completion ~ The Archibald creates a stunning first impression with a foyer highlighted by a tray ceiling. The elongated entryway leads past a flexible office space and versatile media room into the expansive main living area. The elegant great room is enhanced by a tray ceiling and views of the covered patio beyond. Adjacent to a bright casual dining area, the gorgeous kitchen features a generously sized island with breakfast bar, wraparound counters and cabinets, and a walk - in pantry. The stylish primary bedroom is accentuated by a tray ceiling, a spacious walk - in closet, and a spa - inspired bath featuring a dual - sink vanity, a relaxing soaking tub, a luxe shower with seat, linen storage, and a private water closet. Two secondary bedrooms with walk - in closets share a bath with private vanity areas. Other highlights include an everyday entry, dedicated laundry space, and extra storage throughout.

8021 Autumn Sage Trl, Denton

642 Caledonia Dr, Bossier City
$699,000
4 Beds ⋅ 4 Baths ⋅ 21266808 MLS
Welcome to your dream home - with 4 spacious bedrooms and 3.5 luxurious bathrooms, this home is designed to exceed your expectations. As you step inside, you'll immediately notice the meticulous attention to detail and high-quality craftsmanship that went into every aspect of this residence. The open concept floor plan creates a seamless flow from room to room, making it ideal for both family living & entertaining. While the heart of this home is the chef's kitchen, featuring stainless steel appliances, sleek countertops, custom backsplash and a large center island. The serene primary suite, complete with a walk-in closet and a spa-like ensuite bathroom, features a soaking tub, a custom tiled shower, and dual vanities. Outside you'll find a stunning brick fireplace and outdoor kitchen perfect for hosting gatherings or enjoying a quiet morning coffee. The brand-new pool is sure to be a summertime favorite! Nestled in the gated Tiburon community and conveniently located near local shopping and dining. Don't miss the opportunity to make this masterpiece your own, schedule a private tour today!

642 Caledonia Dr, Bossier City

1345 Periwinkle Dr, Celina
$699,000
5 Beds ⋅ 6 Baths ⋅ 21257634 MLS
Experience the quality, craftsmanship, and thoughtful design that make Highland Homes one of Texas' most trusted builders—an 11-time People's Choice Builder of the Year—complete with an industry-leading home warranty for peace of mind. The popular Kent floor plan offers a bright, open-concept layout with 5 bedrooms and 5½ bathrooms, designed for the way you live, with spacious living and dining areas that seamlessly connect to a beautifully appointed kitchen—perfect for everyday living and entertaining. A private primary suite, generously sized secondary bedrooms, and flexible living spaces provide comfort and versatility for every stage of life. Built with Highland Homes' signature attention to detail, energy-efficient construction, and elevated finishes, this home delivers exceptional style and lasting value. Best of all, this brand-new home is scheduled for move-in by October, making it the perfect opportunity to settle into your new home and enjoy the fall season in a beautiful new Highland home. Located in the highly sought-after Ramble by Hillwood and zoned to Celina ISD, residents enjoy an exciting master-planned community designed around connection, recreation, and an exceptional lifestyle.

1345 Periwinkle Dr, Celina

1724 Buck Trl, Celina
$699,000
4 Beds ⋅ 5 Baths ⋅ 21253722 MLS
Bold design meets elevated luxury in this stunning new construction by Toll Brothers, located in the prestigious Elite Collection at The Ranch at Uptown Celina. The Percival Modern Farmhouse offers striking curb appeal, expansive living spaces, and thoughtfully curated designer finishes throughout. The exterior makes an unforgettable statement with its dramatic board-and-batten siding, painted brick accents, and contrasting dark tones, creating a true modern farmhouse aesthetic (as shown on page 1). Inside, the home opens to a grand two-story great room filled with natural light, seamlessly connecting to the dining area and chef-inspired kitchen. The gourmet kitchen features quartz countertops, shaker-style cabinetry, designer backsplash, and premium Whirlpool appliances (highlighted on page 6), blending style and functionality for both everyday living and entertaining. The primary suite is conveniently located on the first floor, offering a private retreat with a spa-like bath featuring a freestanding soaking tub, walk-in shower, and elegant finishes (see page 8 for selections). A dedicated home office and additional first-floor bedroom with full bath provide flexibility for guests or work-from-home needs. Upstairs, enjoy expansive living options including a spacious loft, additional bedrooms, and a dedicated media room (illustrated in the floor plan on page 3), creating the perfect setup for entertaining or relaxing. Designed for seamless indoor-outdoor living, the home includes a covered patio and multi-slide stacked doors, extending your living space outdoors. Additional highlights include a 3-car tandem garage, wide-plank hardwood flooring, upgraded tile selections, and a fireplace feature, all thoughtfully selected to complement the home’s modern style. Ideally located near top-rated schools, shopping, dining, and major roadways, this home offers the perfect blend of bold design, luxury, and everyday comfort.

1724 Buck Trl, Celina

5648 Taylor Trl, Arlington
$699,000
5 Beds ⋅ 5 Baths ⋅ 21220373 MLS
Located in Arlington ISD part of the Sterling Greene community, the neighborhood offers excellent opportunities in education and an added sense of comfort with a gated entrance. This stunning 2-story home provides a comfortable open floorplan with an Extra Suite Plus, ideal for extended stay guests. A convenient home office at the foyer is perfect for work at home. The kitchen features a spacious island and overlooks the well-lit great room. A cozy dining area allows access to the covered patio, great for outdoor living. In from the garage, a HovHall and laundry room keep your home tidy. The primary suite with private bath and spacious walk-in closet. A versatile loft and 2 additional bedrooms with hall bath allow for comfort for all.

5648 Taylor Trl, Arlington

2701 Burnely Ct, Celina
$699,000
4 Beds ⋅ 4 Baths ⋅ 21212681 MLS
MLS# 21212681 - Built by UnionMain Homes - Ready Now! ~ Discover this stunning new construction single-family residence in the desirable Cambridge Crossing Master Planned Community. Spanning 3,609 square feet, this traditional-style home boasts 4 spacious primary bedrooms and 3 full bathrooms and a half bath for guests, perfect for anyone seeking comfort and style. The inviting open floorplan features a cozy living area with a fireplace and decorative lighting, complemented by granite countertops in the kitchen. Enjoy modern conveniences with high-speed internet and ENERGY STAR heating and cooling systems. The beautifully landscaped lot offers a large grassy backyard surrounded by mature trees, complete with a sprinkler system. A large covered patio provides an ideal space for outdoor relaxation. Located within the highly regarded Celina ISD, including Marcy Lykins Elementary and Celina High School, this home is a perfect blend of elegance and practicality. Don’t miss the opportunity to make this your dream home!

2701 Burnely Ct, Celina

2025 Beavers Bend Dr, Celina
$699,000
4 Beds ⋅ 5 Baths ⋅ 21148580 MLS
DECEMBER MOVE-IN! FRONT YARD MAINTANENCE INCLUDED! Built by Highland Homes, one of Texas' most award-winning New Home builders, this brand new Elmhurst Plan is an elegantly designed home that offers offers 4 spacious bedrooms, 4 full bathrooms, and an additional half bath, providing comfort and flexibility for everyday living and entertaining. The extended primary suite creates a private retreat, while the extended outdoor living area is perfect for hosting or relaxing year-round. An entertainment room adds the ideal space for movie nights, game days, or a home media setup. With an open-concept layout, this home delivers both style and functionality. Elegantly & professionally designed interior, & built by award-winning new home builder Highland Homes & an industry-leading warranty gives buyers peace of mind. Located in the highly sought-after Parks at Wilson Creek community, residents enjoy miles of scenic walking trails, wooded creeks, tranquil lakes, and access to a 100-acre city park. Resort-style amenities include a private pool, fitness center, pickleball and basketball courts, and an on-site elementary school. Zoned to highly acclaimed Celina ISD, this home offers an exceptional combination of top-rated schools, outstanding amenities, and a convenient location. Zoned to highly acclaimed Celina ISD and backed by Highland Homes' industry-leading warranty, this home offers an exceptional combination of quality, convenience, and lifestyle in one of Celina's premier master-planned communities.

2025 Beavers Bend Dr, Celina

1822 Whisperwood, Midlothian
$698,950
4 Beds ⋅ 5 Baths ⋅ 21046999 MLS
MLS# 21046999 - Built by First Texas Homes - Ready Now! ~ This stunning 4-bedroom, 3 full bath, 2 half bath home is designed to impress with its grand double-door entry, elegant curved staircase, and dedicated study. The open-concept gourmet kitchen features an extended butler’s pantry, perfect for storage and prep, while the dining area flows seamlessly for both everyday meals and special gatherings. Soaring 18-foot flat ceilings with an extra set of windows flood the living space with natural light, while stacking doors lead to an extended patio for effortless indoor-outdoor living. The primary suite offers dual vanities and a spa-like feel. Upstairs, enjoy a spacious game room and media room — ideal for entertaining or relaxing with family. Additional highlights include extensive trim work, custom architectural details throughout, tile floors in all wet areas, a built-in security system, and more.

1822 Whisperwood, Midlothian

116 Cattail Ct, Robinson
$698,900
4 Beds ⋅ 3 Baths ⋅ 21308703 MLS
Experience exceptional craftsmanship, thoughtful design, and modern elegance in this stunning new construction home located in the desirable Waters Edge community of Robinson. Offering over 2,700 square feet of beautifully designed living space, this spacious 4-bedroom, 3-bath home combines functionality, comfort, and style. The open-concept floor plan is ideal for both everyday living and entertaining, featuring expansive living and dining areas filled with natural light. At the heart of the home, the chef-inspired kitchen showcases beautiful countertops, custom cabinetry, abundant workspace, and a seamless flow into the main living areas. The private primary suite serves as a relaxing retreat with a spa-inspired bath, generous closet space, and thoughtful design details. Three additional bedrooms and two full baths provide flexibility for family, guests, or a home office. Designed with exceptional attention to detail, this home offers abundant storage throughout, energy-efficient features, contemporary finishes, and the peace of mind that comes with brand-new construction. Step outside to enjoy the covered patio and fully fenced backyard, perfect for relaxing, entertaining, or enjoying the outdoors. Complete with a two-car garage and located within highly regarded Robinson ISD, this home offers convenient access to Waco, shopping, dining, and local amenities while maintaining the charm and tranquility of Waters Edge. A rare opportunity to own a beautifully crafted new home with space, quality, and an outstanding layout. Schedule your personal tour today.

116 Cattail Ct, Robinson

3941 Attwater St, McKinney
$698,880
4 Beds ⋅ 4 Baths ⋅ 21335853 MLS
MLS# 21335853 - Built by Coventry Homes - Nov 14 2026 completion! ~ Located on a desirable north - facing homesite, this stunning 2 - story home offers 3,219 sq ft of thoughtfully designed living space with 4 - bedrooms, 3.5 baths, and a spacious 3 - car garage. The open - concept layout features a bright family room centered around a cozy fireplace that flows seamlessly into the kitchen and dining areas, creating the perfect space for entertaining and everyday living. A convenient guest suite option downstairs provides privacy and comfort for visitors or multigenerational living. Upstairs, enjoy a dedicated media room ideal for movie nights, game days, or relaxing with family. An additional powder bath adds extra convenience for guests. With generous living spaces, stylish design, and a functional layout, this home offers the perfect balance of comfort, flexibility, and modern living - make it yours today!

3941 Attwater St, McKinney

3517 Delphi Ct, Corinth
$698,856
3 Beds ⋅ 3 Baths ⋅ 21388444 MLS
This stunning new Grand Home in Walton Ridge is Ready for Move In! Located walking distance to Agora Park with pool & sports fields, this thoughtfully designed residence blends timeless style with modern comfort and exceptional craftsmanship. From the moment you arrive, the curb appeal captivates. Light brick paired with cedar accents, and a wood & glass front door create a striking first impression. Step inside and the quality is immediately apparent — a full oak staircase with wrought iron balusters, tons of wood floors, and elegant 8-foot interior doors set the tone throughout the main level. The layout is designed for the way families live. The primary suite is conveniently located on the main floor, while upstairs you'll find a spacious game room, a media room , 2 additional bedrooms, and a versatile loft perfect for a reading or study space. A separate home office with doors on the main level adds even more flexibility for work or quiet time. The vaulted family room is the heart of the home — soaring ceilings, a modern linear two-story fireplace, wood floors, and a flat-screen TV outlet make it equally suited for cozy evenings and lively gatherings. It flows seamlessly into the open-concept kitchen, featuring Omegastone slab countertops, a deco tile backsplash, stainless steel appliances, a commercial style 6 burner gas cooktop, a custom wood vent hood, a large island, a trash can drawer, and a Butler’s Pantry to the formal dining. The primary suite has a free-standing tub, deco tile shower, quartz vanities, and a huge walk-in closet that is the envy of all. Peace of mind comes standard here too — with a built-in security system, a full sprinkler system, and a lineup of energy-efficient features including a tankless water heater, radiant barrier roof decking, and Energy Star certification. And as a brand-new build, you'll enjoy the added confidence of full builder warranties.

3517 Delphi Ct, Corinth

6210 Mcchesney Dr, Midlothian
$698,500
4 Beds ⋅ 4 Baths ⋅ 21330005 MLS
Nestled on a premier one-acre cul-de-sac homesite in the sought-after Hartston Estates of Midlothian, this stunning one-story masterpiece redefines luxury living in Ellis County. Spanning 3,250 square feet of thoughtfully designed conditioned space, this 4-bedroom, 3.5-bath showpiece offers an additional game room and private study — crafted for families who refuse to compromise. From the moment you arrive, the striking modern farmhouse facade — dressed in full masonry brick, soaring gable lines, and an elegant standing seam metal porch roof — commands attention. Inside, vaulted ceilings soar 19 feet in the great room, while foam insulation, cedar-wrapped beams, and designer finishes speak to a level of craftsmanship rarely found at this price point. The chef's kitchen features a 36 inch gas cooktop, double oven, apron-front sink, and generous island — opening seamlessly to dining and living spaces perfect for entertaining. Retreat to the expansive primary suite, unwind on the 454 SF covered back porch, or let guests enjoy their own wing. The three-car garage completes this exceptional offering. And the community is just as impressive as the home itself. Life doesn't get better than this. Completion scheduled for late October.

6210 Mcchesney Dr, Midlothian

1809 Beavers Bend Dr, Celina
$698,430
5 Beds ⋅ 6 Baths ⋅ 21231536 MLS
OCTOBER MOVE-IN! FRONT YARD MAINTENANCE INCLUDED! Built by Highland Homes, one of Texas' most award-winning new home builders. Cambridge plan is a two-story home that offers 5 bedrooms, 5.5 baths, and a thoughtfully designed layout perfect for modern living. The open-concept floor plan features a spacious family room, dining area & chef-inspired kitchen that flow seamlessly together, making everyday living & entertaining effortless. The extended primary suite provides a private retreat with a spa-like bath, while a secondary bedroom downstairs offers flexibility for guests or multigenerational living. Upstairs, you'll find additional bedrooms and a large game room, creating plenty of space for gatherings. An extended outdoor living area adds more room to relax and entertain year-round. Elegantly & professionally designed interior, & built by award-winning new home builder Highland Homes & an industry-leading warranty gives buyers peace of mind. Located in the highly sought-after Parks at Wilson Creek community, residents enjoy miles of scenic walking trails, wooded creeks, tranquil lakes, and access to a 100-acre city park. Resort-style amenities include a private pool, fitness center, pickleball and basketball courts, and an on-site elementary school. Zoned to highly acclaimed Celina ISD, this home offers an exceptional combination of top-rated schools, outstanding amenities, and a convenient location.

1809 Beavers Bend Dr, Celina

6440 Dalyn Dr, Midlothian
$698,000
4 Beds ⋅ 4 Baths ⋅ 21330023 MLS
Welcome to 6440 Dalyn Drive- a masterfully designed 4-bedroom, 3.5 bath custom home offering 3,260 sq ft of luxurious living space on over 1 acre lot! This one story gem features an open floor plan with soaring vaulted ceilings reaching 18 feet, elegant architectural details including painted beams and custom archways, and premium finishes throughout. Entertaining is effortless with a gourmet kitchen showcasing a 36 inch propane cooktop, double oven and microwave combo, apron sink, and spacious island seating. The expansive living room features a stunning fireplace with raised hearth. Retreat to your primary suite with vaulted ceilings, spain inspired bath with frameless walk-in shower, vessel tub, and generous walk-in closet. Additional highlights include a dedicated study, game room, three-car garage, covered porches, and foam insulation for energy efficiency. Located in the desirable community of Hartson Estates-your dream home awaits! Completion Scheduled for late October!

6440 Dalyn Dr, Midlothian

147 Hollingsworth Ln, Glenn Heights
$697,575
4 Beds ⋅ 4 Baths ⋅ 21366548 MLS
MLS# 21366548 - Built by Kindred Homes - Ready Now! ~ With more than $80,000 in upgrades, this beautifully appointed Reid offers 4 bedrooms, 3.5 bathrooms, and 3,690 square feet on a fully fenced three-quarter-acre homesite. The open-concept layout features soaring ceilings, a gourmet kitchen with an oversized island and walk-in pantry, and a family room anchored by a 50-inch electric linear fireplace. The first floor also includes a private study, formal dining room, media room, and spacious guest suite with private bath.The owner's retreat features a sitting area and luxurious bath, while the second floor adds two additional bedrooms, a Jack-and-Jill bath, game room, and powder bath. Full foam encapsulation, a tankless gas water heater, three-car garage, and large covered patio add even more comfort and functionality to this thoughtfully upgraded home. Conveniently located near I-35 and approximately 20 minutes from Downtown Dallas. A rare opportunity to enjoy upgraded living and an oversized estate lot in Glenn Heights.

147 Hollingsworth Ln, Glenn Heights

3550 Coneflower Trl, Prairie Ridge
$697,189
4 Beds ⋅ 4 Baths ⋅ 21430986 MLS
New Grand Home in family friendly Prairie Ridge with neighborhood pool, miles of bike trails, spectacular playground & parks! JUST Completed. Walk to trail system, parks & Pool. Desirable model home floor plan on a corner homesite just one block from The Retreat at Goodland Parkway, with convenient access to the community swimming pool and park. This beautifully appointed home combines distinctive Grand Homes design with everyday function for the way families live, work, gather and entertain. Custom features include double front doors, wood floors, 8’ interior doors and a curved full oak staircase that creates a memorable first impression. The vaulted family room features a beam ceiling and opens to a covered back patio, giving the home a natural flow for entertaining indoors and out. The gourmet kitchen is designed as both a showpiece and a hardworking gathering space, with custom Shaker cabinets with transom uppers, a commercial-style range with 6 burners, custom wood vent hood, omegastone slab countertops, full bowl sink, trash can drawer and a microwave drawer. The primary suite offers a comfortable retreat with a freestanding tub, separate vanities and rectangular sinks. A downstairs guest suite provides flexibility for visitors, multigenerational living or a private home office. The downstairs media room creates a dedicated space for movie nights, while the upstairs includes three additional bedrooms, a game room and a loft with built-in desk and bookcases. Energy-efficient features include a tankless water heater, R38 insulation, and a radiant barrier roof, contributing to lower utility costs. The home also includes a security system and sprinkler system for convenience and peace of mind. This energy-efficient, meticulously crafted home offers a perfect combination of luxury, comfort, and functionality.

3550 Coneflower Trl, Prairie Ridge

3309 Lakeland Ln, Anna
$697,118
5 Beds ⋅ 4 Baths ⋅ 21432742 MLS
NEW! NEVER LIVED IN. Estimated completion November 2026. Bloomfield Homes’ Spring Cress II makes a statement with ceiling-height kitchen cabinetry, a soaring family room and 5 bedrooms, 4 full baths and a swing 2-car garage in The Villages of Hurricane Creek. Set on an oversized interior homesite with park views, this two-story home gives its most-used spaces plenty of personality. Engineered wood floors extend through the first floor, where glass French doors introduce the study and a separate dining room leaves room for a longer table. The family room draws the eye upward with high-rising ceilings and a direct-vent gas fireplace wrapped in brick to the ceiling. Open railing along the stairs and game room keeps that dramatic height in view. The Deluxe Kitchen holds its own with quartz countertops, cabinets extended to the ceiling, a raised-panel island back and 2 pendant lights. A gas cooktop and electric oven handle the cooking, while the breakfast area connects to a covered patio with a gas line. The primary suite occupies a rear corner of the main floor, complete with a walk-in closet, dual sinks, a soaking tub and separate shower. Marble-look porcelain tile and shower tile to the ceiling give the bath a distinctive finish. A second bedroom and full bath are also on the main level. The upper floor adds 3 bedrooms, 2 full baths, a game room and a media room enclosed by double doors. Movie night can have its own room while another game continues nearby. Quartz surfaces continue through all baths, and 8-foot interior doors add scale. A brick front porch, upgraded 8-foot entry door and 5 uplights finish the arrival. Visit Bloomfield Homes at The Villages of Hurricane Creek today! *Photos are a representation of finished product. Materials will vary.*

3309 Lakeland Ln, Anna

3031 Guadalupe Peak Dr, Waxahachie
$696,967
4 Beds ⋅ 4 Baths ⋅ 21293596 MLS
Step into elevated living at 3031 Guadalupe Peak Drive, a stunning move-in ready home in Waxahachie’s sought-after Peaks at Lone Elm community. Offering over 3,000 square feet of thoughtfully designed space, this home features 4 spacious bedrooms, 3.5 bathrooms, and a desirable 3-car garage, all set within a peaceful setting that blends country charm with modern convenience. Built by Lillian Homes, this residence reflects quality craftsmanship and intentional design, giving you the space, functionality, and style today’s homeowners are looking for. Inside, the layout is designed for both everyday comfort and effortless entertaining, with open living areas, generous room sizes, and a seamless flow throughout. As part of a 1-acre community, you will enjoy the privacy and breathing room that is hard to find, while still being just minutes from shopping, dining, and major highways. With its combination of size, design, and location, this home offers a rare opportunity to experience refined Texas living in one of Waxahachie’s premier communities.

3031 Guadalupe Peak Dr, Waxahachie

4001 Clingsman Way, McKinney
$696,000
5 Beds ⋅ 4 Baths ⋅ 21364966 MLS
BRAND NEW! NEVER LIVED IN. Estimated Complete November 2026. This Rose II by Bloomfield Homes offers 5 bedrooms, 4 bathrooms, game room, media room, and study. Situated in the desirable Painted Tree community, this stunning home showcases an open-concept layout loaded with luxury finishes throughout, featuring soaring ceilings in the family room and a thoughtfully designed Deluxe Kitchen with upgraded beige shaker-style cabinets, upgraded quartz countertops, a trash can pull-out built into the island, under cabinet lighting, and abundant storage that flows seamlessly into the main living area, making it ideal for both entertaining and everyday living. A private study with glass French doors is located on the first floor, while a large secondary bedroom with access to a full bath featuring a walk-in shower provides the perfect setup for guests or multigenerational living. Engineered wood flooring extends through the common areas of the first floor, complemented by upgraded tile throughout the home, upgraded carpet throughout, modern stair railing, and 8' interior doors that enhance the home's spacious feel. The luxurious primary suite offers a spacious retreat with direct access from the laundry room to the walk-in closet for added convenience. Upstairs you'll find additional bedrooms along with a spacious game room and dedicated media room with doors, perfect for movie nights and entertaining. Additional upgrades include utility room cabinets, a covered patio with gas stub, a beautiful upgraded brick exterior, an impressive 8' front door, a 2-car garage with cedar garage doors, and a desirable interior homesite. Visit Bloomfield Homes today at Painted Tree to tour this gorgeous Rose II.

4001 Clingsman Way, McKinney

1107 Perrin Ln, Van Alstyne
$695,300
4 Beds ⋅ 3 Baths ⋅ 21359307 MLS
Estimated November 2026 completion! Ask us about our Trade In Trade Up program, we can buy your home! Discover the allure of the Foxglove, an epitome of sophistication and comfort crafted by Riverside Homebuilders. This luxurious one-story abode spans 3,497 square feet, offering 4 bedrooms and 3 bathrooms, meticulously designed for modern living. With a 3-car garage and a thoughtful layout, convenience and elegance seamlessly intertwine to create an unparalleled living experience. As you step through the front porch, you're greeted by an open and airy foyer, setting the tone for the home's inviting atmosphere. To the right, a luminous dining room awaits, perfect for hosting memorable gatherings with friends and family. Adjacent to the foyer, discover two versatile flex rooms, adaptable to your every need—whether it be a home gym, office or creative space. Continue through to the heart of the home, where the magic unfolds—a sprawling family room adorned with a cozy fireplace, nestled near a charming nook and a chef-inspired kitchen boasting ample counter space and storage areas. On the right side of the home, three traditional bedrooms each feature a walk-in closet and are accompanied by two bathrooms for utmost convenience. The laundry room further enhances functionality, making chores a breeze. For added entertainment, indulge in the media room, ensuring every member of the family has a space to fulfill their passions. On the opposite side, the owner's suite awaits, offering a sanctuary of luxury with top-quality features, a stunning owner's bath and an incredible walk-in closet. Lastly, step outside to the covered back patio, where you can bask in the gorgeous DFW weather and embrace outdoor living at its finest. In the Foxglove, luxury, convenience and versatility converge to create the perfect haven for modern living.

1107 Perrin Ln, Van Alstyne

4401 Fire Wheel Dr, Celina
$695,000
5 Beds ⋅ 5 Baths ⋅ 21438234 MLS
Make room for a home that feels every bit as impressive as it is versatile. At 4401 Fire Wheel Drive, an extended foyer leads into a dramatic open-concept living space, where a vaulted, open-to-above ceiling brings extraordinary scale to the great room. A beautiful fireplace anchors the space, while the dining area flows effortlessly into a well-appointed kitchen with a generous center island, abundant cabinetry, ample counter space, and a pantry. Just beyond, a covered patio creates an inviting setting for relaxed mornings and evenings under the Texas sky. The first-floor primary suite offers a private retreat with an ensuite bath and spacious walk-in closet, while a separate Extra Suite with its own bath and walk-in closet gives guests or extended family a comfortable place to call their own. A dedicated home office adds everyday convenience without sacrificing style. Upstairs, an expansive loft offers another place to unwind, complemented by three secondary bedrooms and thoughtfully designed baths. A 3-car tandem garage provides valuable room for vehicles and storage. Beyond home, The Preserve at Green Meadows completes the lifestyle with a future resort-style pool, fitness center, playground, and walking trails. Spacious, sophisticated, and endlessly adaptable, this is a home created for everything life could bring next.

4401 Fire Wheel Dr, Celina

933 Ford Dr, Desoto
$695,000
5 Beds ⋅ 5 Baths ⋅ 21432905 MLS
BRAND NEW HOME! Be the first to own! This one’s finished and ready for a quick close. The Bellflower IV by Bloomfield Homes delivers 5 bedrooms, 4.5 baths and a 3-car garage across two stories, all on an oversized interior lot. The showstopper is the family room, where a two-story ceiling rises over a floor-to-ceiling stone fireplace with a gas starter and cedar mantel, and tall windows pull in light from every side. It opens straight into the Deluxe Kitchen, built to work hard and look good doing it: built-in stainless steel appliances, a gas cooktop, double ovens, quartz countertops and a large island with room to prep, serve and linger. Crisp white cabinetry and a tiled backsplash finish the look. Tall ceilings and upgraded finishes keep the main level bright and polished. The primary suite holds down the first floor with a large walk-in closet and a spa-style bath featuring dual vanities, a soaking tub and a separate shower. Upstairs shifts the tone. A second primary suite brings its own walk-in closet and bath, a large game room gives the level a natural gathering spot, and the additional bedrooms each have direct bathroom access. Curb appeal? Handled. An upgraded stone-and-brick exterior, a covered front porch that's fully bricked with room for decor, and a tall 8-foot front door give the two-story profile a confident, welcoming presence from the street, while a covered back patio looks out over the generous yard the oversized lot provides. Close to parks and Thorntree Golf Club. Come see what makes this one stand out at the Bloomfield Homes model home in Homestead at Daniel Farms in DeSoto! *Some images included in this listing have been virtually staged to help showcase the potential use of spaces in the home. Such images are conceptual and are only intended as a general guide. Furnishings, decorative items, appliances and TVs are not included in the home purchase.*

933 Ford Dr, Desoto

Listings provided by North Texas Real Estate Information Systems (NTREIS). Listing data has been deemed reliable but is not guaranteed to be accurate by the MLS.

Last updated:

How much is your home worth?

Get instant property value now!