Refine Search
Sort by
15605 Mandrake Trl, Frisco
$699,720
4 Beds ⋅ 4 Baths ⋅ 21416106 MLS
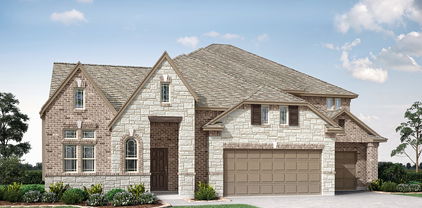
NORMANDY HOMES GABRIEL floor plan. This stunning Gabriel floor plan, located in highly sought-after Frisco ISD, features over $80,000 in upgrades and is just steps from community amenities, including a resort-style pool and playground! Situated on a coveted EAST-facing CORNER lot, this home is filled with abundant natural light and offers a spacious kitchen, soaring 20-foot ceilings in the family room, and a covered patio overlooking a sprawling backyard. The luxurious first-floor owner's suite features two walk-in closets and a spa-inspired walk-in shower. Upstairs, you'll find three additional bedrooms with walk-in closets, including a private ensuite, plus a dedicated media room and a game room overlooking the family room below. Thoughtful upgrades include RevWood flooring, a convenient mud bench, and fully encapsulated foam attic insulation for enhanced energy efficiency. Designed with both comfort and style in mind, this exceptional home truly has it all!

15605 Mandrake Trl, Frisco

2402 Christopher Rd, Mansfield
$699,639
3 Beds ⋅ 3 Baths ⋅ 21365326 MLS
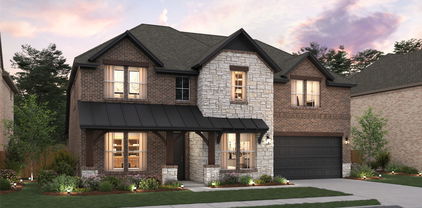
Brand New! Never Lived In! This Primrose FE by Bloomfield Homes offers 3 bedrooms, 2.5 bathrooms, study, formal dining, and a 3-car deep garage. Situated in the desirable Rockwood community, this stunning one-story home showcases elegant design and luxurious finishes throughout, beginning with impressive curb appeal featuring a beautiful brick and stone exterior and an upgraded 8' front door that welcomes you into a dramatic rounded rotunda entry. Just off the rotunda, the private study with French doors provides the perfect work-from-home space, while the formal dining room offers an elegant setting for hosting holidays and special occasions. The open-concept layout flows seamlessly into the Gourmet Kitchen, featuring Professional Series stainless steel appliances including double ovens and a 5-burner gas cooktop, abundant cabinetry, and a spacious island ideal for both entertaining and everyday living. Rich hardwood flooring extends through the main living areas and into the primary suite, creating a warm and sophisticated atmosphere throughout the home. The luxurious primary retreat offers privacy and comfort with a spacious bedroom, spa-inspired ensuite bath, and generous walk-in closet, while well-sized secondary bedrooms provide flexibility for family and guests. The oversized 3-car deep garage is perfect for large Texas trucks, extra storage, hobbies, or workspace. Thoughtfully designed with quality craftsmanship and upscale finishes throughout, this Primrose FE delivers the perfect blend of luxury, comfort, and functionality. Visit Bloomfield Homes today at Rockwood to tour this gorgeous Primrose FE.

2402 Christopher Rd, Mansfield

2812 Genuine Risk Ct, Celina
$699,629
5 Beds ⋅ 5 Baths ⋅ 21295441 MLS
Meet the new Texas Series plan, the Aster by David Weekley Homes — thoughtfully designed with space, style, and comfort in mind. This stunning home features 5 spacious bedrooms, 4.5 baths, and a 3-car garage with soaring 12-foot ceilings throughout the main living areas. The open-concept design is filled with natural light and includes a cozy gas-burning fireplace plus impressive 9-foot sliding glass doors leading to an extended covered porch for seamless indoor-outdoor living. Upstairs, the oversized game room creates the perfect space for entertaining, relaxing, or family fun. Learn more from our David Weekley Homes representative about this beautiful Aster home and discover what it means to be part of the Mustang Lakes community in Celina.

2812 Genuine Risk Ct, Celina

222 Tidewater Cir, Bossier City
$699,500
4 Beds ⋅ 3 Baths ⋅ 21435869 MLS
Welcome to this stunning new construction home in the desirable Canal Place Subdivision! Offering 4 bedrooms, 3 bathrooms, and 3,041 square feet of thoughtfully designed living space, this beautiful one-story home blends luxury, comfort, and functionality. The spacious layout features a formal dining room that could easily serve as a home office or flex space, along with dual pantries providing exceptional storage. The custom primary closet offers a beautiful and functional space designed to impress. Interior brick accents add warmth, character, and timeless charm throughout the home. Step outside to enjoy the expansive back porch featuring a beautiful brick floor, a fully equipped outdoor kitchen, and a cozy fireplace, creating the perfect setting for entertaining guests or relaxing year-round. Additional highlights include a 3-car side-entry garage and an oversized lot with plenty of room to enjoy. With quality new construction, stylish details, and exceptional indoor and outdoor living spaces, this Canal Place beauty is a must-see!

222 Tidewater Cir, Bossier City

8908 Dovetail Ln, Denton
$699,500
4 Beds ⋅ 3 Baths ⋅ 21387580 MLS
Award-winning Highland Homes new construction in Landmark by Hillwood, move in ready - October 2026 with a peace of mind home warranty that includes 6-year structural warranty, 1-year functional warranty and 2-year mechanical warranty. This beautifully designed Middleton two-story home blends luxury, functionality, and thoughtful design. Ideally located across from a beautiful green space offering 4 spacious bedrooms and 3 full bathrooms, this home provides exceptional comfort and privacy for everyone. The open-concept layout features soaring ceilings and an abundance of natural light, creating an inviting atmosphere throughout the main living areas. Designed for comfort, entertaining, and everyday ease, this light-filled home showcases abundant windows, a stunning fireplace with brick extended to the ceiling, and thoughtfully designed living spaces that feel both spacious and inviting. The expansive outdoor living area creates a seamless indoor-outdoor connection, while generous storage throughout, spacious closets, and a large laundry room off the garage adds convenience and functionality to daily life. Don't wait to see this stunning home that offers outstanding value at an exceptional price point in a sought-after location. Contact the Sales Counselor for an appointment to see this beautiful home!

8908 Dovetail Ln, Denton

2113 Pecan Square Ave, Shreveport
$699,500
4 Beds ⋅ 3 Baths ⋅ 21254774 MLS
How about celebrating the holidays in a brand-new home in Provenance? This thoughtfully designed one-story offers 4 bedrooms, 3 bathrooms, and a dedicated golf cart garage—ready just in time for Christmas. Step onto the inviting front porch and into a gracious foyer that sets the tone for the home. The dining room offers a sense of formality while maintaining an open connection to the main living spaces, with windows overlooking the park and a sightline to the living room fireplace. The spacious living room is centered around the fireplace and framed by windows that fill the space with natural light. The kitchen is both beautiful and functional, featuring a large island with an under-counter refrigerator and microwave tucked neatly out of sight. A window above the sink brings in additional light, while the nearby trash drawer and dishwasher add everyday convenience. The walk-in pantry is perfectly positioned just off the kitchen. To the side of the kitchen, a flexible breakfast nook offers endless possibilities—casual dining, a cozy reading space, or even a play area. A private retreat opens from the living room as you access the large, covered side porch with a sink and grill for effortless outdoor entertaining. The primary suite is privately located at the rear of the home and opens into a well-appointed bath with double vanities, a linen tower, separate shower, soaking tub, and private water closet. Also at the rear is a secondary bedroom with its own ensuite bath, along with a separate laundry room, additional storage, and a convenient drop zone. At the front of the home, two additional bedrooms share a well-placed hall bath that also serves guests. Life in Provenance is even better with a golf cart, and this home makes it easy with its own golf cart garage in addition to the two-car garage. Situated along a greenbelt with parallel parking out front, this home offers a welcoming setting in one of Shreveport’s best communities. 12-26

2113 Pecan Square Ave, Shreveport

6231 Cedar Elm Rd, Midlothian
$699,500
4 Beds ⋅ 4 Baths ⋅ 21220759 MLS
OPEN HOUSE THIS SATURDAY AND SUNDAY FROM 9-5! Stunning single-story custom home on 1+ acre in Harston Estates! This beautifully designed 4BR, 3.5BA home features 3,250 SF of luxurious living space plus bonus game room and study. Soaring 18' vaulted ceilings in the great room create dramatic elegance, while dual fireplaces provide cozy ambiance. Gourmet kitchen flows seamlessly to dining and living areas - perfect for entertaining. Spacious primary suite boasts vaulted ceilings, walk-in closet, and spa-like bath with vessel tub. Additional bedrooms feature vaulted ceilings for added grandeur. Covered porches front and back extend outdoor living. Three-car garage provides ample storage. Premium finishes throughout include foam insulation, composite shingles, brick and fiber cement exterior. Located in desirable Midlothian with easy access to DFW metroplex. Completed now!

6231 Cedar Elm Rd, Midlothian

1503 Dennison St, Dallas
$699,490
5 Beds ⋅ 4 Baths ⋅ 21394022 MLS
$70,000+ IN INSTANT EQUITY — AN OPPORTUNITY YOU DON’T WANT TO MISS! Luxury meets effortless modern living in this striking new construction just minutes from Downtown Dallas. Set in the heart of the ever-evolving Trinity Groves district, this thoughtfully designed residence delivers elevated style, impressive scale, and an exceptional location without the premium price tag. A dramatic entry sets the tone with a statement chandelier, LED-lit staircase, and soaring 21-foot ceilings that immediately draw the eye upward. The open-concept living spaces are designed to flow seamlessly for both everyday living and entertaining, anchored by a striking fireplace and an elegant dining area with a custom built-in wine display. At the heart of the home, the chef-inspired kitchen pairs Taj Mahal quartzite countertops with custom cabinetry and sophisticated designer finishes, creating a space that is as beautiful as it is functional. The spacious primary suite offers a private escape, while the second level introduces even more versatility with an additional living area, bonus room, and private balcony—ideal for a media room, home office, or game room.Outdoor living is equally inviting with a covered patio featuring a built-in grill kitchen, ceiling fan, and 8-foot privacy fence, creating a comfortable setting for entertaining or unwinding.Just minutes from Downtown Dallas, American Airlines Center, Trinity Groves' acclaimed dining and entertainment, Klyde Warren Park, and major highways, this home offers a rare combination of design, location, and opportunity in one of Dallas' most dynamic neighborhoods. With additional new construction projects from the builder planned nearby, buyers also have the unique opportunity to explore future inventory and get in early as the area continues to evolve.

1503 Dennison St, Dallas

1507 Dennison St, Dallas
$699,490
5 Beds ⋅ 4 Baths ⋅ 21393929 MLS
$70,000+ IN INSTANT EQUITY — AN OPPORTUNITY YOU DON’T WANT TO MISS! Modern luxury meets exceptional location in this beautifully designed new construction just minutes from Downtown Dallas. Ideally positioned in the heart of the rapidly evolving Trinity Groves area, this residence combines sophisticated finishes, impressive scale, and effortless modern living. Inside, an expansive 21-foot ceiling creates a dramatic sense of arrival, complemented by a striking contemporary chandelier and LED-lit staircase. The open-concept main level showcases a sleek fireplace, custom wine display, and a beautifully appointed kitchen featuring Taj Mahal countertops, two-tone white and earth-tone cabinetry, and elevated finishes throughout.The thoughtfully designed floor plan offers generous living space along with an upstairs bonus room, private balcony, and additional family area overlooking the main living room—providing the flexibility today's lifestyle demands.Extend your living outdoors to the covered patio, complete with an outdoor grill kitchen and ceiling fan, overlooking a fully fenced backyard with 8-foot privacy fencing. Enjoy a convenient location near Downtown Dallas, American Airlines Center, Klyde Warren Park, Trinity Groves dining and entertainment, and major highways. With West Dallas continuing to experience significant growth and revitalization, this home offers an exciting opportunity to own a sophisticated new residence in one of the area's emerging corridors.

1507 Dennison St, Dallas

2034 Wilson St, Howe
$699,259
5 Beds ⋅ 5 Baths ⋅ 21377791 MLS
MLS# 21377791 - Built by Altura Homes - Dec 2026 completion! ~ The Elizabeth floor plan is a sprawling 1 - story oasis nestled on a lush half acre lot in the coveted Talbott Estates. Boasting an impressive 3,533 square feet, this majestic home features 5 spacious bedrooms, 4 and half luxurious bathrooms, a study, a formal dining room, an expansive game room and a convenient mud room. With a 3 car garage, you’ll have plenty of space to store your vehicles and toys. The gourmet kitchen has 42” cabinets with crown molding, a waterfall kitchen island and built in appliances. You will enjoy the private oversized primary bedroom and bathroom with spa - like features which include dual vanities with quartz countertops, a mud pan walk - in shower and a luxurious free standing soaking tub. Thoughtful upgrades such as vaulted ceilings, 8 foot interior doors, a tankless water heater, garage door openers, full gutters, sod and a sprinkler system are also all included. Enjoy the tranquility of country living without sacrificing the comforts of modern living. Come experience the Elizabeth floor plan and make it your forever home!

2034 Wilson St, Howe

1405 Cedarberry Dr, Northlake
$699,230
4 Beds ⋅ 5 Baths ⋅ 21381094 MLS
What's Special: Premium Location - Dedicated Study - 3-Car Garage - Flat Lot. New Construction – Ready Now! Built by Taylor Morrison, America's Most Trusted Home Builder. Welcome to the Pearl at 1405 Cedarberry Drive in The Ridge at Northlake! Discover a home designed to bring people together while still offering space to unwind. The main level features a private study, a secondary bedroom suite, and an expansive great room that opens to the dining area and kitchen with a large island and walk-in pantry. Tucked away for privacy, the primary suite showcases a pop-up ceiling, dual walk-in closets, and a spacious bath. Upstairs, a game room, media room, tech space, and two additional bedroom suites create flexible spaces for recreation, work, or overnight guests. A covered patio extends the living space outdoors, making it easy to enjoy time with friends and family. Come home to The Ridge at Northlake 60s, where stunning curb appeal and resort-style amenities shine. Kids can enjoy playgrounds, the Adventure Park, ninja course, and the Little Explorers Club. Adults can relax at the pool, hit the fitness center, or meet neighbors at community hangouts. With parks, trails, and top-rated Argyle ISD, there’s something for everyone. Additional Highlights Include: luxury finishes, bench at owner's entry, and tile fireplace surround to 2nd floor. MLS#21381094

1405 Cedarberry Dr, Northlake

2400 Knapp Trl, Mansfield
$699,209
4 Beds ⋅ 3 Baths ⋅ 21398211 MLS
NEW! NEVER LIVED IN. Estimated completion November 2026. Bloomfield Homes’ Carolina IV Side Entry is a two-story plan with 4 bedrooms, 3 baths, a study, and a 2.5-car garage. Brick and stone give this oversized homesite a distinctive front elevation, accented by cedar garage doors, an 8' front door, and exterior uplights. The round foyer opens toward a dedicated dining room, while glass French doors set the study apart. From there, hand-scraped wood floors lead into the family room, where a raised ceiling and gas-log fireplace with tile rising to the ceiling and a stained box mantel bring the room into focus. The Deluxe Kitchen connects to the breakfast area and features quartz countertops, painted shaker cabinets, a vertically set mosaic backsplash, a stainless apron sink, and under-cabinet lighting. Double ovens and a 5-burner gas cooktop from the Professional Series complete the cooking setup, with a walk-in pantry nearby. Across the main floor, the primary bedroom has a private bath with an enlarged shower; 2 secondary bedrooms share another full bath. The layout shifts upstairs to a game room, media room, 4th bedroom, and full bath, giving the upper level its own mix of gathering and private space. Upgraded tile in the baths and utility room, patterned carpet, and 2-inch blinds add substance behind the finishes. Out back, the extended covered patio has a gas stub, while gutters and additional exterior lighting address the practical details. Visit the Bloomfield Homes model in Rockwood to see the Carolina IV Side Entry in person today!

2400 Knapp Trl, Mansfield

700 Golden Galaxy Way, Lucas
$699,087
5 Beds ⋅ 4 Baths ⋅ 21411830 MLS
MLS# 21411830 - Built by First Texas Homes - Ready Now! ~ Welcome to the Columbia F floor plan in the vibrant Inspiration community of Lucas, TX. This stunning two-story home spans 3,596 sq ft and features 5 spacious bedrooms and 4 bathrooms, designed with your family’s needs in mind. Enjoy the luxurious master suite conveniently located downstairs, along with a private study perfect for remote work and a game room that invites fun and laughter. Enjoy watching your favorite movies in a 7.1 surround sound pre-wired media room. The heart of the home is the expansive gourmet kitchen, ideal for culinary exploration and family gatherings. With a cozy fireplace and a covered patio, this space flows seamlessly into your living areas, making it perfect for both relaxation and entertaining. Imagine hosting summer barbecues or cozy winter evenings with loved ones in your beautiful oversized private backyard. At First Texas Homes, we believe every family deserves a home that reflects their lifestyle. Explore the Columbia F today and discover how you can personalize this space to make it truly your own.

700 Golden Galaxy Way, Lucas

no property photo
$699,000
4 Beds ⋅ 3 Baths ⋅ 21439926 MLS
The Meridian makes an immediate impression with striking exterior architectural details that set it apart from the moment you arrive. Inside, soaring family room ceilings create an expansive, airy atmosphere throughout the main living areas. The chef's kitchen is a true showstopper, featuring warm white upper cabinetry with glass door accents that reach the ceiling, while light-stained base cabinets and a matching island create a sophisticated, layered contrast. A large pantry and quartz countertops complete a kitchen that is as functional as it is beautiful. Nail-down wood flooring anchors much of the first floor with warmth and timeless elegance. Neutral, modern finishes and an exquisite lighting package lend a refined, contemporary feel throughout, with thoughtful details that are sure to impress. Upstairs, a dedicated media room adds versatility for entertainment and family living. Nestled in a boutique, hilly community with low HOA dues, the Meridian offers exceptional livability at a thoughtfully priced value.

512 Dublin Dr, Celina

1945 Mystic Way, Oak Point
$699,000
5 Beds ⋅ 5 Baths ⋅ 21438453 MLS
NEW! NEVER LIVED IN. Estimated completion February 2027. Bloomfield Homes’ Primrose FE VI offers 5 bedrooms, 4 full baths, 1 half bath, and a 3-car garage in Chaparral Park. A circular foyer introduces the home, with glass French doors defining the study and a formal dining room opening toward the main living space. Euro Oak Elyan engineered wood carries through the shared areas, complemented by 8-foot doors on the first floor. The family room rises to vaulted ceilings and a stone-to-ceiling gas fireplace with a cedar mantel. Modern metal railing adds an open edge to the upper hall and game room. The Professional Deluxe Kitchen brings contrast with Marvel perimeter cabinets, a Sonora island, and Calacatta Extreme quartz. Double ovens and a 5-burner gas cooktop handle the cooking, while a wood vent hood, linear backsplash, and undercabinet lighting finish the view. Pot-and-pan drawers, a trash pullout, and a raised-panel island wrap put the cabinetry to work. The primary suite is on the main level with separate quartz vanities, a garden tub, separate shower, and generous walk-in closet. 2 more bedrooms share a full bath downstairs. The second floor holds 2 bedrooms, 2 full baths, a game room, and an enclosed media room. Bath 3 features a full shower in place of the tub. An extended covered patio with a gas connection expands the gathering space outdoors. Cloudcroft brick, Silvermist stone, an 8-foot glass-paneled front door, and uplights create curb appeal. Blinds, gutters, cedar fencing, and a 50-amp garage outlet are included. Visit Bloomfield Homes’ Chaparral Park model to explore the Primrose FE VI today! *Photos are a representation of finished product. Materials will vary.*

1945 Mystic Way, Oak Point

4304 Dianella Dr, Celina
$699,000
4 Beds ⋅ 4 Baths ⋅ 21435237 MLS
The best homes don’t make you choose between beautiful and practical. At 4304 Dianella Drive, you get both, with a few showstopping details along the way. Step inside and discover spaces designed around real life, including a private home office, dedicated media room, and versatile activity room. Then comes the moment that changes the entire feel of the home: a dramatic vaulted ceiling with stained beams rising above the great room and dining area. An inviting fireplace adds warmth, while a 12-foot sliding glass door opens to the covered patio, creating an effortless setting for entertaining indoors and out. The kitchen strikes a sophisticated note with Pewter Grey cabinetry and a wall oven, while the primary suite offers a complete change of pace with a coffered ceiling, elegant feature wall, and spa-like bath centered around a freestanding soaking tub. Four bedrooms, 3.5 baths, and a 3-car garage give you plenty of room without sacrificing the ease of single-story living. And at The Preserve at Green Meadows, future days can be spent poolside, fitting in a workout at the fitness center, taking the kids to the playground, or unwinding along the walking trails. This isn't simply a home that works for your life. It's one that makes it better.

4304 Dianella Dr, Celina

3016 Sandy Springs Dr, Arlington
$699,000
4 Beds ⋅ 4 Baths ⋅ 21429109 MLS
Located in Arlington ISD part of the Sterling Greene community, the neighborhood offers excellent opportunities in education and an added sense of comfort with a gated entrance. This stunning 2-story home provides a comfortable open floorplan with an Extra Suite, ideal for extended stay guests. A private home office followed by an intimate dining room is great for entertaining. The kitchen features a spacious island and overlooks the well-lit great room. A cozy dining area allows access to the covered patio, great for outdoor living. In from the garage, a HovHall and laundry room keep your home tidy. The primary suite with private bath and spacious walk-in closet. A versatile loft and 2 additional bedrooms with hall bath allow for comfort for all.

3016 Sandy Springs Dr, Arlington

3500 Greathouse Rd, Waxahachie
$699,000
4 Beds ⋅ 3 Baths ⋅ 21416994 MLS
Looking for acreage with room for a home-based business, equipment storage, or hobbies? This newly constructed 4-bedroom, 2.5-bath barndominium-style home sits on 3.228 acres outside city limits in Ellis County, featuring a gated entrance and a 1,600-square-foot detached workshop. The home offers 2,566 square feet of living space with 11-foot ceilings, an open-concept kitchen and living area, and a spacious living room with fireplace. The kitchen features a large island, ample cabinetry, and walk-in pantry. The primary suite includes a freestanding soaking tub, separate walk-in shower, and custom walk-in closet. Additional features include a dedicated laundry room with built-in cabinetry and utility sink, mudroom with custom built-ins, covered front and rear porches, spray foam insulation, standing-seam metal roof, and attached two-car garage with epoxy floors. The insulated 40' x 40' detached workshop features two roll-up doors, electrical wiring, and a half bath, providing space for vehicles, equipment, storage, or hobbies. The property features a ranch-style gated entrance, perimeter fencing, and large trees toward the rear of the acreage, offering additional space for outdoor activities, animals, and recreational use.

3500 Greathouse Rd, Waxahachie

1465 Amanita Mews, Frisco
$699,000
4 Beds ⋅ 4 Baths ⋅ 21416082 MLS
NORMANDY HOMES GABRIEL floor plan. This stunning Gabriel floor plan in highly sought-after Frisco ISD features over $80,000 in upgrades! Situated on a HUGE corner lot with a sprawling backyard and covered patio. This home is overlooking a beautiful greenbelt, perfect for families who want to enjoy additional outdoor space right outside your front door. This home offers a spacious kitchen with modern upgrades and soaring 20-foot ceilings in the family room. The luxurious first-floor owner's suite features two walk-in closets and a spa-inspired walk-in shower. Upstairs, you'll find three additional bedrooms with walk-in closets, including a private ensuite, plus a dedicated media room and a game room overlooking the family room below. Thoughtful upgrades include RevWood flooring, a convenient mud bench, and fully encapsulated foam attic insulation for enhanced energy efficiency. Designed with both comfort and style in mind, this exceptional home truly has it all!

1465 Amanita Mews, Frisco

1914 Angelina Dr, Dallas
$699,000
4 Beds ⋅ 3 Baths ⋅ 21409987 MLS
Clean architectural lines and warm natural finishes define this contemporary residence, offering 4 bedrooms and 3 full bathrooms. Large windows fill the open kitchen, dining, and living spaces with natural light, while genuine marble tile throughout the first floor adds an elegant touch. The kitchen features white oak accents, white upper cabinetry, Taj Mahal–style quartz countertops, a statement waterfall island, and KitchenAid appliances. Pendant lighting and gold-tone details complement the soft, neutral palette, creating an inviting setting for everyday living and entertaining. A crisp white exterior, covered entry, two-car garage, and landscaped front yard complete the home’s welcoming curb appeal.

1914 Angelina Dr, Dallas

195 Springfield St, New Fairview
$699,000
4 Beds ⋅ 4 Baths ⋅ 21407399 MLS
Welcome to The Juliana, a thoughtfully designed 3,082-square-foot home featuring warm, neutral finishes throughout and a versatile floor plan designed to accommodate a variety of needs. The spacious family room showcases vaulted ceilings, creating an open and inviting atmosphere that flows into the kitchen, which also features vaulted ceilings, ample workspace, and a convenient walk-in pantry. A separate great room offers additional living space with the flexibility to serve as a formal dining area, sitting room, or other multipurpose space. The floor plan includes four bedrooms, and a dedicated home office providing options for work, relaxation, and entertainment. One bedroom features its own private entrance, offering added flexibility for multigenerational living, a private guest retreat, or another dedicated home office. The spacious primary suite features vaulted ceilings and a generously sized walk-in closet, while the primary bath offers room to unwind. Enjoy outdoor living on the covered patio, perfect for relaxing or entertaining. With its inviting neutral palette, distinctive ceiling details, and adaptable living spaces, The Juliana offers a wonderful opportunity to make a house feel like home. Come view this beauty today!!

195 Springfield St, New Fairview

3152 Shaddock Blvd, Rockwall
$699,000
4 Beds ⋅ 4 Baths ⋅ 21407825 MLS
Built by Shaddock Homes in Rockwall and zoned to Rockwall ISD, this modern farmhouse offers beautiful curb appeal with light brick and a spacious front porch overlooking greenspace, just a short walk from the new community pool. The home features 4 bedrooms, 3.5 baths, a formal dining room, private study, and media room. The soaring two-story family room showcases a fireplace and a wall of windows that fills the space with abundant natural light, while a secondary ensuite downstairs is perfect for guests. The gourmet kitchen features custom white cabinetry, a stained island, double ovens, and generous counter space. The spacious primary suite includes a freestanding tub and oversized shower. Additional upgrades include wood flooring throughout the main living areas, designer lighting, and a spacious mudroom with ample storage. The generous backyard is large enough for a pool. Located in the sought-after Homestead community, this home offers a low tax rate, low HOA dues, and no MUD or PID taxes. With beautiful surroundings, impressive amenities, and an exceptional Rockwall location, this home is a must-see!

3152 Shaddock Blvd, Rockwall

4102 Stone Haven Dr, Garland
$699,000
4 Beds ⋅ 3 Baths ⋅ 21405496 MLS
Lake days don’t have to mean packing the car and driving somewhere else. At 4102 Stone Haven, 75 feet of lake frontage, a pool, and a gated community create a setting that is hard to find in North Texas. Start your morning with coffee overlooking the water, spend summer afternoons by the pool, or head through the backyard gate for direct access to the city owned shoreline. Inside, lake views continue from the living room, primary bedroom, an upstairs bedroom, and the game room. The main level offers engineered hardwood floors, formal dining, and a standout study with midnight blue built ins and rolling library ladder. The kitchen features granite countertops, white cabinetry, travertine backsplash, walk in pantry, stainless refrigerator that remains, plus a new 2026 gas cooktop and wall oven with convection air fryer microwave combination. Upstairs, a loft, three secondary bedrooms, and game room provide plenty of additional space. Outside, the covered patio, saltwater pool with water feature, grassy yard, mature oak tree, and wrought iron rear fencing make the lake the backdrop for everyday life. Waterfront living, a pool, and the privacy of a gated community... all in one home!

4102 Stone Haven Dr, Garland

3424 Navaro St, Dallas
$699,000
4 Beds ⋅ 4 Baths ⋅ 21401269 MLS
Soaring 20 foot ceilings and striking contemporary design define this brand new West Dallas residence, just minutes from Trinity Groves. Warm cedar, brick and black framed windows set the tone from the curb, and inside, 2,890 square feet spreads across 4 bedrooms and 4 baths, finished with quartz countertops and custom cabinetry throughout. The great room is the showpiece. Its dramatic ceiling height and electric fireplace create a space that feels open and grand. The kitchen pairs a full suite of stainless steel appliances with an oversized island, a dedicated dining area and a hidden walk in pantry that keeps the clutter out of sight. Sliding glass doors open straight onto the covered patio, so gatherings move easily from inside to out. A guest suite on the main level gives visitors privacy or makes an ideal home office. Upstairs, the primary suite is a true retreat with a spa inspired bath, an oversized walk in closet and a private covered balcony. Two more bedrooms and a spacious game room complete the second floor. Two car garage. Completed in 2026. Minutes from Trinity Groves dining, entertainment and downtown Dallas.

3424 Navaro St, Dallas

2317 Peters Colony Dr, Little Elm
$699,000
4 Beds ⋅ 4 Baths ⋅ 21400839 MLS
Ready Now!Step into the epitome of modern living with this brand-new Monarch Home, where architectural sophistication blends seamlessly with everyday comfort. This 4-bedroom, 3.5-bath masterpiece includes a spacious game room, flex room that can be a media room, full study or 5th bedroom as well as a pocket office, offering versatility for both entertainment and work-from-home lifestyles. Designed for discerning tastes, the home boasts premium finishes throughout. The Chef-Inspired Kitchen is outfitted with a JennAir appliance package, including double ovens and a 5-burner gas cooktop, making it a culinary dream. Enjoy the elegant touch of quartz countertops, a pot filler, Blanco Silgranit sink, and soft-close cabinetry with upgraded hardware. A decorative backsplash adds a sleek, modern flair. Gather around the gas fireplace under the ambient glow of luxury Kichler lighting. The Karastan Cultivated wood flooring in common areas downstairs, combined with 8-foot doors and 12x24 sleek tile accents, creates a clean and contemporary vibe. The Resort-Worthy Primary Suite has a luxurious primary bath featuring floating cabinets, a large frameless glass shower, decorative tiles, framed mirrors, and quartz countertops with undermount sinks. Enjoy effortless indoor-outdoor flow with a large covered patio—perfect for entertaining, relaxing evenings, or weekend barbecues, rain or shine. Enjoy gridless modern windows that provide unobstructed views and flood the home with natural light. The community is in fabulous location near an abundance of shopping, dining, entertainment, just minutes from PGA. Located within the highly acclaimed Frisco Independent School District, this home ensures top-tier education in a thriving community. Every detail in this Monarch Home reflects a commitment to excellence and precision craftsmanship, promising a lifestyle of comfort, elegance, and modern flair.

2317 Peters Colony Dr, Little Elm

3459 Bernal Dr, Dallas
$699,000
4 Beds ⋅ 5 Baths ⋅ 21397906 MLS
Scheduled to be complete early 2027! Live minutes from Trinity Groves and Downtown Dallas. This brand-new luxury residence in West Dallas combines a clean modern exterior with thoughtfully designed interiors and a floor plan created for comfortable everyday living and entertaining. Offering approximately 3,025 SQFT of living space, 4 bedrooms with private baths, and an oversized 8,556 SF lot, the home delivers the scale and feel of a custom residence while remaining under $700,000. Interior highlights include architectural arches, tray-ceiling details, custom cabinetry, generous living and entertaining spaces, and a large rear terrace. The primary suite is complemented by dedicated bath space, while the additional bedrooms provide privacy and convenience for family or guests. The location adds another layer of appeal, with convenient access to Trinity Groves, the Margaret Hunt Hill Bridge, Trinity Skyline Trail, Trinity Overlook Park, the Ronald Kirk Pedestrian Bridge and Downtown Dallas. Enjoy nearby dining, entertainment, outdoor recreation and skyline views, then come home to a brand-new residence in one of Dallas' evolving West Dallas areas.

3459 Bernal Dr, Dallas

1830 Heritage Knoll Dr, Sherman
$699,000
4 Beds ⋅ 3 Baths ⋅ 21388665 MLS
Welcome to 1830 Heritage Knoll, a thoughtfully designed home by Willow Haven Builders offering elevated finishes, exceptional craftsmanship, and a floor plan built for everyday living. Situated on a gentle rise in Heritage Crossing, this 4-bedroom, 3-bath home combines timeless design with modern efficiency and attention to detail throughout. Step inside to 5-inch solid white oak flooring and a vaulted great room centered around a striking stone fireplace, with expansive sliding glass doors creating a seamless connection to the covered outdoor living area. The kitchen features Dacor black stainless appliances, custom floor-to-ceiling cabinetry, an oversized island, walk-in pantry, and plenty of space for gathering and entertaining. The private primary suite overlooks the backyard and features a spa-inspired bath with soaking tub, oversized tiled shower, dual vanities, and a custom-designed closet. Secondary bedrooms are thoughtfully positioned for privacy, while the flexible upstairs space is ideal for a game room, media room, home office, gym, or additional living area. Quality extends beyond the finishes with foam encapsulation insulation, solid-core doors, Navien tankless water heater, high-efficiency HVAC, post-tension slab with additional piers, custom cabinetry, and an oversized garage. The covered back patio provides an inviting space for outdoor dining and entertaining. Conveniently located near Highway 75, shopping, dining, and the growing North Texas employment corridor, 1830 Heritage Knoll offers the craftsmanship and character of a custom home with the comfort and efficiency of modern construction.

1830 Heritage Knoll Dr, Sherman

11473 Wulstone Rd, Fort Worth
$699,000
5 Beds ⋅ 5 Baths ⋅ 21388320 MLS
Located in Northwest ISD! This stunning 2-story home provides a comfortable open floorplan with an Extra Suite, ideal for extended stay guests. A private home office followed by an intimate dining room is great for entertaining. The kitchen features a spacious island and overlooks the well-lit great room. A cozy dining area allows access to the covered patio, great for outdoor living. In from the garage, a HovHall and laundry room keep your home tidy. The primary suite with private bath and spacious walk-in closet. A versatile loft, 3 additional bedrooms, and an entertaining media room allow for comfort for all. Located in Wellington, the neighborhood will offer amazing amenities including a resort style pool, multi-use amenity center, playground, and walking trails.

11473 Wulstone Rd, Fort Worth

554 Shoreside Dr, Corsicana
$699,000
4 Beds ⋅ 3 Baths ⋅ 21376441 MLS
Welcome to 554 Shoreside Dr at Lake Halbert! This exceptional, new construction, 4-bed, 3-bath home sits on more than 1.5 acres in the desirable Barefoot Bay subdivision and Mildred School District. Barefoot Bay is a private, gated, lakeside community offering all the amenities...community pool, clubhouse, fitness center, boat ramp and docks, creating lake living at its finest! The home is thoughtfully designed with upscale finishes throughout, this custom home offers a breathtaking lake view and the perfect blend of elegance, comfort, with relaxed lake-area living. Step inside to tall ceilings, abundant natural light, charming beams, and a breathtaking floor-to-ceiling fireplace that creates a striking focal point in the open-concept living space. The living room flows seamlessly into the gorgeous kitchen and dining area, making this home ideal for entertaining and everyday living. The kitchen is a showstopper, featuring a large waterfall quartz island, farmhouse sink, pot filler, beautiful cabinetry, walk-in butler's pantry, and sophisticated gold accents that add an elevated touch throughout. The luxurious primary suite is a true retreat, complete with a tray ceiling and a spa-like ensuite bath. Relax in the soaking tub or enjoy the glassed walk-in shower featuring multiple shower heads. A gorgeous double vanity is complemented by a separate makeup vanity, while the spacious walk-in closet offers custom shelving for exceptional organization. Oversized laundry room features abundant cabinetry for storage. Second level flex space is a 5th bedroom or versatile bonus room with French doors that open to a private balcony with a panoramic view of gorgeous Lake Halbert. Second level walk-in storage room provides tons of extra room. Home was built focusing on quality and efficieny.. engineered slab, spray foam insulation, sprinkler system, etc. With more than 1.5 acres, there is plenty of room to enjoy the outdoors and take advantage of the peaceful lake-area setting.

554 Shoreside Dr, Corsicana

Listings provided by North Texas Real Estate Information Systems (NTREIS). Listing data has been deemed reliable but is not guaranteed to be accurate by the MLS.

Last updated:

How much is your home worth?

Get instant property value now!