Refine Search
Sort by
933 Ford Dr, Desoto
$695,000
5 Beds ⋅ 5 Baths ⋅ 21432905 MLS
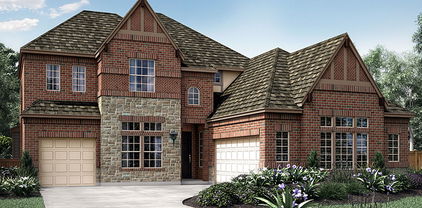
BRAND NEW HOME! Be the first to own! This one’s finished and ready for a quick close. The Bellflower IV by Bloomfield Homes delivers 5 bedrooms, 4.5 baths and a 3-car garage across two stories, all on an oversized interior lot. The showstopper is the family room, where a two-story ceiling rises over a floor-to-ceiling stone fireplace with a gas starter and cedar mantel, and tall windows pull in light from every side. It opens straight into the Deluxe Kitchen, built to work hard and look good doing it: built-in stainless steel appliances, a gas cooktop, double ovens, quartz countertops and a large island with room to prep, serve and linger. Crisp white cabinetry and a tiled backsplash finish the look. Tall ceilings and upgraded finishes keep the main level bright and polished. The primary suite holds down the first floor with a large walk-in closet and a spa-style bath featuring dual vanities, a soaking tub and a separate shower. Upstairs shifts the tone. A second primary suite brings its own walk-in closet and bath, a large game room gives the level a natural gathering spot, and the additional bedrooms each have direct bathroom access. Curb appeal? Handled. An upgraded stone-and-brick exterior, a covered front porch that's fully bricked with room for decor, and a tall 8-foot front door give the two-story profile a confident, welcoming presence from the street, while a covered back patio looks out over the generous yard the oversized lot provides. Close to parks and Thorntree Golf Club. Come see what makes this one stand out at the Bloomfield Homes model home in Homestead at Daniel Farms in DeSoto! *Some images included in this listing have been virtually staged to help showcase the potential use of spaces in the home. Such images are conceptual and are only intended as a general guide. Furnishings, decorative items, appliances and TVs are not included in the home purchase.*

933 Ford Dr, Desoto

253 Zebrastone Way, Poolville
$695,000
5 Beds ⋅ 4 Baths ⋅ 21413761 MLS
Welcome home to your own peaceful retreat in the trees! Tucked away on 2 beautiful acres and framed by majestic mature oaks, this stunning modern farmhouse is everything you’ve been dreaming of. A partially fenced property and a gated, sweeping driveway set the tone the moment you arrive, leading you to a charming covered front porch with rich cedar-toned columns, warm wood double doors, and a gorgeous blend of white board and batten, brick, and stone. Inside, light pours through oversized windows onto beautiful floors. With 4 bedrooms, 3.5 bathrooms, a dedicated office, and a flexible bonus room that could easily serve as a 5th bedroom, there’s space for everyone and everything. The private office is a true showpiece, with French doors and a sage green paneled accent wall that makes working from home a joy. The kitchen is pure heart of the home magic! Soft sage shaker cabinetry, quartz countertops, and a glossy handmade look tile backsplash pair beautifully with a show stopping farmhouse sink, brushed gold fixtures, and chunky stained floating shelves. A picture window over the sink frames peaceful views of the trees. Upgrades are everywhere, including high end FORNO Espresso appliances with brass accents, a matching refrigerator, a 48 inch dual oven gas range with griddle, a pot filler, a custom range hood, under cabinet lighting, and a generous island made for gathering. Step outside and soak in the quiet. Watch the wildlife wander through the wooded setting, sip your morning coffee on the porch, and enjoy the fresh, newly sodded lawn. This is country living at its happiest, with all the luxury you deserve. Come fall in love!

253 Zebrastone Way, Poolville

5237 Terry St, Dallas
$695,000
4 Beds ⋅ 3 Baths ⋅ 21341198 MLS
$10,000 SELLER CREDIT AVAILABLE REGARDLESS OF LENDER! PLUS, QUALIFIED BUYERS MAY RECEIVE UP TO AN ADDITIONAL $7,500 IN LENDER INCENTIVES! Exceptional brand-new construction with builder warranty, elevated finishes and a warm, modern aesthetic with a boutique-hotel feel. Situated on a quarter-acre corner lot, this professionally designed, attached custom build features a thoughtful four-bedroom, three-full-bath floor plan. The living area showcases a soaring 20-foot ceiling, expansive windows, a dramatic two-story linear fireplace with fluted tile surround and wide-plank white oak engineered hardwoods throughout. The chef’s kitchen: ceiling-height cabinetry, Calacatta quartz countertops, a full-height quartz backsplash, 3.5-inch mitered waterfall island, double ovens, and under-cabinet lighting. Pre-plumbed space under the staircase offers option for a wet bar. A versatile first-floor bedroom and full bathroom accommodate guests, a home office, or multigenerational living. Upstairs, the private primary suite features a spa-inspired bathroom with large-format porcelain tile, a freestanding soaking tub, dual quartz vanities, a walk-in shower, and two walk-in closets. Two additional bedrooms complete the second floor, including one with a private balcony. Additional finishes include designer fixtures, under-cabinet bathroom lighting, and statement tile in the bathrooms and laundry room. Outdoor living includes a covered patio, expansive pool-sized backyard, and 8-foot privacy fence. Ideally located near White Rock Lake, the Santa Fe Trail, Lakewood, Tenison Park Golf Course, and Samuel Grand Park, with convenient access to Downtown Dallas. Energy-efficient construction includes ZIP System sheathing and waterproofing, encapsulated spray foam insulation, energy-efficient windows, ENERGY STAR heating and cooling equipment, and a tankless water heater. Additional features include low-voltage wiring, a security system, security lighting, and a security gate.

5237 Terry St, Dallas

2023 Wickersham Rd, Rockwall
$694,970
5 Beds ⋅ 6 Baths ⋅ 21424743 MLS
MLS# 21424743 - Built by Pacesetter Homes - Dec 2026 completion! ~ 2023 Wickersham Road features the Homestead floor plan with 5 bedrooms, 5.5 bathrooms, a study, game room, media room, and a 3-car garage. The master suite is located on the first floor at the rear of the home and includes a pop-up ceiling for added character. A fireplace anchors the family room, while added LED disk lighting enhances the main living space. The deluxe kitchen offers quartz countertops, 42-inch upper cabinets, stainless steel appliances, LED under-cabinet lighting, a butler’s pantry, and pendant lighting over the island. Brushed nickel light fixtures provide a clean and timeless look throughout the home. Enjoy outdoor living on the covered patio, and take advantage of the flexible space provided by the game room and media room. This home combines a functional layout with upgraded finishes designed for everyday living and entertaining.

2023 Wickersham Rd, Rockwall

708 Golden Galaxy Way, Lucas
$694,950
5 Beds ⋅ 5 Baths ⋅ 21431409 MLS
MLS# 21431409 - Built by First Texas Homes - Ready Now! ~ Introducing the Sheffield F-EW floor plan in the vibrant Inspiration community of Lucas, TX. This stunning 2-story home spans 3,744 square feet and features 5 bedrooms and 5 bathrooms, providing ample space for your family to thrive. The master bedroom is conveniently located on the first floor, ensuring privacy and comfort. Experience the joy of entertaining in the dedicated dining area, or unwind in the cozy family room, complete with a fireplace and soaring high flat ceilings complete with a sliding glass door. The California kitchen is perfect for entertaining, while the upstairs game room invites fun and relaxation for everyone. Imagine weekends spent on your covered patio, enjoying warm evenings with family and friends. With the flexibility to customize your home, First Texas Homes makes it easy to create a space that truly reflects your lifestyle. Explore the Sheffield F-EW today and discover how your dream home can come to life in Lucas. Visit First Texas Homes to learn more about this beautiful design and available options.

708 Golden Galaxy Way, Lucas

1484 Allegro Dr, Frisco
$694,950
5 Beds ⋅ 4 Baths ⋅ 21344785 MLS
MLS# 21344785 - Built by First Texas Homes - Ready Now! ~ Discover modern living in this exquisite Anatole R plan at Villages of Creekwood, Frisco, TX. Spanning 3,765 sq ft, this two-story home features 6 spacious bedrooms and 4 full baths, with the master suite conveniently located on the main level. The open-concept design creates an inviting atmosphere, enhanced by a gourmet kitchen with granite countertops and a Butler's Pantry, flowing effortlessly into the impressive 18-foot family room with a cozy fireplace. Perfect for both relaxation and entertainment, enjoy the private home theater, expansive game room, and a covered patio ideal for outdoor gatherings. The home also includes a formal dining room and a versatile flex room, perfect for a study or play area. Imagine hosting friends and family, creating lasting memories in a space designed for comfort and style. With meticulous upgrades throughout, this move-in ready home offers a lifestyle of sophistication and convenience. Experience the exceptional quality of First Texas Homes and make this dream home yours today.

1484 Allegro Dr, Frisco

412 Hidden Cove Dr, Desoto
$694,950
5 Beds ⋅ 4 Baths ⋅ 21258826 MLS
MLS# 21258826 - Built by First Texas Homes - Ready Now! ~ In DeSoto's Hidden Lakes Estates, the Brentwood 3FS with media room gives growing households 4,409 square feet of flexible space to gather, relax, and recharge. This two story home in the Classic Series brings together five bedrooms, 3.5 bathrooms, and a two car garage in a layout that feels generous without losing its sense of comfort. A fireplace brings warmth to the main living area. Just outside, the covered patio creates an easy extension for cookouts, coffee, or casual evenings with friends. The playroom adds a welcome bonus for games, homework, or a second hangout spot, and the walk in closets help keep daily life organized. With the primary suite upstairs, the home has a little extra separation where it matters most. With five bedrooms, a playroom, and a private upstairs primary suite, this layout balances togetherness with the personal space busy families need. It is the kind of home that works on a busy weekday and still feels ready for a full house on the weekend. If you are looking for a spacious new home in DeSoto with room to live comfortably, the Brentwood 3FS deserves a closer look. Reach out to First Texas Homes to learn more about Hidden Lakes Estates and the options available here.

412 Hidden Cove Dr, Desoto

600 N Cliff St, Dallas
$694,900
5 Beds ⋅ 6 Baths ⋅ 21406989 MLS
A RARE FIND! ONE PROPERTY. TWO LIVING SPACES in a PRIME LOCATION! Just minutes away from Downtown Dallas, Bishop Arts, top attractions, major hospitals, and major highways! Live in the main residence and rent out the ADU to help offset housing expenses. With separate living quarters and independent entrances, this property offers flexibility for a range of residential and investment purposes. Welcome to a true ONE-OF-ONE opportunity! A property unlike any other in the subdivision! Where distinctive architecture meets versatile living, this RARE offering delivers a unique combination of modern design, flexible living space, and income potential. The main residence features 4 bedrooms, each with its own ensuite bathroom, plus a convenient half bath. The open-concept layout is complemented by White Oak cabinets, a gas range, and a tankless water heater, combining contemporary style with everyday functionality with 2,356 square feet of living space. A standout feature is the detached Accessory Dwelling Unit (ADU), offering over 600 square feet of additional living space. Complete with a full bathroom, and private entrance, the ADU offers versatility for rental income, guest accommodations, a private office, or additional living space. Enjoy the added appeal of a turfed rooftop terrace with skyline views of Downtown Dallas. This is more than just a home. This is an opportunity to LIVE DIFFERENTLY, INVEST SMARTER, and MAXIMIZE POSSIBILITIES. Rarely does an opportunity like this even hit the market. So why settle for ordinary, when you can OWN extraordinary! OFFERING PREFERRED LENDER INCENTIVES + APPLIANCES!!!

600 N Cliff St, Dallas

1117 Branching Brook Dr, McKinney
$693,950
4 Beds ⋅ 4 Baths ⋅ 21285784 MLS
MLS# 21285784 - Built by Harwood Homes - Jul 2026 completion! ~ Discover the Caroline 2F at Pecan Hill in McKinney, TX, a thoughtfully designed two story home offering 2,662 square feet, 4 bedrooms, 3 bathrooms, and a 2 car garage. Located at 1117 Branching Brook Dr in Collin County, this under construction home blends everyday comfort with the flexible spaces today’s buyers want most. The main level features a private downstairs primary suite, creating a peaceful retreat at the end of the day, while the open living areas, fireplace, and covered patio make it easy to gather, entertain, and enjoy time at home. A playroom adds valuable versatility for movie nights, homework, hobbies, or a second living area, and walk in closets throughout provide the storage and organization that help life run smoothly. Picture a quiet morning coffee on the covered patio before the day begins, or a cozy evening by the fireplace with family and friends. With the Caroline 2F, you get a home designed for both connection and convenience in one of McKinney’s most desirable communities.

1117 Branching Brook Dr, McKinney

1317 Periwinkle Dr, Celina
$693,900
4 Beds ⋅ 4 Baths ⋅ 21330973 MLS
Two-story entry leads past a secondary bedroom, a full bath, and a home office with French doors. A media room with French doors is across from the open kitchen with a 5-burner gas cooktop, a generous island with built-in seating space, and a corner walk-in pantry. The dining area flows between the kitchen and two-story family room featuring a wood mantel fireplace and a grand wall of windows. Secluded primary suite features bedroom with a wall of windows. The primary bath features French doors, dual vanities, a freestanding tub, a separate glass-enclosed shower, two walk-in closets, and private access to the utility room. A large game room, two secondary bedrooms with walk-in closets, and a full bath complete the second level. Covered backyard patio. A mud room is just off the two-car garage.

1317 Periwinkle Dr, Celina

6306 Starlight Ranch Rd, Godley
$692,500
4 Beds ⋅ 4 Baths ⋅ 21199486 MLS
**$10,000 Builder Incentive** Leverage this incentive to cover substantial buydowns, closing expenses, and additional costs associated with your new construction home. This meticulously crafted residence, spanning 2,768 square feet of habitable space, comprises four bedrooms and three and a half bathrooms. Constructed with 2x6 exterior walls and comprehensive spray-foam insulation throughout the home and garage, this property not only enhances energy efficiency but also boasts high-end finishes. The exterior features 100% stone and brick construction, a grand 6x8 iron front door, and cedar-accented front and rear patios. Additional notable features include Anderson windows, outdoor architectural up lighting, and an app-controlled sprinkler system. The interior boasts 11-12 foot ceilings, engineered French hardwood flooring, LED recessed lighting, and a gas masonry fireplace that anchors the living area. The chef’s kitchen incorporates Taj Mahal countertops with a waterfall island, a 48-inch gas range, built-in induction microwave, soft-close cabinetry, and a spacious butler’s pantry. Two secondary bedrooms provide ample walk-in closets and private ensuite bathrooms, while one bedroom could potentially serve as an office. The primary suite features a custom modular closet system in addition to a stunning ensuite bathroom with a soaker tub and dual vanities. Additional upgrades include a tankless water heater, Ring doorbell camera, smart myQ garage opener, holiday roof trim outlet for seasonal lighting, a fully finished outdoor kitchen equipped with a 30-inch gas grill and stainless storage, decked attic storage with an 11-foot aluminum ladder, and a concealed ICF concrete safe room that doubles as a storm shelter.

6306 Starlight Ranch Rd, Godley

6529 Huron Dr, Blue Ridge
$692,075
3 Beds ⋅ 3 Baths ⋅ 21368391 MLS
Estimated December 2026 completion! Ask us about our Trade In Trade Up program, we can buy your home! Discover an exceptional lifestyle in the Mockingbird—a masterpiece of modern living by our team at Riverside Homebuilders. This sprawling single-story sanctuary spans 3,104 square feet and offers 4 bedrooms and 3 bathrooms, perfectly curated for a life of luxury and comfort. As you enter through the charming covered porch, the foyer beckons you inside, setting the stage for the grandeur that lies within. To the left, a versatile flex room stands ready to evolve into your personalized haven, whether it be a home office, gym or creative space. To the right, an elegant dining room awaits, ready to host cherished moments with loved ones. Continue through to the heart of the home, where the main living area unfolds—a vast family room with a cozy fireplace, an inviting nook and a chef-inspired kitchen boasting an elongated island, ideal for culinary adventures and entertaining. On the left side of the home, discover the secluded owner's suite, offering unparalleled privacy and tranquility. Enjoy the luxury of a spacious walk-in closet and a serene bathroom, creating an oasis of relaxation. On the opposite side, two traditional bedrooms await, each complete with its own walk-in closet, accompanied by a shared bathroom—perfect for siblings or guests. Functionality reigns supreme with the laundry and mudroom conveniently situated just off the garage entrance. Finally, step outside to the expansive covered patio, seamlessly blending indoor and outdoor living and promising endless opportunities for relaxation and recreation. In the Mockingbird, luxury meets functionality, offering an unparalleled living experience for homeowners in DFW.

6529 Huron Dr, Blue Ridge

928 Sandpiper Dr, Aledo
$692,000
4 Beds ⋅ 4 Baths ⋅ 21425696 MLS
Welcome to 928 Sandpiper Drive, a stunning modern farmhouse nestled in the highly desirable Parks of Aledo – The Lakes! This beautifully designed 2,851-square-foot home offers 4 bedrooms, 3.5 bathrooms, a private study, spacious upstairs game room, and a 2-car garage. Step inside to discover luxury hardwood flooring, designer lighting, and thoughtfully selected finishes throughout. The open-concept living area features a beautiful gas fireplace with a cast stone surround and contemporary mantel, creating the perfect space for relaxing or entertaining. The chef-inspired kitchen is complete with stainless steel appliances, a gas range, custom cabinetry, and an expansive eat-in island overlooking the living space. The spacious primary suite offers a peaceful retreat with a luxurious, ensuite bathroom featuring a freestanding soaking tub, separate shower, and generous walk-in closet. Upstairs, you'll find additional bedrooms and a large game room, providing plenty of space for family, guests, or entertainment. Enjoy the outdoors with a covered patio, beautifully landscaped yard, and scenic views of the neighborhood lakes. Complete with designer tile selections, elegant architectural details, and an irrigation system, this home combines timeless style with everyday functionality. Experience the beauty of The Lakes at The Parks of Aledo and discover why 928 Sandpiper Drive is the perfect place to call home!

928 Sandpiper Dr, Aledo

4123 Olmsted Dr, Rockwall
$691,000
5 Beds ⋅ 4 Baths ⋅ 21392865 MLS
Just completed Grand Home in Somerset Park on an east-facing homesite with neighborhood pool and tree lined greenbelts near Lake Ray Hubbard. Perfect for outdoor enthusiasts and active families, this home is zoned to highly sought-after Rockwall ISD, including Rockwall-Heath High School. Designed with an open-concept layout, this spacious home offers 5 bedrooms and 5 living areas, including a vaulted family room with fireplace, wet bar & built in bookshelves, a home office, downstairs media room, upstairs game room & large bonus room for kids media or playroom. Quality craftsmanship is evident throughout with wood flooring, double iron front doors open to a full oak staircase with iron spindles, 8-foot interior doors, and rocker switches. The gourmet kitchen features Omegastone slab countertops, Shaker cabinetry, stainless steel appliances, gas cooktop with pot filler, a large island with waterfall sides, & walk-in pantry. The covered back patio provides the perfect setting for outdoor entertaining. The private primary suite offers cathedral ceilings and a spa-inspired bath complete with a freestanding garden tub, separate vanities, glass tiled shower. There is a downstairs guest suite, while three additional bedrooms are located upstairs. Energy Star features include R38 insulation, and double-insulated vinyl windows for energy efficiency.

4123 Olmsted Dr, Rockwall

9208 Wood Duck Dr, New Fairview
$690,815
4 Beds ⋅ 3 Baths ⋅ 21386266 MLS
The Conroe plan is a favorite for many reasons! This thoughtfully designed home features modern tastes, 4 bedrooms, 3 baths, a dedicated study, and a spacious 3-car garage. The open layout offers a large great room, bedrooms spaced out for privacy, and a large covered back patio perfect for entertaining or relaxing outdoors. The spacious primary suite includes a well-appointed bath with separate vanities and a large walk-in closet, providing both comfort and convenience. Experience the quality and craftsmanship that set Kenmark Homes apart, with standout standard features including a 12 ft sliding glass door from the family room to the back patio, wood ceiling beams, a freestanding tub in the primary bath, and a wood-burning fireplace in the family room.

9208 Wood Duck Dr, New Fairview

2829 Genuine Risk Ct, Celina
$690,613
5 Beds ⋅ 4 Baths ⋅ 21218279 MLS
Elegance and genuine comforts combine to make each day delightful in The Primrose by David Weekley Homes floor plan. Sunlight shines on the open and inviting family and dining areas. The chef’s kitchen provides a dine-up island and plenty of storage and prep space. A covered porch, sunlit study and upstairs retreat add great places to spend time together and pursue individual activities. Begin and end each day in the paradise of your Owner’s Retreat, which features an en suite Owner’s Bath and walk-in closet. Two junior bedrooms and two guest rooms grace both of this home. Get the most out of each day with the EnergySaver™ innovations that enhance the design of this new home in the Celina, Texas, community of Mustang Lakes.

2829 Genuine Risk Ct, Celina

2002 Heritage Knl, Sherman
$690,000
4 Beds ⋅ 4 Baths ⋅ 21419106 MLS
Stunning New Construction – Modern Luxury Meets Timeless Design! Prepare to be impressed by this beautifully crafted 4-bedroom, 3.5-bath residence offering exceptional curb appeal, sophisticated finishes, and thoughtful design throughout. The striking exterior showcases a gorgeous combination of natural stone, painted brick, board-and-batten siding, and bold architectural details that create an unforgettable first impression. Step inside to discover soaring ceilings, abundant natural light, beautiful hardwood flooring, and an inviting open-concept layout designed for both everyday living and effortless entertaining. Customized surround sound speakers throughout the home create an elevated living experience, allowing you to enjoy your favorite music while entertaining guests, relaxing, or simply going about your day. A private office with elegant glass French doors provides the perfect space for working from home. The chef-inspired kitchen serves as the heart of the home, featuring an oversized island, custom cabinetry, sleek countertops, designer pendant lighting, and a dedicated beverage station with floating shelves and a built-in wine refrigerator. Retreat to the luxurious primary suite, where a spa-inspired bathroom awaits with a freestanding soaking tub, oversized walk-in shower, elegant tilework, dual vanities, and beautiful designer finishes. Every detail has been carefully selected to create a relaxing, resort-like experience. Outside, enjoy a spacious, fully fenced backyard offering endless possibilities for outdoor entertaining, relaxation, or creating your dream outdoor oasis. A perfect blend of modern sophistication, luxury amenities, and everyday comfort, this exceptional home offers an elevated lifestyle with thoughtful details at every turn!

2002 Heritage Knl, Sherman

4370 Michigan Ave, Midlothian
$690,000
5 Beds ⋅ 5 Baths ⋅ 21416344 MLS
NEW! NEVER LIVED IN. Estimated completion December 2026. Bloomfield Homes' Lily IV offers 5 bedrooms, 4 full baths, a powder bath, and a 3-car garage in a two-story design on an oversized corner lot in Westside Preserve. The corner setting and absence of a home directly behind give the backyard an extra sense of seclusion, with a covered patio and added 17' by 10' uncovered patio offering room to dine, gather, or enjoy a quieter evening outside. Upgraded brick, an 8' front door, coach lights, and uplights define the exterior. Inside, laminate wood flooring extends across both levels, while 8' first-floor doors and vaulted family-room ceilings give the shared spaces height. A floor-to-ceiling stone fireplace with gas logs and a cedar mantel anchors the living area. The Deluxe Kitchen brings together 2-tier painted cabinets, quartz counters, island trim, and an upgraded backsplash, with pendant and under-cabinet lighting above the work surfaces. Double electric ovens and a 5-burner gas cooktop handle cooking, with a walk-in pantry nearby and breakfast space opening to the patio. Glass doors enclose the study near the foyer. The primary suite stays downstairs with a window seat, separate sink vanities, a garden tub, a separate shower, and a walk-in closet. Another bedroom and full bath occupy the first floor, with the powder bath off the hall. Upstairs adds a second suite with a walk-in closet and full bath, plus 2 more bedrooms sharing a bath with dual sinks. The game room overlooks the family room, while twin doors close off a media room prewired for 5.1 surround sound. Upgraded stair railing connects the levels. Utility upper cabinets, a mud bench, and gutters add function. Explore this Lily IV with Bloomfield Homes at the Westside Preserve model today!

4370 Michigan Ave, Midlothian

1300 Hodge St, McKinney
$690,000
4 Beds ⋅ 4 Baths ⋅ 21388482 MLS
Welcome to this stunning 2020-built, single-family first texas home located in the highly desirable Willow Wood community of McKinney, Texas. Situated on a spacious 7,357 sqft lot, this 4-bedroom, 4-bathroom home (3,313 sqft of living space) offers a luxurious blend of modern amenities and thoughtful details. Highlights include a beautiful wooden ground floor, an oversized kitchen island with a walk-in pantry, 48-inch cabinets, and granite countertops complemented by stainless steel appliances, including a refrigerator and washer ,dryer. The split floor plan provides privacy, with two bedrooms featuring en suite bathrooms, and the primary suite offering a large soaking tub and a massive walk-in closet. An office at the front of the house is perfect for remote work, while abundant natural light brightens the home throughout.

1300 Hodge St, McKinney

348 Lacek Mill Rd, China Spring
$690,000
4 Beds ⋅ 4 Baths ⋅ 21179127 MLS
Experience unparalleled luxury in this exquisite four-bedroom, three-and-a-half-bathroom estate nestled in the heart of China Spring, Texas. This remarkable property seamlessly harmonizes sophistication and comfort, offering a serene lifestyle on an expansive 1-acre lot. Step into a realm of refined elegance where soaring vaulted ceilings and a flowing open-concept layout greet you. The interior features opulent champagne gold fixtures and abundant natural light, creating a warm and inviting ambiance. A floor-to-ceiling fireplace stands as a magnificent centerpoint in the living area, elegantly paired with custom built-in cabinetry that provides generous storage and display options. The culinary dream kitchen is a standout feature, showcasing an abundance of artisan cabinetry designed to satisfy the most discerning gourmet enthusiasts. Thoughtfully designed, the home includes Jack and Jill bedrooms that combine convenience with privacy, while the secluded primary suite serves as a serene retreat, complete with dual vanities and soothing neutral tones that elevate the decor. Upstairs, an additional playroom provides a versatile sanctuary for entertainment or relaxation. The exterior of the home is as captivating as its interior. The striking forest green facade, accentuated by Austin white stone, beautifully complements the surrounding natural landscape. Rain chain gutters impart an elegant touch, while the fully fenced yard offers both privacy and security. Additionally, the property features a spacious two-car garage. Embrace the epitome of luxury living in this enchanting estate, perfectly situated to provide both seclusion and convenience in a picturesque rural setting. The exquisite design and extraordinary features position this property as a true treasure in China Spring.

348 Lacek Mill Rd, China Spring

409 N Rogers St, Waxahachie
$689,999
4 Beds ⋅ 5 Baths ⋅ 21343937 MLS
Experience elevated living in the heart of Historic Downtown Waxahachie. This stunning brand new custom home blends timeless elegance with modern design just steps from the city's charming Historic District filled with boutique shopping local dining coffee houses and year round events. Enjoy the style sophisticated finishes and exceptional craftsmanship typically found in Dallas premier Downtown neighborhoods without the premium price tag. Boasting over 3160 square feet this thoughtfully designed home features 4 spacious bedrooms 4 and a half bathrooms a private study a large game room and an open concept floor plan that is perfect for both everyday living and entertaining. The gourmet kitchen overlooks the dining and living areas creating a seamless space for family and guests. The impressive primary suite is conveniently located on the first floor and offers a spa inspired bathroom with a spacious walk in closet. Every bathtub is beautifully finished with elegant glass shower doors, adding a clean, modern touch throughout the home. For ultimate convenience, this home includes two laundry rooms, one on the first floor and another on the second floor, making daily living effortless for busy households. Upstairs you will find three additional bedrooms generous living space and a game room that provides endless possibilities for family fun a media room or a second living area. Step outside to enjoy the covered patio ideal for relaxing or entertaining year round. The oversized 3 car garage provides plenty of room for vehicles storage and hobbies. Located in one of the most desirable areas of Waxahachie this exceptional home offers the rare opportunity to own new construction in the Historic District while enjoying convenient access to Downtown Dallas major highways shopping and dining.

409 N Rogers St, Waxahachie

1833 Salt Grass Dr, Argyle
$689,990
4 Beds ⋅ 5 Baths ⋅ 21440955 MLS
MLS# 21440955 - Built by Coventry Homes - December 2026 completion ~ Experience unparalleled luxury at 1833 Salt Grass Drive, an exceptional home in the coveted Furst Ranch community within acclaimed Argyle ISD. This stunning Mineola floorplan offers 4 spacious bedrooms, 4.5 elegantly appointed bathrooms, a private executive study, expansive game room, and a dedicated media room, creating an effortless blend of sophistication and comfort. The grand open-concept design is enhanced by a striking fireplace, designer finishes, and refined architectural details, while the lavish primary suite serves as a true retreat, featuring a beautiful bow window that fills the space with natural light. Perfectly positioned near upscale shopping, fine dining, and entertainment, this remarkable home offers a lifestyle defined by elegance, convenience, and quality craftsmanship. Don't miss the opportunity to make this extraordinary home your own. Schedule your private showing of 1833 Salt Grass Drive today and discover the elevated living experience that awaits!

1833 Salt Grass Dr, Argyle

2616 Acton Dr, Mansfield
$689,990
5 Beds ⋅ 5 Baths ⋅ 21429725 MLS
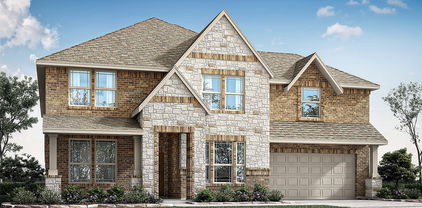
NEW! NEVER LIVED IN. Estimated completion January 2027. Bloomfield Homes' Bellflower II sets 5 bedrooms, 4 full baths, 1 half bath, and a 3-car garage on an interior lot in Somerset. This two-story design gives gatherings room to grow, with the formal dining room opened directly to the family room. Wood flooring connects the main shared areas, and a corner fireplace draws attention with tile extending to the ceiling and a gas starter. Open railing along the staircase and upper hall keeps the architecture visually connected. The Deluxe Kitchen adds extra cooking capacity through double electric ovens and a gas cooktop. Upgraded quartz counters and 3 pendant lights define the island, while a walk-in pantry provides storage beyond the cabinetry. The breakfast area opens to a covered patio for meals outdoors. Glass French doors give the study a separate setting near the entry, opposite a secondary bedroom and full bath upgraded with a shower in place of the tub. The primary suite occupies the rear of the first floor, with separate vanities, upgraded quartz counters, a deck-mounted soaking tub, a separate shower, and a walk-in closet. The second level includes a game room and 3 more bedrooms, with an added bedroom and bath replacing the media room. Two bedrooms share a bath with separate sink areas, while the fifth bedroom has its own ensuite. All baths feature upgraded quartz counters and tile flooring. A mudroom and laundry room organize the garage entry, and a powder bath serves the main living areas. Upgraded brick, an 8-foot front door, a covered porch, and 3 uplights complete the arrival. Visit Bloomfield Homes' Somerset model to learn more today! *Photos are a representation of finished product. Materials will vary.*

2616 Acton Dr, Mansfield

7020 Hayes Rd, Midlothian
$689,990
5 Beds ⋅ 3 Baths ⋅ 21421753 MLS
Beautiful new construction outside city limits, within the Midlothian school district. This property features 5 bedrooms, 3 full bathrooms, a game room, a study, and a 3-car garage on over an acre lot. The open concept design allows for plenty of natural light to greet you as you walk through the entry. Luxury vinyl plank flooring extends into the living room, kitchen, and study. The large kitchen island is complemented by custom cabinets and backsplash, stainless built-in appliances, and a spacious walk-in pantry. The laundry room, located off the kitchen, includes a mud bench. The primary bedroom offers a separate shower and garden tub, a large walk-in closet, and numerous windows. Buyer to verify all information including but not limited to square footage, room dimensions, schools, Hoa, Etc.

7020 Hayes Rd, Midlothian

Listings provided by North Texas Real Estate Information Systems (NTREIS). Listing data has been deemed reliable but is not guaranteed to be accurate by the MLS.

Last updated:

How much is your home worth?

Get instant property value now!