Refine Search
Sort by
3001 Lifetime Ln, Weatherford
$679,900
4 Beds ⋅ 3 Baths ⋅ 21228566 MLS
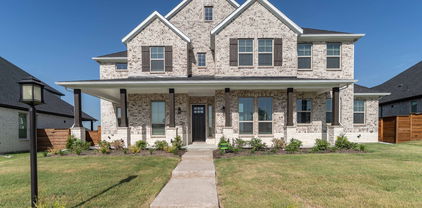
MLS# 21228566 - Built by Doug Parr Homes - Ready Now! ~ Discover a stunning opportunity in Kessler Farms with this traditional single-family residence, set to be completed by August 2026. Boasting 2,669 square feet, this home features four primary bedrooms and three full bathrooms, ideal for spacious living. The heart of the home showcases an inviting open floorplan, accentuated by decorative lighting and granite counters in the eat-in kitchen, complete with a kitchen island and pantry. Enjoy cozy evenings by the family room fireplace, or step outside to the covered patio overlooking the corner lot with minimal trees. Additional highlights include a two-car garage, central heating and cooling, and high-speed internet availability. Located within the acclaimed Brock ISD, this property is perfect for families seeking a vibrant community. Don't miss the chance to make this dream home your own!

3001 Lifetime Ln, Weatherford

1083 Dixie Estates Way, Whitesboro
$679,900
4 Beds ⋅ 4 Baths ⋅ 21213853 MLS
Stunning modern farmhouse new build on 1.5 acres in Dixie Estates! Four far separated bedrooms ensure space and privacy for the whole family. Magnificent drive up appeal! Pull into your long driveway to the exquisitely appointed home. Open,spacious,light filled rooms are perfect for entertaining friends or just relaxing. Tall 8 foot doors open to 11 foot ceilings. Gorgeous coffered ceiling in the great room. Tray ceiling in the master with sitttng area.Spacious outdoor living space with brick fireplace will provide cozy fireside gatherings.Your chef will love this gourmet kitchen with oversized island and seating.The designer lighting and tile choices are sure to impress the most discriminating tastes.Very large master bedroom with free standing tub and huge shower with rain shower head and six body sprayers for relaxation.Master is far separated from the other bedrooms for privacy. The huge custom master closet with built ins and a wall of shoe storage will impress any fashionista! The fourth bedroom has en-suite bath and large walk in closet perfect for parent, adult children or guests. This home is foam insulated and lighted with LED for maximum energy savings.Wood floors throughout the house. “Texas attic” with staircase above the garage has 380 SF of easy storage. WiFi sprinkler system with foundation watering and garden on separate zones WiFi oven and thermostats on two zones. Everything you would expect from a home of this caliber and more! The most discriminating buyers will appreciate the quality of this build and the thoughtful design elements.

1083 Dixie Estates Way, Whitesboro

3316 Citrine Ln, Anna
$679,803
5 Beds ⋅ 5 Baths ⋅ 21440800 MLS
NEW! NEVER LIVED IN. Estimated completion February 2027. Extra garage space is just the start of this Bellflower II by Bloomfield Homes, offering 5 bedrooms, 4 full baths, 1 half bath, and a deep 2.5-car garage in Crystal Park. The added half bay and depth create options for storage or a workbench, with a dedicated outlet included. An upgraded 8-foot front door leads to a private study behind glass French doors. Engineered wood continues through the main shared spaces, including the formal dining room, which opens directly to the family room. A direct-vent fireplace makes a statement with Level 6 marble-look tile reaching the ceiling. Open railing along the stairs, upper hall, and game room overlook preserves the view, while an oak starter step finishes the stair entry. The Deluxe Kitchen pairs stained cabinets and hardware with Level 5 quartz, a subway-style backsplash, and an upgraded faucet. Cabinets extending to the ceiling add storage, while the island connects prep space to the breakfast area. The rear primary suite features separate quartz vanities, a garden tub, tiled shower, and a walk-in closet. Upgraded tile covers the bath floor and continues up the shower walls to the ceiling. A second bedroom and full bath sit downstairs, with a separate powder bath nearby. The upper floor holds 3 bedrooms, 2 full baths, and a game room, including bedroom 5 with its own bath. Quartz continues in the secondary baths. Patterned laundry tile and a cabinet-grade mud bench give a practical space extra character. An 8-foot patio door opens to the covered rear patio, and full gutters complete the exterior. Visit Bloomfield Homes’ Crystal Park model to explore the Bellflower II today! *Photos are a representation of finished product. Materials will vary.*

3316 Citrine Ln, Anna

11105 Woodcroft Rd, Fort Worth
$679,215
5 Beds ⋅ 5 Baths ⋅ 21352975 MLS
This stunning 3,688 sf, Two-Story home is GFO Home’s highly sought-after Harrison Floor Plan- offering 5 Bedrooms, 4.5 Bathrooms, a Study, Game Room, and a spacious 3-car Garage in the sought after amenity-rich Wellington Community!! On the main floor, this home features highlights like a stunning foyer with 19-foot ceilings, a Private Study or Bonus Flex Room, a Guest Suite with full ensuite Bathroom, a large Open Concept Family Room with soaring 2-story Vaulted Ceilings, 2-Story Stacked Windows, a stunning 60-inch Electric Fireplace, and an elegant 15’ ft Glass Slider Patio Door leading to the spacious Covered Patio and Private Backyard. You’ll also enjoy a Gourmet Chef’s Kitchen featuring stainless-steel appliances, a large Center Island, Walk-in Pantry, and attached Breakfast Room. Relax and unwind in the luxurious Primary Suite and Spa-Inspired Primary Bathroom with a designer Free-Standing Tub, Frameless Glass Walk-In Shower, and Oversized Walk-In Closet. Discover added functionality with a Laundry Room and Powder Bathroom directly off the garage entrance. Up the beautiful, curved staircase, you’ll find the Game Room, an additional Media Room, and 3 more Bedrooms with 2 more full Bathrooms. Experience high-end living at its finest with GFO Home’s Harrison floor plan in Haslet’s Newest Luxury Neighborhood- the Wellington Community! Wellington features unparalleled amenities like a resort-style pool, outdoor lounging areas, walking, hiking, & biking trails, miles of green space, playgrounds, and beautiful water features! Wellington features Two Amenity Centers & the newest Amenity Center with Pool is blocks away! All minutes away from the heart of Fort Worth and zoned in top-notch Northwest ISD! New Wellington GFO Model Home now Open!

11105 Woodcroft Rd, Fort Worth

916 Triple Crown Ct, Willow Park
$679,000
5 Beds ⋅ 4 Baths ⋅ 21402878 MLS
Welcome to the brand-new phase at The Reserves at Trinity! Nestled at the end of a peaceful cul-de-sac and backing to beautiful green space, this stunning Clarity Homes residence offers 5 bedrooms, 3.5 bathrooms, a spacious upstairs game room, an oversized backyard, and an extended back porch! Located in highly sought-after Aledo ISD and less than 20 minutes from Fort Worth, this move-in-ready home combines exceptional design, comfort, and convenience. Step inside to discover an inviting open-concept floor plan filled with natural light, coffered ceilings, and a gorgeous wood-burning cast stone fireplace. The kitchen, dining, and living areas flow seamlessly together, perfect for everyday living and entertaining. The private primary suite features a beautiful board-and-batten accent wall and a spa-inspired bathroom complete with a freestanding soaking tub, dual vanities, and a spacious walk-in closet. Upstairs, enjoy a generous game room and convenient Jack-and-Jill bathroom, offering flexibility for guests, work, or additional living space. Step outside to an impressive oversized backyard with an extended back porch, ideal for outdoor dining, entertaining, or simply relaxing while enjoying the peaceful green space. Conveniently located near King Gate Road Park and its scenic walking trails, The Shops at Willow Park, The District, H-E-B, and Squaw Creek Golf Course. Residents enjoy fantastic community amenities, including a swimming pool, fitness center, playground, athletic courts, and greenbelt spaces. MOVE-IN READY WITH BUILDER INCENTIVES! Take advantage of up to $18,000 toward closing costs PLUS blinds, subject to builder terms and approval. Don't miss this incredible opportunity to own a beautiful new home with an oversized cul-de-sac lot in Aledo ISD. Schedule your private showing today!

916 Triple Crown Ct, Willow Park

2035 Rustic Wood Ln, Midlothian
$679,000
4 Beds ⋅ 5 Baths ⋅ 21401050 MLS
Discover exceptional living in this beautifully designed two-story home at 2035 Rustic Wood Lane in Midlothian. Offering 3,689 square feet of thoughtfully planned space, this home features 4 spacious bedrooms, 4 full bathrooms, 1 half bath and multiple living areas designed for both relaxation and entertaining. The expansive family room, dedicated media room and versatile game room provide endless opportunities for gathering with family and friends. One of the home's standout features is the tandem garage, offering additional space for extra vehicles, a workshop, home gym or extra storage. The open-concept floor plan creates a bright and inviting atmosphere, seamlessly connecting the main living spaces for effortless everyday living. Situated on a 60-foot homesite, this home showcases quality craftsmanship, stylish finishes and a thoughtfully designed layout that complements today's lifestyle. Experience the perfect blend of luxury, comfort and convenience in a home designed for making lasting memories and entertaining with ease.

2035 Rustic Wood Ln, Midlothian

705 Cumulus Ct, Celina
$679,000
3 Beds ⋅ 4 Baths ⋅ 21370797 MLS
Experience exceptional new construction by Toll Brothers in The Ranch at Uptown Celina, where thoughtfully designed luxury meets the charm and tranquility of one of Celina’s exciting master-planned communities. This beautifully appointed Archibald Hill Country home from the Select Collection showcases sophisticated architecture, elevated finishes, and an expansive single-story floor plan designed for both everyday living and entertaining. Step inside to soaring ceilings, abundant natural light, and beautiful hardwood flooring that flows through the main living spaces. The open-concept kitchen and great room create an impressive heart of the home, complemented by casual dining and seamless access to the covered outdoor patio. The designer-appointed kitchen features quartz countertops, shaker-style cabinetry with a contrasting stained island, a white tile backsplash, stainless steel undermount sink, and Whirlpool appliances. The thoughtfully designed floor plan offers a private primary suite, two additional bedrooms with en suite baths, a dedicated office, media room, powder bath, and spacious 3-car tandem garage. The great room is anchored by a sleek Heatilator fireplace, while the luxurious primary retreat features an upgraded shower, freestanding soaking tub, quartz surfaces, designer tile, and sophisticated brushed-nickel finishes. Situated within the Uptown Celina master plan, residents can enjoy convenient access to an outdoor pool, trails, parks, walking paths, and additional community amenities. A beautiful combination of Toll Brothers craftsmanship, professionally curated finishes, functional living spaces, and the lifestyle of Uptown Celina makes this exceptional new construction home an opportunity not to be missed.

705 Cumulus Ct, Celina

2018 Payton Way, Pottsboro
$679,000
5 Beds ⋅ 4 Baths ⋅ 21225223 MLS
You don't want to miss this beautifully crafted Modern European Home! It is extremely well-located in Fountain Creek Estates and is in the highly sought after Pottsboro School District and just a couple minutes from Lake Texoma. The home is absolutely gorgeous with great attention given to detail. Smart floor plan with large rooms, high ceilings, 8' doors and many luxury finishes. Gourmet Kitchen open to the living room and dining room with custom cabinetry, commercial grade stainless steel appliances and a large serving island. Huge pantry with custom cabinetry, counter tops and a built-in microwave. In the living room you'll find a tasteful fireplace with a stucco surround and built in cabinetry. 2nd bedroom and bath downstairs, mud room and a full-sized laundry room with countertop space and a sink. Hand Crafted staircase with white oak treads leads upstairs to a 2nd living area and 3 generous sized bedrooms with walk in closets and two additional baths. Outside you'll find a nice sized usable backyard with a stained 8' board on board wood privacy fence. Fully Irrigated, sodded and Landscaped. 3-car garage.

2018 Payton Way, Pottsboro

1000 Brock Heights Ct, Brock
$679,000
4 Beds ⋅ 3 Baths ⋅ 21210891 MLS
MLS# 21210891 - Built by Doug Parr Homes - Ready Now! ~ Discover this stunning new construction single-family residence in the desirable Brock Heights subdivision, featuring 4 spacious primary bedrooms and 3 full bathrooms within 2,668 square feet of thoughtfully designed living space. Built in 2024, this traditional-style home boasts an open floorplan, enhanced by decorative lighting and a cozy stone fireplace in the family room. The expansive kitchen includes a kitchen island and pantry, perfect for culinary enthusiasts. Enjoy the convenience of a dedicated dining area and a large backyard, ideal for outdoor activities. Additional highlights include a covered patio, central heating and cooling systems, and a 3-car garage. Located in the Brock ISD, with elementary to high school options nearby, this home is truly a gem ready for its new owners.

1000 Brock Heights Ct, Brock

331 Sedgwick Dr, Fate
$678,955
4 Beds ⋅ 4 Baths ⋅ 21432270 MLS
This spacious Just Completed 4-bedroom home pairs elevated design with the everyday function today’s families need with a 3 car garage. A beautiful mahogany front door opens to a dramatic two-story entry with a sweeping curved staircase and rich wood flooring, creating an impressive first impression from the moment you arrive. The vaulted family room is designed for gathering, with a 50? linear fireplace, cedar mantel and open connection to the backyard. The gourmet kitchen offers Omegastone slab countertops, custom Shaker cabinetry and a large walk-in pantry that keeps daily life organized and entertaining easy. The private primary suite includes a window seat, freestanding tub, rectangular sinks, champagne bronze fixtures and a frameless glass shower with dual shower heads. A downstairs guest suite gives visitors or extended family a comfortable place to stay, while the home office with French doors provides privacy for work or study. Upstairs, two additional bedrooms, a game room and a media room or children’s retreat with quiet zone insulation create flexible space for family life. A spacious laundry room and 3-car garage add the practical storage and convenience move-up buyers value. Located just one block from the neighborhood swimming pool, this stunning home offers the space, style and community lifestyle that make Luxury living begin with Grand. Energy Star Certified with R38 insulation, radiant barrier roof decking, 2 x 6 construction & vinyl windows.

331 Sedgwick Dr, Fate

4013 Prairie Sky Ct, Aubrey
$678,000
4 Beds ⋅ 5 Baths ⋅ 21439295 MLS
This beautifully designed Highland Homes Leyland floor plan is currently under construction in the sought-after Sandbrock Ranch community! This 2-story home has a beautiful, curved staircase leading to a loft-type game room upstairs and allows the family room to have impressive 2-story high ceilings. Downstairs, the kitchen has a very large island and extensive countertops on either side of the stove. Both the primary bedroom and a guest room, including an en-suite bath, are downstairs along with a private study, separate entertainment room and a multi-functional 3-car tandem garage. In addition to the game room, upstairs has 2 large bedrooms with their own bathrooms. The Leyland offers the perfect combination of functionality, comfort, and style. It's a fantastic floor plan with room to live, work, relax, and entertain! This home is on a street ending in a cul-de-sac, and is a short walk to the dog parks, fishing lakes, walking trails, 3-story tree house and the Carriage House, which includes a resort-style pool, fitness center, playground and open green field area. It's estimated to be complete in May 2027. Add in Denton County's low taxes, a 1-2-6 year warranty and the 2026 Gold People's Choice Builder of the Year winner and it's definitely worth a look.

4013 Prairie Sky Ct, Aubrey

1209 Roundup Way, Argyle
$678,000
3 Beds ⋅ 4 Baths ⋅ 21365476 MLS
Step into timeless elegance and modern comfort in this stunning east-facing MODEL home, thoughtfully designed to elevate your lifestyle. An open floor plan seamlessly connects the living, dining, and kitchen areas, creating an inviting space for intimate gatherings and larger celebrations. The kitchen is a true showpiece, anchored by a grand island. Stacked cabinets extend to the ceiling, providing ample storage and a sleek, custom look that blends beauty and function. The private Owner's Retreat provides a peaceful escape at the end of the day. In the spa-inspired Owner's Bath, a luxurious drop-in tub invites long, relaxing soaks. Dual walk-in closets deliver organized, personal space to begin and end each day with ease. Every detail has been carefully considered to support both comfort and sophistication. With premium finishes and an orientation that captures natural light throughout the day, this home offers style and everyday indulgence. Call or chat with the David Weekley Homes at Retreat at Harvest Team to schedule a tour of this new home for sale in Argyle, TX.

1209 Roundup Way, Argyle

2090 Spotted Fawn Dr, Arlington
$677,990
3 Beds ⋅ 3 Baths ⋅ 21267933 MLS
The Parkside Villa is a light-filled retreat designed to celebrate both warmth and style, perfectly positioned alongside a charming green park within a vibrant active adult community. Beautiful natural-toned interiors are elevated by sleek black fixtures, while expansive windows invite abundant natural light throughout the home. Sliding glass doors off the dining room open to an outdoor patio, creating a seamless transition for indoor-outdoor entertaining. Roaring 12-foot ceilings crown the kitchen, dining, and living areas, enhancing the open, airy feel, and an open study offers endless possibilities to fit your lifestyle. With close proximity to scenic walking and biking trails just steps away, The Parkside Villa invites you to embrace connection, movement, and exploration—making this home the perfect place to begin your next adventure!

2090 Spotted Fawn Dr, Arlington

221 Oak Meadow Ln, Weatherford
$677,900
4 Beds ⋅ 3 Baths ⋅ 21389044 MLS
Welcome to 221 Oak Meadow Lane, a beautifully crafted new construction home by Ashlyn Homes located on a spacious 1-acre homesite in Vintage Oaks Phase III. Offering 2,714 square feet, this thoughtfully designed home features 4 bedrooms, 3 full bathrooms, and a 3-car garage with plenty of space for everyday living and entertaining. The well-planned layout provides generous living areas, comfortable bedroom spaces, and the quality craftsmanship and attention to detail Ashlyn Homes is known for. Outside, the expansive acre homesite offers room to enjoy the peaceful surroundings and added privacy of country living. Located in Azle ISD with Spectrum fiber-optic internet available, Vintage Oaks provides the space and tranquility of acreage living while remaining conveniently accessible to Weatherford and the greater Fort Worth area. Move-in ready and waiting for its new owner!

221 Oak Meadow Ln, Weatherford

3320 Mcgraw Dr, McKinney
$677,000
5 Beds ⋅ 4 Baths ⋅ 21407158 MLS
NEW! NEVER LIVED IN. Estimated completion November 2026. Bloomfield Homes' two-story Rose I offers 5 bedrooms, 4 full baths, a study, and a deep 2-car garage in Painted Tree. A stone fireplace reaches the family room ceiling, an oak mantel adds warmth, and engineered wood flooring carries through the shared spaces. Above, open railing at the game room keeps the connection to the family room below. The kitchen pairs beige Shaker cabinets, black hardware, upgraded quartz, and a glossy tile backsplash. Built-in appliances and a gas cooktop equip the Deluxe Kitchen, while under-cabinet lighting highlights the counters and raised panels finish the island. Pantry cabinetry expands storage. Glass French doors define the study, with engineered wood continuing into that room and the bedroom halls. The primary suite stays downstairs and includes dual sinks and an enlarged shower with a seat and ceiling-height tile. Its walk-in closet connects directly to the laundry room, where upper cabinets and patterned tile add detail. A large secondary bedroom and full bath round out the first floor; 3 bedrooms, 2 baths, and the game room complete the upstairs layout. Upgraded carpet finishes the bedrooms, and quartz counters, upgraded floor tile, and ceiling-height shower tile extend through all 4 baths. Outside, upgraded brick, a brick-covered porch, an 8' rain-glass front door, and dark-stained cedar garage doors set the tone. The interior lot has a covered patio with a gas stub for future cookouts. Visit Bloomfield Homes' Painted Tree model to learn more about 3320 McGraw Drive today!

3320 Mcgraw Dr, McKinney

932 Pilatus Ln, Fate
$676,813
5 Beds ⋅ 4 Baths ⋅ 20834409 MLS
MLS# 20834409 - Built by First Texas Homes - Ready Now! ~ Discover the Hillcrest 2F plan in the desirable Woodcreek community of Fate, TX. This move-in ready executive home offers 3,989 sq ft of thoughtfully designed living space, featuring five spacious bedrooms and four bathrooms across two stories. The elegant entry welcomes you with high ceilings and a stunning curved staircase, leading to a large family room with a floor-to-ceiling fireplace and abundant natural light from a wall of windows. Enjoy outdoor living on the covered patio, equipped with a gas hookup for your grill, perfect for gatherings in your oversized backyard. Cook and entertain in the chef's kitchen, complete with stainless steel appliances, custom 42-inch shaker cabinets, and a generous island. The luxurious primary suite is a serene retreat with a spa-inspired bath. Upstairs, find additional bedrooms, a game room, and a media room, ideal for family fun or movie nights. Imagine evenings spent on the patio, sharing stories and laughter with loved ones. Schedule your tour today with First Texas Homes and make this dream home yours. This home is available to tour by appointment. Call to schedule your private tour today!

932 Pilatus Ln, Fate

7309 Kurth Ln, McKinney
$676,650
5 Beds ⋅ 5 Baths ⋅ 21283633 MLS
What's Special: Game Room & Media ~ Dedicated Study ~ Oversized Lot. New Construction - November Completion! Welcome to the Sonoma at 7309 Kurth Lane in Highland Lakes! This beautiful new home offers a spacious and inviting layout. From the welcoming foyer, you’ll find a private study and formal dining space before entering the heart of the home. The gourmet kitchen features a large island overlooking the bright dining area and expansive great room with a cozy fireplace. The main floor primary suite is tucked away for added privacy and includes a generous walk-in closet and a well-appointed bath. A convenient secondary bedroom suite is also located downstairs. Upstairs, a large game room with pop-up ceiling and a dedicated media room provide ideal spaces for relaxation, along with three additional bedrooms and large attic space. Step outside to enjoy the covered patio, perfect for outdoor gatherings. Come home to a place with wide open spaces and endless exploration. Amenities are ready—relax by the pool, work out in the exercise room, or enjoy miles of trails. Zoned for top-rated Prosper ISD, students can thrive. With no MUD or PID taxes, you have even more reason to make your move! Additional Highlights Include: extended primary suite, slide-in tub at primary bath, and upgraded front door. Virtually staged photos are for representative purposes only. MLS#21283633

7309 Kurth Ln, McKinney

725 Durango St, Midlothian
$676,473
5 Beds ⋅ 4 Baths ⋅ 21431210 MLS
MLS# 21431210 - Built by First Texas Homes - February 2027 completion ~ Welcome to your dream home, the Hillcrest 2F with Media, located in the desirable Westside Preserve community of Midlothian, TX. Spanning 3,896 square feet, this two-story residence offers 5 generous bedrooms and 4 bathrooms, ensuring comfort for family and guests alike. The thoughtfully designed layout features a private study, perfect for focused work sessions, and a formal dining area that sets the stage for memorable gatherings. Upstairs, the game and media rooms are ready to host movie nights or spirited game sessions, fostering connection and enjoyment among loved ones. Picture yourself relaxing on your covered patio, enjoying the tranquil ambiance of your new neighborhood after a long day. With walk-in closets and a spacious 2-car garage, this home combines practicality with style. The Hillcrest 2F is more than just a home; it's where your family's story unfolds. Schedule your personal tour with First Texas Homes today and step into the next chapter of your life.

725 Durango St, Midlothian

13019 Rainier Dr, Woodway
$676,000
5 Beds ⋅ 3 Baths ⋅ 21362778 MLS
Welcome to 13019 Rainier Drive, a beautifully designed home nestled in the desirable Tanglewood Estates community in Woodway, TX. Offering 4 bedrooms, 3 bathrooms, and a versatile upstairs living space, this home combines thoughtful design, modern finishes, and a functional floor plan that makes the most of every square foot. The heart of the home is the open-concept kitchen and living area, designed for both everyday comfort and entertaining. The kitchen features stainless steel appliances, sleek cabinetry, and a spacious island overlooking the inviting living room, complete with a beautiful gas fireplace. The main floor offers a private guest suite with a bathroom, perfect for visitors or multigenerational living. Also downstairs, the spacious primary suite provides a relaxing retreat with a freestanding soaking tub, walk-in shower, and generous walk-in closet. Upstairs, you'll find two additional bedrooms, a full bathroom, and a flexible bonus space ready to fit your lifestyle. Whether you envision a second living room, game room, home office, or playroom, this space offers endless possibilities. Located in highly sought-after Midway ISD, Tanglewood Estates offers a wonderful neighborhood setting with sidewalk-lined streets, a 3-acre community park, additional pocket parks, green spaces, walking trails, and natural gas availability. Enjoy the charm of a thoughtfully planned community while being just minutes from H-E-B, local restaurants, shopping, and all the conveniences Woodway has to offer. Beautiful finishes, intentional design, and an exceptional location make 13019 Rainier Drive a place you'll be proud to call home.

13019 Rainier Dr, Woodway

1161 County Road 407a, Nemo
$675,000
4 Beds ⋅ 3 Baths ⋅ 21426427 MLS
Welcome to your brand-new dream home, currently under construction and scheduled for completion in January 2027. Situated in the peaceful community of Nemo, Texas, this stunning residence masterfully blends modern functional luxury with an expansive single-story layout featuring 4 bedrooms and 3 full bathrooms. Because construction is still underway, you have a limited-time opportunity to choose from the options of finishings the builder is offering to personalize and make this home your own. Inside, the heart of the home features a massive central kitchen island opening directly into a vast, sun-drenched Family Room—perfect for effortless entertaining. The premier master retreat with cathedral ceilings is tucked away privately on its own wing, featuring a spa-like bath with a freestanding tub, separate walk-in shower, dual vanities, and a spacious walk-in closet Designed for multi-generational living or upscale guest hosting, one of the additional bedrooms serves as a second master suite with direct, private access to its own full bathroom. The thoughtfully planned floor plan also includes a dedicated front office for the perfect work-from-home sanctuary, two additional generously sized bedrooms, an inviting front porch, a spacious rear patio for enjoying Texas evenings, family gatherings, or simple unwind after a long day. A deep 2-car garage with high ceilings to fit in your trucks. Don't miss the chance to lock in this beautiful Nemo property early and tailor it to your exact aesthetic before the doors open this winter!

1161 County Road 407a, Nemo

111 Barefoot Bay Blvd, Corsicana
$675,000
4 Beds ⋅ 3 Baths ⋅ 21425399 MLS
Discover lakeside living at its finest in this beautiful 1.5-story custom home overlooking Halbert Lake in the gated Barefoot Bay community. From the moment you step inside, you’ll feel the thoughtful design and warmth that make this home truly special. The gourmet kitchen is built with an oversized quartz island for gathering, generous cabinetry for effortless storage, and a charming butler’s pantry with a wine rack that elevates every celebration. With 4 spacious bedrooms (including a flexible media-room option) and 3 full baths, the home adapts easily to your lifestyle. The primary suite is a peaceful retreat, featuring a sunlit bay window, soaring ceilings, and a spa-inspired bathroom with dual walk-in showers and a custom closet designed for everyday luxury. Upstairs, the game room opens to a large balcony where partial lake views set the scene for sunset watching and quiet evenings outdoors. Thoughtful touches like under-stair storage, in-wall pest control tubing, and gas line plumbing add convenience and comfort. Barefoot Bay residents enjoy a welcoming community with a clubhouse, fitness center, and a sparkling pool—perfect for weekend fun and neighborhood gatherings. This home offers the perfect blend of elegance, functionality, and lakeside serenity.

111 Barefoot Bay Blvd, Corsicana

4581 N Shore Dr, The Colony
$675,000
3 Beds ⋅ 4 Baths ⋅ 21401085 MLS
SELLER NOW OFFERING $10,000 IN BUYER CONCESSION FOR RATE BUY DOWN! Wake up to Lake Lewisville, every day. Perched on a premium corner lot with sweeping water views, this custom contemporary home redefines waterfront living with clean architectural lines and thoughtful luxury throughout. Step inside to a soaring 25-foot entry and 12-foot ceilings that set an immediately dramatic tone, anchored by a sculptural floating steel staircase with frameless glass railings, a true centerpiece. Across approximately 2,500 square feet, the home offers 3 bedrooms and 3.5 luxurious bathrooms, each finished with the same meticulous attention to detail. The kitchen is a showpiece in its own right quartz counters with waterfall-edge island, custom oak cabinetry, a full-height statement backsplash, and sleek black stainless appliances create a space equally suited to entertaining and everyday living. Retreat to the primary suite, where a spa-inspired bath, oversized dual shower, smart toilet, and a private glass balcony overlooking the lake offer a daily escape without leaving home. Beyond the finishes, this home was engineered for lasting performance, full stucco exterior, a commercial-grade TPO roof, spray foam insulation, and energy-efficient windows keep it as efficient as it is beautiful, while smart home technology, fingerprint entry, and security cameras add modern peace of mind. The garage impresses too, with an epoxy floor and a glass-panel door that echoes the home's contemporary aesthetic. Just minutes from Grandscape, Legacy West, The Star, and PGA Frisco, plus premier shopping, dining, and highway access. This is waterfront luxury with the best of Frisco-Denton-area living at your doorstep.

4581 N Shore Dr, The Colony

4111 Vista Oak Dr, Royse City
$675,000
3 Beds ⋅ 3 Baths ⋅ 21373120 MLS
Beautiful 3-bedroom, 2.5-bath home on 1 acre in Royse City, TX (75189). This modern-traditional style home features an open-concept layout with high ceilings and plenty of natural light throughout. The spacious living area flows into a large dining room and a kitchen with a center island, modern appliances, and generous cabinet space — perfect for family gatherings or entertaining guests. The primary suite includes a large walk-in closet and a private bathroom with dual sinks and a walk-in shower. A hidden room, accessible through the master closet, offers the perfect space for a home office, hobby room, or extra storage. Two additional bedrooms share a convenient Jack-and-Jill bathroom, and there’s also a half bath for guests. Enjoy outdoor living on the covered backyard patio with a built-in fireplace — perfect for relaxing evenings or hosting friends and family. The 1-acre lot offers plenty of space for kids, pets, or future additions like a workshop or pool. Additional highlights include: - Walk-in closets in every bedroom - Open-concept design - High ceilings throughout - Modern-traditional finishes Located just minutes from downtown Royse City, local schools, and shopping, this home offers the perfect blend of peaceful country living and modern convenience.

4111 Vista Oak Dr, Royse City

10641 Rye Bread Ln, Venus
$675,000
4 Beds ⋅ 4 Baths ⋅ 21368590 MLS
EXCEPTIONAL LUXURY NEW CONSTRUCTION ON 1+ ACRE FEATURING A 3-CAR GARAGE! Thoughtfully designed with timeless architecture and modern sophistication, this custom 4-bedroom, 3.5-bath residence offers the perfect blend of elegance, comfort, and functionality in the peaceful surroundings of Venus. A grand foyer makes a striking first impression and opens to a private home office with double doors, ideal for today’s work-from-home lifestyle, along with a dedicated dining room perfect for hosting and holiday gatherings. The expansive great room is the heart of the home, showcasing soaring vaulted ceilings and a statement fireplace, seamlessly flowing into a chef’s kitchen designed for both entertaining and everyday living. Highlights include a large center island, oversized walk-in pantry, abundant custom cabinetry, and generous prep space. The primary suite is a true retreat, featuring cathedral ceilings and a spa-inspired bath with dual vanities, soaking tub, separate walk-in shower, private water closet, and an impressive walk-in closet. Three additional bedrooms, each with walk-in closets, are paired with well-appointed baths to comfortably accommodate family and guests. Outdoor living shines with a covered patio and fireplace, perfect for hosting Texas-sized gatherings or enjoying cozy evenings year-round. A spacious 3-car garage provides ample room for vehicles, storage, and hobbies. With curated designer finishes, thoughtful layout, and room to grow, this home delivers luxury living at its finest. Schedule a private tour to experience the vision firsthand. Ask about building from the ground up and current floor plan options!

10641 Rye Bread Ln, Venus

602 Sterling Dr, Benbrook
$675,000
4 Beds ⋅ 3 Baths ⋅ 21339787 MLS
BUILDER INCENTIVE OFFERED ON THIS MOVE-IN READY HOME! Built in 2023, this former Clarity Homes model home is perfectly positioned on one of the premier homesites in Brookside, spanning nearly 0.40 acres. Showcasing Clarity's sought-after Wells floor plan, this stunning Tudor-inspired residence blends timeless architecture with thoughtfully curated designer finishes and an exceptional open-concept layout. The heart of the home is a chef's kitchen featuring stainless steel appliances, abundant cabinetry, an oversized island, and seamless flow into the spacious living and dining areas—perfect for everyday living and effortless entertaining. Designer lighting throughout enhances the home's sophisticated style. Offering 4 bedrooms, 2.5 bathrooms, 2,713 square feet, a spacious game room, mudroom, and attached two-car garage, the floor plan is both functional and versatile. The downstairs guest bedroom can easily serve as a private home office, providing flexibility to fit your lifestyle. The luxurious primary suite is a true retreat, complete with dual vanities, a relaxing garden tub, a large walk-in shower, and an oversized walk-in closet with exceptional storage. Step outside to an expansive backyard with plenty of room for a future pool, outdoor entertaining, pets, or play. The beautifully landscaped grounds are complemented by a full irrigation system, making it easy to enjoy the outdoor space year-round. Ideally located just minutes from Benbrook Lake, shopping, dining, and downtown Fort Worth, this home offers the perfect balance of peaceful suburban living and convenient city access.

602 Sterling Dr, Benbrook

Listings provided by North Texas Real Estate Information Systems (NTREIS). Listing data has been deemed reliable but is not guaranteed to be accurate by the MLS.

Last updated:

How much is your home worth?

Get instant property value now!