Refine Search
Sort by
3590 Evergreen Ln, Caddo Mills
$684,000
4 Beds ⋅ 4 Baths ⋅ 21142664 MLS
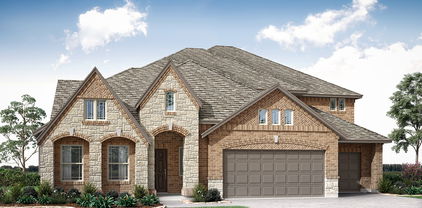
Experience modern country living in this stunning new construction home in the growing community of Caddo Mills. Situated on a spacious homesite, this thoughtfully designed 2,881 sq ft residence offers 4 bedrooms, 3.5 bathrooms, a private study, and an open-concept floorplan ideal for both everyday living and entertaining. The chef-inspired kitchen is equipped with a gas cooktop, oversized pantry, butler’s pantry, and seamless flow into the expansive living area anchored by a cozy wood-burning or gas fireplace. Natural light pours throughout the home, enhancing the bright and inviting design. Step outside to a spacious backyard with gorgeous nature views, creating the perfect setting for hosting guests, outdoor dining, relaxing evenings, or future pool possibilities. The built-in outdoor kitchen makes entertaining effortless year-round. Additional highlights include an oversized 2-car garage, tankless water heater, and quality finishes throughout. Located in a desirable community with a low annual HOA of just $250, this exceptional home blends modern comfort, functionality, and scenic surroundings.

3590 Evergreen Ln, Caddo Mills

7329 Kurth Ln, McKinney
$683,695
5 Beds ⋅ 5 Baths ⋅ 21431911 MLS
What's Special: No Rear Neighbors - 1st Floor Guest Suite - Game Room & Media. New Construction – February Completion! Built by Taylor Morrison, America's Most Trusted Home Builder. Welcome to the Bordeaux at 7329 Kurth Lane in Highland Lakes! This thoughtfully designed home offers five bedrooms and four and a half baths, blending comfort and flexibility for modern living. The bright, open-concept kitchen, dining area, and great room create a welcoming heart of the home, while the private study is perfect for work or quiet relaxation. A first-floor secondary suite provides ideal space for guests or multigenerational living. Upstairs, a spacious game room and dedicated media room invite gatherings and cozy movie nights, while the serene primary suite features a generous walk-in closet and spa-inspired bath. Enjoy seamless indoor-outdoor living with a covered patio designed for relaxing and entertaining. Come home to a place with wide open spaces and endless exploration. Amenities are ready—relax by the pool, work out in the exercise room, or enjoy miles of trails. Zoned for top-rated Prosper ISD, students can thrive. With no MUD or PID taxes, you have even more reason to make your move! Additional Highlights Include: Upgraded entry door, shower in place of tub-shower at secondary bath, extended primary suite and covered outdoor living, slide-in tub at primary bath, and tray ceilings. Photos are for representative purposes only. MLS#21431911

7329 Kurth Ln, McKinney

2805 Buckingham Ln, Celina
$682,990
4 Beds ⋅ 4 Baths ⋅ 21395090 MLS
Come see this beautiful new construction home, the award-winning Fordham Plan built by Highland Homes, located at Cambridge Crossing in Celina, TX.! This home boasts a beautiful family room with Sliding Glass Doors (at Patio), Fireplace, Mud Bench, Luxury Primary Suite Extension for extra room, a Primary bath with freestanding soaking tub and separate shower, an extended outdoor covered living space for entertaining, iron stair railings, and third row upper cabinetry in the Kitchen. Ready for immediate move-in! This is definitely a must see. Includes a new home warranty. Cambridge Crossing is a beautiful 639-acre master planned community that includes a fully stocked fishing pond, 8 miles of scenic trails, fitness and amenity centers, pickleball and basketball courts, resort style pool and cabanas, an event lawn and an on-site events director to bring endless activities and enjoyment!

2805 Buckingham Ln, Celina

434 Palmetto St, Mclendon Chisholm
$682,704
4 Beds ⋅ 3 Baths ⋅ 21372219 MLS
MLS# 21372219 - Built by Altura Homes - Jan 2027 completion! ~ Discover refined single - story living in the Eleanor, a beautifully designed home offering 4 bedrooms, 2.5 baths, and a spacious 3 - car garage. Created for homeowners who appreciate both style and functionality, the Eleanor features an open - concept layout where the kitchen, dining, and living spaces come together to create an inviting centerpiece for everyday living and entertaining. Four thoughtfully planned bedrooms, a study and game room provide flexibility for family and guests, while the additional half bath adds convenience for visitors. Carefully curated finishes, generous living spaces, and sophisticated architectural details give the home an elevated feel from the moment you enter. With the ease of everything on one level and the added versatility of a three - car garage, the Eleanor brings together luxury, comfort, and thoughtful design in the distinctive style of the new generation of Altura Homes.

434 Palmetto St, Mclendon Chisholm

2720 Buckingham Ln, Celina
$682,565
5 Beds ⋅ 6 Baths ⋅ 21274417 MLS
Come see this beautiful new construction home, our top selling Kent plan built by award winning Highland Homes, located at Cambridge Crossing in Celina, TX. This community has everything you're looking for. Community features an extensive walking trail system, fishing lake, neighborhood activities, Pickleball Courts, Pocket Parks, Resort-Style Pool and Lap Pool, Sports Courts, Tennis Courts and a state-of-the-art amenity center. This home boasts a beautiful Family room with fireplace, an enhanced primary suite for extra room, a Primary bath with freestanding soaking tub and separate shower, an extended outdoor covered living space for entertaining, iron stair railings, and third row upper cabinetry in the Kitchen. Ready for immediate move-in! This is definitely a must see. Includes a new home warranty.

2720 Buckingham Ln, Celina

1601 Vista Azul Ln, Wylie
$682,441
2 Beds ⋅ 3 Baths ⋅ 21285627 MLS
MLS# 21285627 - Built by Ladera Living - Ready Now! ~ The Toscana , Spacious, Refined, and Ready for What’s Next Welcome to the Toscana—a beautifully designed single-story home in Ladera Living Wylie that offers the space, flexibility, and elegance you’ve been waiting for. With 2 bedrooms, 2.5 baths, a private study, and 2,248 square feet, this home is designed to live as beautifully as it looks. Step inside to an expansive, open-concept layout where the kitchen, dining, and living areas come together seamlessly. With soaring ceilings and thoughtfully designed spaces, this home is perfect for both entertaining and everyday comfort. The chef-inspired kitchen features a large island and abundant counter space, flowing effortlessly into the main living area—creating a warm, connected environment for gathering with friends and family. The private primary suite offers a peaceful retreat, complete with a spa-like bath and a spacious walk-in closet. A separate guest suite with its own bath ensures comfort and privacy for visitors, while a dedicated study provides the flexibility for a home office, hobby room, or quiet escape. Step outside to enjoy a covered patio—perfect for morning coffee or unwinding in the evening. Located in Ladera Living Wylie, a thoughtfully planned 55 community, you’ll enjoy a lock-and-leave lifestyle with resort-style amenities, a vibrant HUB, and meaningful connections just outside your door. The Toscana offers the space you want—with the ease you deserve.

1601 Vista Azul Ln, Wylie

425 Hearthstone Blvd, Red Oak
$682,208
5 Beds ⋅ 4 Baths ⋅ 21402590 MLS
NEW! NEVER LIVED IN. Estimated completion November 2026. Bloomfield Homes’ Spring Cress II offers 5 bedrooms, 4 full baths, and a 2-car garage in a two-story design at Glenbrook. An oversized interior homesite backing to a greenbelt gives the covered back patio an appealing outlook, with a gas connection ready for outdoor cooking. The kitchen makes an equally strong impression indoors. Granite counters, a herringbone backsplash, and a stainless steel farmhouse sink bring texture and contrast, while 3 pendant lights define the island. Double electric ovens and gas cooking support the Deluxe Kitchen, with a pantry nearby and a breakfast area connecting to the patio. The family room opens beside it, anchored by a glass-front gas fireplace with stone finishing at a cedar mantel. Laminate wood flooring carries through the shared areas and extends into the primary bedroom and its closet. At the front, glass doors define the study opposite the formal dining room, giving each space a purpose of its own. 8-foot doors across the first floor add height to the room openings. The primary suite includes separate vanities, a deck-mounted tub, a separate shower, and a walk-in closet. A second bedroom and full bath replace the downstairs media option, while 3 more bedrooms and 2 full baths join the game room upstairs. A mudroom cabinet near the garage and upper laundry cabinets add storage. Upgraded brick, cedar garage doors, and an 8-foot front door frame the exterior, complemented by a covered front porch. Connect with Bloomfield Homes at the Crystal Lake Estates model, serving Glenbrook, to learn more about 425 Hearthstone Boulevard today!

425 Hearthstone Blvd, Red Oak

138 Redwood Ave, Nevada
$680,900
3 Beds ⋅ 2 Baths ⋅ 21351270 MLS
Wow Bear Creek is a dream community! Where LUXURY LIVING meets the CHARM of yesteryear! Built on sprawling 1-acre lots, these exquisite country homes blend the timeless beauty of the Modern Farmhouse and Craftsman Styles, creating a gorgeous, picturesque landscape! Upscale streets, dotted with decorative lamp posts, make it feel like you’ve walked straight onto a movie set! Best of all - No HOA! So you can build a shop, apartment, or storage building, etc., on your 1 acre lot. This neighborhood is a RARE GEM. Pictures do not do it justice; you have to see in person! The 'Reagan' floor plan by Cope Homes features large windows, bringing lots of natural light into the home. Vaulted ceilings, matte black farmhouse light fixtures, gourmet kitchen with quartz countertops, gas cooktop, built-in double ovens. First floor primary suite with oversized walk-in closet. Primary bath has a beautiful free-standing tub, double sinks, and dual shower heads in the walk-in shower. ..And more!

138 Redwood Ave, Nevada

3805 Amber Rd, Midlothian
$680,483
5 Beds ⋅ 4 Baths ⋅ 21438579 MLS
NEW! NEVER LIVED IN. Estimated completion May 2027. The Primrose FE VI by Bloomfield Homes brings 5 bedrooms, 4 full baths, 1 half bath, and a 3-car garage to Villages of Walnut Grove. A circular foyer gives the entry a distinctive shape, with a private study to one side and a formal dining room farther into the home. The layout opens into a vaulted family room, where a wood-burning fireplace with tile extending to the ceiling creates a striking focal point. Laminate flooring adds another finish detail, and 8-foot interior doors give the first floor added height. The Deluxe Kitchen pairs quartz countertops with a wrapped island and pendant lighting, keeping the workspace connected to the breakfast area and family room. A 5-burner electric cooktop and double electric convection ovens expand the cooking options, while a walk-in pantry keeps supplies organized. The refrigerator, washer, and electric dryer are included. The primary suite is on the main level with a window seat, separate quartz vanities, a garden tub, separate shower, and spacious walk-in closet. 2 secondary bedrooms and a full bath also occupy the first floor, along with a convenient powder bath. The second floor offers 2 bedrooms, 2 full baths, a game room, and an enclosed media room, creating several places to gather or spread out. A mud room and laundry room with upper cabinets add useful storage. Brick and stone, an 8-foot front door, and wood garage doors introduce the exterior. Covered front and rear porches, wood fencing, landscaping, sprinklers, accent lighting, blinds, and gutters complete the package. Visit Bloomfield Homes’ Villages of Walnut Grove model to explore the Primrose FE VI today! *Photos are a representation of finished product. Materials will vary.*

3805 Amber Rd, Midlothian

1021 Three Quarter Loop, Poolville
$680,000
4 Beds ⋅ 3 Baths ⋅ 21428165 MLS
Open Hose All Weekend Long! Move in Ready!! Experience the perfect blend of modern comfort and peaceful country living on nearly 2 acres with NO City Taxes and NO HOA! Designed with space in mind, this exceptional home features oversized rooms throughout, offering plenty of room to live, work, and entertain. Inside, you'll find 4 generously sized bedrooms, 2 full bathrooms, a convenient half bath, and a dedicated office—ideal for working from home or creating a flex space to fit your lifestyle. The thoughtfully designed split-bedroom floor plan provides privacy, while each secondary bedroom includes its own walk-in closet. At the center of the home is a chef-inspired kitchen built for gathering, complete with expansive quartz countertops, abundant cabinetry, a massive center island, and an oversized walk-in pantry with exceptional storage. The open-concept living room is equally impressive, showcasing soaring vaulted ceilings, a beautiful fireplace, and oversized windows that flood the home with natural light while framing picturesque country views. Escape to the spacious owner's retreat, designed as a private sanctuary with plenty of room for a sitting area. The luxurious ensuite bath features dual vanities, a large walk-in shower, a relaxing soaking tub, and a generous walk-in closet. Step outside to the expansive covered back porch, complete with direct access to the half bath—making outdoor entertaining, family gatherings, and summer barbecues effortless. With nearly 2 acres of land, there's plenty of room for horses, cattle, chickens, gardens, or simply enjoying wide-open spaces and beautiful Texas sunsets. Sod will be installed prior to closing.  Txt keyword ZEAL8 to 88000 for more details.

1021 Three Quarter Loop, Poolville

1004 Devonshire Dr N, Forney
$680,000
4 Beds ⋅ 4 Baths ⋅ 21430233 MLS
ASK ABOUT CLOSING COST INCENTIVE! Embrace the ultimate master-planned lifestyle in Devonshire, where this stunning custom home sits proudly on a rare, sprawling half-acre lot. Designed for both active living and easy relaxation, this vibrant community features onsite schools, parks, sports courts, and scenic walking trails leading right to a peaceful fountain and duck pond—all wrapped up with a remarkably low HOA. From the moment you arrive, the residence captivates with its striking clean architectural lines and a welcoming covered front porch. Step inside to an airy, light-filled sanctuary where soaring vaulted ceilings and an effortless open-concept flow instantly elevate everyday living and entertaining. The heart of the home is a dramatic living room, anchored by a magnificent floor-to-ceiling fireplace with custom built-ins that balance grand scale with warmth. The adjacent gourmet kitchen is a chef’s dream, blending high-end function with sophisticated style. It centers around an oversized quartz island and features custom cabinetry, premium appliances, and an ingenious hidden walk-in pantry that keeps prep space abundant and clutter-free. When it is time to unwind, the luxurious primary suite offers a private, spa-inspired escape complete with an elegant tray ceiling and a calming designer aesthetic. The home's clever layout includes versatile secondary bedrooms perfect for guests, a quiet home office, or multi-generational arrangements. The experience flows naturally outdoors to an oversized covered patio. Overlooking a massive backyard with endless green space, it offers a blank canvas with plenty of room for lively entertaining, play, or your future dream pool. Perfectly balancing modern luxury with a deeply connected neighborhood culture—and offering quick access to shopping, dining, and major highways—this exceptional property is more than just a house; it is a lifestyle.

1004 Devonshire Dr N, Forney

4358 Michigan Ave, Midlothian
$680,000
5 Beds ⋅ 5 Baths ⋅ 21415212 MLS
NEW! NEVER LIVED IN. Estimated completion December 2026. Bloomfield Homes' Primrose FE VI is a two-story plan that offers 5 bedrooms, 4 full baths, 1 half bath, a study, and a 3-car garage on an oversized homesite backing to a brick wall in Westside Preserve. Pendant and under-cabinet lighting highlight the island's cabinet wrap, while double electric ovens and a 5-burner gas cooktop handle the cooking. Formal dining and a separate breakfast area give meals different settings. The family room rises beneath vaulted ceilings around a floor-to-ceiling stone fireplace with gas logs and a cedar mantel. Upgraded wood flooring and 8' first-floor doors carry that sense of scale through the interior. A rotunda foyer, glass study doors, and a tech-center desk add useful detail. The downstairs primary suite includes a window seat, walk-in closet, and bath with separate vanities, a garden tub, and a separate shower. Upgraded tile and accents finish the baths. Also downstairs, 2 secondary bedrooms share a full bath, with a powder bath serving the common spaces. Upstairs, 2 bedrooms and 2 full baths join a game room and separate media room, giving games and movies their own settings. Laundry upper cabinets, blinds, and gutters add practical value. Outside, cedar garage doors, an 8' front door, and exterior lighting shape the arrival. An extended covered patio and added 20' by 10' uncovered patio offer room to gather outdoors. Visit Bloomfield Homes' Westside Preserve model to explore this Primrose FE VI.

4358 Michigan Ave, Midlothian

9316 Granda Vis, Joshua
$680,000
5 Beds ⋅ 5 Baths ⋅ 21363842 MLS
CONTACT LISTING AGENT FOR INCENTIVES! Experience elevated country living at 9316 Granda Vista Way, where modern design meets wide-open Texas space. Situated on 1.41 acres, this stunning new-construction barndominium offers 5 bedrooms, 4.5 bathrooms, and 2,937 square feet of thoughtfully designed living space. Step inside to soaring ceilings, exposed beams, abundant natural light, and an open-concept layout created for both everyday living and entertaining. The spacious kitchen flows seamlessly into the main living areas, while the private primary suite offers a relaxing retreat with a spa-inspired bath, soaking tub, separate shower, dual vanities, and generous walk-in closet. Multiple en-suite bedrooms provide added privacy for family and guests, while the versatile upstairs loft offers the perfect space for a game room, second living area, office, or home gym. Outside, enjoy the freedom of over an acre with plenty of room to spread out, entertain, or create the outdoor space you've been dreaming of. Completing the property is an impressive 3-car drive-through garage with roll-up doors and spray foam insulation, providing exceptional space for vehicles, storage, hobbies, or projects. With its unique combination of modern finishes, functional space, acreage, and unmistakable Texas character, this one-of-a-kind Joshua property is ready to stand apart.

9316 Granda Vis, Joshua

820 Evergreen Way, Nevada
$680,000
4 Beds ⋅ 3 Baths ⋅ 21209330 MLS
Welcome to peaceful country living in Nevada, Texas. This Brand New Home sits on a private 1.5 acre tree-lined lot in an exclusive 9-home community, offering privacy and space rarely found this close the city. Inside, the thoughtfully designed floor plan features 4 bedrooms, 3 bathrooms, and a dedicated Study, perfect for working from home or creating a private retreat. The open living spaces provide plenty of room for entertainging and everyday comfort. Step outside to a huge covered patio overlooking the gorgeous tree line, ideal for relaxing evenings, outdoor dining or just enjoying the peaceful surrounds. Enjoy the best of both worlds with country living and wide-open space, while still being a short drive to shopping, dining and nearby lakes for boating and recreation. A rare opportunity to own a brand-new home on Acreage in this rapidly growing area.

820 Evergreen Way, Nevada

2106 Ainsley Dr, Mansfield
$679,990
4 Beds ⋅ 4 Baths ⋅ 21433140 MLS
NEW! NEVER LIVED IN. Estimated completion February 2027. Bloomfield Homes’ Bellflower II brings a grand sense of scale to Somerset with 4 bedrooms, 3 full baths, a powder bath and a 2.5-car garage on an interior homesite. A porte cochere adds an architectural flare at the garage, and the extra half-bay gives storage more room. The entry opens between a study enclosed by French doors and a main-floor secondary bedroom with a full bath nearby. A separate dining room provides a setting for longer dinners, while the breakfast area keeps everyday meals close to the kitchen and covered patio. The Deluxe Kitchen pairs painted cabinets with upgraded quartz countertops, a central island, gas cooktop and double electric ovens. Keep dinner roasting in one oven while dessert bakes in the other. The open connection to the family room keeps the cook involved, and a tile-to-ceiling fireplace with a gas starter gives that gathering space a striking focal point. The main-floor primary suite is positioned at the rear, with dual sinks, a soaking tub, separate shower and a generous walk-in closet. Convenient access to the laundry area shortens the route on laundry day, and a mud room provides another practical stop beside the garage entry. Two more bedrooms share a Jack and Jill bath on the upper level, where a game room overlooks the family room below and a separate media room gives movies their own space. Upgraded quartz continues through all baths. A covered rear patio with a gas drop invites outdoor cooking, while an 8-foot front door and 3 exterior uplights make the arrival memorable. Visit Bloomfield Homes at Somerset to explore the Bellflower II today! *Photos are a representation of finished product. Materials will vary.*

2106 Ainsley Dr, Mansfield

4200 Miscellany Ln, Celina
$679,990
5 Beds ⋅ 4 Baths ⋅ 21420787 MLS
NEW! NEVER LIVED IN. Estimated completion December 2026. Bloomfield Homes' Rose II offers 5 bedrooms, 4 full baths, and a 3-car garage in a two-story design on an oversized, north-facing corner lot in Mosaic. Engineered wood flooring and 8-foot doors set the tone downstairs, where glass French doors define a study beside the main living area. The family room opens to raised ceilings, with a gas fireplace wrapped in polished tile to the ceiling and finished with a modern box mantel. In the Deluxe Kitchen, painted Shaker cabinets extend toward the dining area, pairing extra storage with quartz counters and a mosaic backsplash. A 5-burner gas cooktop, pot filler, electric oven, farmhouse stainless sink, and trash pullout give the space substance beyond its finishes. Under-cabinet lighting illuminates the counters. The primary suite is downstairs with a window seat, walk-in closet, and bath featuring dual sinks, quartz counters, a drop-in tub, and a separate shower. Ripple-textured wall tile reaches the ceiling around the shower and tub for a striking finish. A front secondary bedroom has a full bath nearby with a shower replacing the tub. Upstairs, modern iron railing frames the overlook, while a game room and media room with doors create separate gathering spaces. Another 3 bedrooms share 2 baths, including a Jack-and-Jill arrangement. Outside, upgraded brick and sawn stone introduce a covered porch and 8-foot front door. The covered patio has a gas stub, and the garage includes a backyard service door. Gutters, sprinklers, and upper laundry cabinets add everyday function. To learn more about 4200 Miscellany Lane, visit Bloomfield Homes' Mosaic model today!

4200 Miscellany Ln, Celina

2410 Christopher Rd, Mansfield
$679,990
4 Beds ⋅ 5 Baths ⋅ 21414726 MLS
MLS# 21414726 - Built by Drees Custom Homes - March 2027 completion ~ 4BR,4BA home with elegant one story living in Mansfield, TX. The Preswick by Drees Custom Homes is a beautifully crafted new construction home that combines timeless style with everyday functionality. A welcoming foyer leads into expansive open concept living spaces designed for both comfort and entertaining. The well appointed kitchen overlooks the spacious family room, creating the perfect setting for gatherings with family and friends. A luxurious primary suite offers a private retreat with spa inspired comfort, while generously sized secondary bedrooms provide space for guests, children, or a home office. Abundant natural light fills the home, enhancing its bright and inviting atmosphere. Flexible living areas adapt to your lifestyle needs, whether for work, hobbies, or relaxation. With thoughtful design, exceptional craftsmanship, and modern convenience throughout, this stunning home delivers the ideal balance of luxury and practicality for today's homebuyers searching for a new home in a desirable community.

2410 Christopher Rd, Mansfield

2109 Redding Dr, Mansfield
$679,990
4 Beds ⋅ 4 Baths ⋅ 21403564 MLS
MLS# 21403564 - Built by J Houston Homes - Dec 2026 completion! ~ Welcome to the stunning Graham plan by John Houston Homes, ideally located in the desirable Somerset community and served by Mansfield ISD. Designed for both everyday living and effortless entertaining, this thoughtfully crafted home features 4 spacious bedrooms, 3.5 bathrooms, a study, and a large game room. The open-concept main living area creates a seamless flow between the living, dining, and kitchen spaces, filled with natural light and stylish finishes. The gourmet kitchen showcases upgraded flooring, custom cabinetry, and elegant countertops, creating a sophisticated yet welcoming space for gathering. The luxurious primary suite offers a spa-inspired bath complete with a standalone soaking tub and beautiful designer finishes. Step outside to the extended covered patio, perfect for morning coffee, relaxing evenings, or entertaining guests. With its combination of thoughtful design, elevated finishes, and versatile living spaces, this exceptional new construction home offers the perfect blend of modern luxury and everyday comfort in Somerset. READY IN JANUARY!

2109 Redding Dr, Mansfield

2086 Spotted Fawn Dr, Arlington
$679,990
2 Beds ⋅ 2 Baths ⋅ 21323993 MLS
Silverthorne brings together timeless design and modern livability, where soft blue-gray tones meet light flooring, white cabinetry, and a balanced mix of gold and black fixtures. The open-concept layout creates a natural gathering space, anchored by a warm fireplace and a built-in bar that adds both function and personality—perfect for hosting or unwinding at the end of the day. The kitchen flows effortlessly into the main living areas, making everyday moments and special occasions feel equally connected. An extended covered porch offers even more room to relax or entertain outdoors, while the enclosed study provides a private, flexible space for work or quiet retreat. Just beyond, the sunroom adds another layer of light-filled living, ideal for slow mornings or casual afternoons. Tucked away, the Owner’s Retreat offers a peaceful escape with a spacious layout, spa-like bath, and a generous walk-in closet designed for comfort and ease.

2086 Spotted Fawn Dr, Arlington

4112 Miscellany Ln, Celina
$679,990
5 Beds ⋅ 4 Baths ⋅ 21323116 MLS
BRAND NEW! NEVER LIVED IN. READY TO CLOSE. This Spring Cress II by Bloomfield Homes offers 5 bedrooms, 4 bathrooms, game room, media room, study, and formal dining. Situated in the desirable Mosaic community, this stunning two-story home boasts over 3,500 square feet of thoughtfully designed living space on an oversized north-facing corner homesite, showcasing an open-concept layout with luxury finishes throughout, including a Chef’s Gourmet Deluxe Kitchen featuring upgraded quartz countertops, pot and pan drawers, beautiful cabinetry, a massive island, and abundant workspace that flows seamlessly into the family room highlighted by soaring ceilings and a dramatic floor-to-ceiling fireplace with a cedar mantel; wood flooring extends throughout the main areas of the first floor, complementing the elegant formal dining room, private study, and a convenient first-floor layout that includes the primary suite with ensuite bath as well as a secondary bedroom and full bath ideal for guests or multigenerational living, while upstairs offers three additional bedrooms—all with walk-in closets—two full baths, a spacious game room, and a dedicated media room, providing plenty of room for entertaining and everyday living; thoughtful details such as window seats in the primary bedroom, breakfast nook, and upstairs game room add charm and functionality throughout the home, while the soaring ceilings in the family room create an impressive sense of openness and natural light. Outdoor living is enhanced by a covered patio with gas stub, all complemented by stunning brick and stone curb appeal, cedar garage doors, gutters, and an impressive 8' front door. Visit Bloomfield Homes today at Mosaic to tour this gorgeous Spring Cress II.

4112 Miscellany Ln, Celina

15004 Casinos Dr, Little Elm
$679,990
5 Beds ⋅ 4 Baths ⋅ 21300704 MLS
Built by Mattamy Homes - Polermo Welcome to your dream home! This stunning, fully furnished former builder’s model by Mattamy Homes in the highly sought-after Valencia on the Lake community in Little Elm is now available. Offering the ultimate turn-key luxury experience, this pristine property includes all designer furniture, high-end decor, and custom window treatments seen on-site. Boasting a spacious 5-bedroom, 3.5-bathroom layout, this home is situated on a premium, oversized lot with professional landscaping and incredible curb appeal. The striking exterior blends classic brick with modern stone accents. Inside, you will immediately notice the upgraded features and sophisticated design elements that set model homes apart. The heart of the home features a light and bright gourmet kitchen complete with quartz countertops, custom cabinetry, a large island with breakfast bar seating, stainless steel appliances, and elegant pendant lighting. The kitchen flows seamlessly into the open-concept living room, where a dramatic wood-slat accent wall houses a modern electric fireplace and a mounted TV—creating the perfect backdrop for entertaining. Retreat to the luxurious primary suite or pamper yourself in the spa-like primary bathroom, featuring dual vanities, modern fixtures, an expansive walk-in shower with floor-to-ceiling tile work, and a private water closet. Every square foot of this home has been meticulously curated to maximize comfort and style, utilizing a sophisticated neutral color palette with bold accent walls. Additional features include a 2-car garage, ample storage, and high-efficiency systems. Residents of Valencia on the Lake enjoy resort-style amenities, including a community pool, fitness center, and sports courts, all just minutes from Lake Lewisville. Don't miss this rare opportunity to own a professionally styled, move-in-ready masterpiece !

15004 Casinos Dr, Little Elm

1429 Arthur Blvd, Little Elm
$679,990
4 Beds ⋅ 4 Baths ⋅ 21292495 MLS
Welcome to Royal Court, Coming Soon to Little Elm, Texas! These homes range from 2,150-2,498 sq. ft offering spacious layouts and high-end craftsmanship. With 2-story options featuring 4 bedrooms and 2 to 2.5 baths, these homes provide ample space, perfect for first-time buyers, growing families, and anyone ready to take the next step toward homeownership. Royal Court offers the perfect blend of suburban charm and modern convenience. As a vibrant North Texas suburb just on the edge of Frisco, Royal Court is surrounded by premier shopping, dining, and entertainment. Served by Frisco ISD schools, this community provides a friendly atmosphere with plenty of nearby recreation, local parks, and proximity to major employers across North Texas. Making Royal Court the ideal place to call home. Be among the first to explore our floor plans and receive exclusive updates on new releases by joining our First-to-Know list. Don’t miss out— Your dream home in Royal Court awaits! Call today for more details and information.

1429 Arthur Blvd, Little Elm

2412 Cottonwood Mnr, Northlake
$679,985
4 Beds ⋅ 5 Baths ⋅ 21302857 MLS
What's Special: Close to Amenity - Dedicated Study - Game Room & Media - 3-Car Garage. New Construction – Ready Now! Built by Taylor Morrison, America's Most Trusted Home Builder. Welcome to the Pearl at 2412 Cottonwood Manor in The Ridge at Northlake! This new, spacious two-story home offers a versatile layout designed for comfortable living and entertaining. The main level features an open great room that flows seamlessly into the kitchen and dining area, highlighted by a large island and access to a covered patio for easy indoor-outdoor living. The private primary suite includes a spa-inspired bath and two generous walk-in closets, while a secondary suite on the first floor adds flexibility for guests. A dedicated study sits near the foyer, perfect for working from home. Upstairs, enjoy a large game room and media room, along with additional bedrooms and baths arranged around an open-to-below layout overlooking the great room, allowing natural light to flow throughout the home. Come home to The Ridge at Northlake 60s, where stunning curb appeal and resort-style amenities shine. Kids can enjoy playgrounds, the Adventure Park, ninja course, and the Little Explorers Club. Adults can relax at the pool, hit the fitness center, or meet neighbors at community hangouts. With parks, trails, and top-rated Argyle ISD, there’s something for everyone. Additional Highlights Include: upgraded flooring and countertops, tiled shower floor in primary bath, and upgrade cabinet package. MLS# 21302857

2412 Cottonwood Mnr, Northlake

80450 N State Hwy 289, Unit 75, Pottsboro
$679,900
3 Beds ⋅ 3 Baths ⋅ 21432827 MLS
Discover upscale resort living at The Grove near Lake Texoma, where modern comfort meets the beauty of the great outdoors. Introducing the Somerset floor plan, a thoughtfully designed home featuring 3 bedrooms, 3 full bathrooms, and an inviting open-concept living space filled with abundant natural light. Enjoy the charm of both a front porch and side porch, offering the perfect spaces to relax, entertain, and take in the surrounding scenery. Located within a premier gated resort community in Grayson County, The Grove offers an exceptional lifestyle with high-end amenities and an active community atmosphere. Enjoy the sparkling onsite pool, premier clubhouse lounge, sports courts, dedicated dog park, and state-of-the-art fitness center, all complemented by exceptional onsite staff. More than just a place to call home, The Grove is a serene, private Texas retreat offering the perfect blend of luxury, recreation, and relaxation just moments from Lake Texoma. Whether you're looking for a full-time residence, vacation getaway, or a place to enjoy the lake lifestyle, the Somerset offers an opportunity to experience resort living at its finest.

80450 N State Hwy 289, Unit 75, Pottsboro

2511 Tyler Wade Trl, Waxahachie
$679,900
4 Beds ⋅ 3 Baths ⋅ 21434478 MLS
Custom craftsmanship and modern farmhouse elegance come together in this Mystic Oak Homes residence on a sprawling 1-acre lot in Waxahachie. Offering 4 bedrooms, 3 baths, a dedicated study and a 3-car garage, this home pairs distinctive architectural details with thoughtful everyday conveniences. Brick, white board-and-batten siding, warm wood accents and double front doors create memorable curb appeal. Hand-scraped oak floors flow through the main living areas, study and primary bedroom. The spacious living room welcomes abundant natural light, with wood ceiling beams, a wood-burning fireplace and shelving adding warmth and character. The chef-inspired kitchen showcases custom cabinetry, glass-front upper cabinets with LED lighting, granite and quartzite countertops, a custom vent hood and modern pendant lighting. Whirlpool stainless steel appliances, including double ovens and a gas cooktop, make cooking and entertaining a pleasure.The adjoining breakfast area offers additional cabinetry and a custom wine rack for stylish storage and serving. Retreat to the primary suite, where the bathroom features an oversized freestanding soaking tub and a separate walk-in shower. An expansive walk-in closet with a custom organization system provides exceptional storage. Conveniently located beside the primary closet, the laundry room makes daily routines easier with a sink, generous cabinetry and ample space to stay organized. Extend your living outdoors to the large covered back porch, complete with a wood-burning fireplace and TV cabinet—an inviting setting for relaxing evenings and gatherings.Additional highlights include 8-foot interior doors, crown molding in select areas, two tankless water heaters,foam insulation and two Lennox HVAC systems. With no city taxes and a seller-provided 1-2-10 warranty, this custom home offers space, comfort and distinctive finishes inside and out. Enjoy country living on a 1 acre lot just minutes from the city.Photos are digitally enhanced.

2511 Tyler Wade Trl, Waxahachie

12405 Crystal Dr, Krum
$679,900
4 Beds ⋅ 3 Baths ⋅ 21409144 MLS
Ask us about our Trade In Trade Up program, we can buy your home! SPRAY FOAM ENCAPSULATED! Discover the allure of the Foxglove plan, an epitome of sophistication and comfort crafted by Riverside Homebuilders. This luxurious one-story abode spans 3,497 square feet, offering 4 bedrooms and 3 bathrooms, meticulously designed for modern living. With a 3-car garage and a thoughtful layout, convenience and elegance seamlessly intertwine to create an unparalleled living experience. As you step through the front door, you're greeted by an open and airy foyer with wood look tile in the main areas, setting the tone for the home's inviting atmosphere. Off of the foyer, the luminous dining room awaits, perfect for hosting memorable gatherings with friends and family. Adjacent to the foyer, discover two versatile flex rooms, adaptable to your every need—whether it be a home gym, office or creative space. Continue through to the heart of the home, where the magic unfolds—a sprawling family room adorned with a cozy fireplace, nestled near a charming nook and a chef-inspired kitchen boasting ample counter space and storage areas. On one side of the home, three traditional bedrooms each feature a walk-in closet and are accompanied by two bathrooms for utmost convenience. For added entertainment, indulge in the media room, ensuring every member of the family has a space to fulfill their passions. On the opposite side, the owner's suite awaits, offering a sanctuary of luxury with top-quality features, a stunning owner's bath and an incredible walk-in closet. In the Foxglove plan, luxury, convenience and versatility converge to create the perfect haven for modern living.

12405 Crystal Dr, Krum

569 Lacek Mill Rd, China Spring
$679,900
4 Beds ⋅ 3 Baths ⋅ 21362197 MLS
New Construction in Gated Neighborhood - Experience the best of country living without city taxes! Located in China Spring and conveniently close to schools, this thoughtfully designed 4 Bed, 3 Bath home offers 2,341 Sq Ft of high quality living on a one acre lot. Builder incentives are available for this new home. The single-story design makes a welcoming first impression with light stone, board-and-batten accents, dark-framed windows, and a covered entry, while the open-concept interior creates an easy flow for everyday living and entertaining. Custom white oak cabinetry, granite and quartz countertops, premium vinyl plank flooring, and soft-close doors and drawers add warmth and quality throughout. The kitchen is ready to work with a large island, 6-burner dual-fuel range, microwave drawer, pot filler, and walk-in pantry. An isolated primary suite offers a spacious walk-in shower with bench and rain head, plus a custom closet with built-in dressers. All bedrooms feature walk-in closets, and tile flooring finishes each of the three bathrooms. Storage goes well beyond the ordinary. Full stairs from the garage lead to a large conditioned storage area built on trussed flooring and outfitted with built-in shelving. Outside, a granite kitchen with built-in grill and sink creates another place to gather and enjoy the open setting. Spray-foam insulation, insulated interior walls, two propane tankless water heaters, Spectrum fiber, gutters, and a low-pressure dosing septic system positioned along the side of the home add everyday function. Hot and cold exterior faucets sit near the garage, with pre-wiring for a future workshop, RV pad, and pool, plus pre-plumbing for whole-house water filtration and softening, leave room to make the property your own. Hydromulch Bermuda grass provides the finishing touch to this fresh new build. Come see everything this exceptional home has to offer!

569 Lacek Mill Rd, China Spring

451 Creamer Ct, Waxahachie
$679,900
4 Beds ⋅ 3 Baths ⋅ 21323804 MLS
Experience luxury living in this stunning John Houston Home in the beautiful Waterfall Ranch community with no city taxes and located within the highly sought-after Waxahachie ISD. Perfectly situated on an oversized cul-de-sac lot, this exceptional one-story home offers 4 spacious bedrooms, 3 full baths, a 3-car garage, and 2,620 square feet of beautifully crafted living space. Thoughtfully designed for both everyday living and entertaining, soaring 12-foot ceilings and walls of windows fill the home with natural light, while the vaulted dining room with its own fireplace creates an unforgettable space for gathering. The chef's kitchen is the heart of the home, featuring an oversized island, double ovens, striking 12-foot cabinetry, luxurious Taj Mahal countertops, and designer gold lighting and plumbing fixtures. Engineered wood flooring flows through the main living areas, complementing the inviting family room with a propane fireplace and ceramic logs. Nestled in the scenic Waterfall Ranch neighborhood, this home combines timeless elegance, premium finishes, energy-efficient construction, and the serenity of an oversized cul-de-sac homesite, offering the perfect blend of luxury, comfort, and exceptional value.

451 Creamer Ct, Waxahachie

Listings provided by North Texas Real Estate Information Systems (NTREIS). Listing data has been deemed reliable but is not guaranteed to be accurate by the MLS.

Last updated:

How much is your home worth?

Get instant property value now!