Refine Search
Sort by
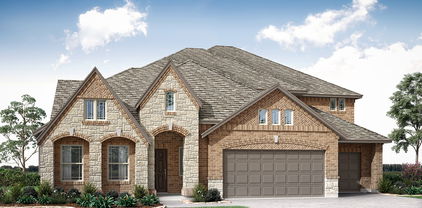
1822 Whisperwood, Midlothian
$698,950
4 Beds ⋅ 5 Baths ⋅ 21046999 MLS
MLS# 21046999 - Built by First Texas Homes - Ready Now! ~ This stunning 4-bedroom, 3 full bath, 2 half bath home is designed to impress with its grand double-door entry, elegant curved staircase, and dedicated study. The open-concept gourmet kitchen features an extended butler’s pantry, perfect for storage and prep, while the dining area flows seamlessly for both everyday meals and special gatherings. Soaring 18-foot flat ceilings with an extra set of windows flood the living space with natural light, while stacking doors lead to an extended patio for effortless indoor-outdoor living. The primary suite offers dual vanities and a spa-like feel. Upstairs, enjoy a spacious game room and media room — ideal for entertaining or relaxing with family. Additional highlights include extensive trim work, custom architectural details throughout, tile floors in all wet areas, a built-in security system, and more.

1822 Whisperwood, Midlothian

6210 Mcchesney Dr, Midlothian
$698,500
4 Beds ⋅ 4 Baths ⋅ 21330005 MLS
Nestled on a premier one-acre cul-de-sac homesite in the sought-after Hartston Estates of Midlothian, this stunning one-story masterpiece redefines luxury living in Ellis County. Spanning 3,250 square feet of thoughtfully designed conditioned space, this 4-bedroom, 3.5-bath showpiece offers an additional game room and private study — crafted for families who refuse to compromise. From the moment you arrive, the striking modern farmhouse facade — dressed in full masonry brick, soaring gable lines, and an elegant standing seam metal porch roof — commands attention. Inside, vaulted ceilings soar 19 feet in the great room, while foam insulation, cedar-wrapped beams, and designer finishes speak to a level of craftsmanship rarely found at this price point. The chef's kitchen features a 36 inch gas cooktop, double oven, apron-front sink, and generous island — opening seamlessly to dining and living spaces perfect for entertaining. Retreat to the expansive primary suite, unwind on the 454 SF covered back porch, or let guests enjoy their own wing. The three-car garage completes this exceptional offering. And the community is just as impressive as the home itself. Life doesn't get better than this. Completion scheduled for late October.

6210 Mcchesney Dr, Midlothian

6440 Dalyn Dr, Midlothian
$698,000
4 Beds ⋅ 4 Baths ⋅ 21330023 MLS
Welcome to 6440 Dalyn Drive- a masterfully designed 4-bedroom, 3.5 bath custom home offering 3,260 sq ft of luxurious living space on over 1 acre lot! This one story gem features an open floor plan with soaring vaulted ceilings reaching 18 feet, elegant architectural details including painted beams and custom archways, and premium finishes throughout. Entertaining is effortless with a gourmet kitchen showcasing a 36 inch propane cooktop, double oven and microwave combo, apron sink, and spacious island seating. The expansive living room features a stunning fireplace with raised hearth. Retreat to your primary suite with vaulted ceilings, spain inspired bath with frameless walk-in shower, vessel tub, and generous walk-in closet. Additional highlights include a dedicated study, game room, three-car garage, covered porches, and foam insulation for energy efficiency. Located in the desirable community of Hartson Estates-your dream home awaits! Completion Scheduled for late October!

6440 Dalyn Dr, Midlothian

4370 Michigan Ave, Midlothian
$690,000
5 Beds ⋅ 5 Baths ⋅ 21416344 MLS
NEW! NEVER LIVED IN. Estimated completion December 2026. Bloomfield Homes' Lily IV offers 5 bedrooms, 4 full baths, a powder bath, and a 3-car garage in a two-story design on an oversized corner lot in Westside Preserve. The corner setting and absence of a home directly behind give the backyard an extra sense of seclusion, with a covered patio and added 17' by 10' uncovered patio offering room to dine, gather, or enjoy a quieter evening outside. Upgraded brick, an 8' front door, coach lights, and uplights define the exterior. Inside, laminate wood flooring extends across both levels, while 8' first-floor doors and vaulted family-room ceilings give the shared spaces height. A floor-to-ceiling stone fireplace with gas logs and a cedar mantel anchors the living area. The Deluxe Kitchen brings together 2-tier painted cabinets, quartz counters, island trim, and an upgraded backsplash, with pendant and under-cabinet lighting above the work surfaces. Double electric ovens and a 5-burner gas cooktop handle cooking, with a walk-in pantry nearby and breakfast space opening to the patio. Glass doors enclose the study near the foyer. The primary suite stays downstairs with a window seat, separate sink vanities, a garden tub, a separate shower, and a walk-in closet. Another bedroom and full bath occupy the first floor, with the powder bath off the hall. Upstairs adds a second suite with a walk-in closet and full bath, plus 2 more bedrooms sharing a bath with dual sinks. The game room overlooks the family room, while twin doors close off a media room prewired for 5.1 surround sound. Upgraded stair railing connects the levels. Utility upper cabinets, a mud bench, and gutters add function. Explore this Lily IV with Bloomfield Homes at the Westside Preserve model today!

4370 Michigan Ave, Midlothian

7020 Hayes Rd, Midlothian
$689,990
5 Beds ⋅ 3 Baths ⋅ 21421753 MLS
Beautiful new construction outside city limits, within the Midlothian school district. This property features 5 bedrooms, 3 full bathrooms, a game room, a study, and a 3-car garage on over an acre lot. The open concept design allows for plenty of natural light to greet you as you walk through the entry. Luxury vinyl plank flooring extends into the living room, kitchen, and study. The large kitchen island is complemented by custom cabinets and backsplash, stainless built-in appliances, and a spacious walk-in pantry. The laundry room, located off the kitchen, includes a mud bench. The primary bedroom offers a separate shower and garden tub, a large walk-in closet, and numerous windows. Buyer to verify all information including but not limited to square footage, room dimensions, schools, Hoa, Etc.

7020 Hayes Rd, Midlothian

2021 Presidential Pkwy, Midlothian
$689,000
4 Beds ⋅ 4 Baths ⋅ 21403724 MLS
Step into elevated living at 2021 Presidential Parkway in Midlothian, where thoughtful design and timeless elegance come together in this exceptional single-story home. Offering 3,026 square feet of beautifully crafted living space, this home features 4 bedrooms, 3 full bathrooms, 1 half bath and a floor plan designed to complement today's lifestyle. At the heart of the home, the expansive family room flows seamlessly into the kitchen and extended casual dining area, creating an inviting setting for everyday living and effortless entertaining. A versatile flex space offers endless possibilities, serving beautifully as a formal dining room or an inviting entertain space. Designed with flexibility in mind, the home also includes a private study, providing the perfect place to work, read or unwind. From the flex space, private study and extended casual dining area to the functional mud room, convenient utility room with direct access to the primary closet and spacious 3-car garage, every detail has been thoughtfully designed to enhance everyday living while delivering the perfect balance of comfort, style and functionality.

2021 Presidential Pkwy, Midlothian

4350 Michigan Ave, Midlothian
$685,000
5 Beds ⋅ 5 Baths ⋅ 21327758 MLS
BRAND NEW! NEVER LIVED IN! This Bellflower IV by Bloomfield Homes offers 5 bedrooms, 4.5 bathrooms, gameroom, media room, study, and formal dining. Situated in the desirable Westside Preserve community, this stunning home showcases an open-concept layout loaded with luxury finishes throughout, featuring a Deluxe Kitchen with double ovens, a 5-burner cooktop, upgraded quartz countertops, cabinetry extended to the ceiling, pendant lighting above the massive island, and abundant storage that flows seamlessly into the spacious family room highlighted by soaring vaulted ceilings and a dramatic floor-to-ceiling stone fireplace with no mantel, creating the perfect gathering space for both everyday living and entertaining; gorgeous wood flooring extends throughout the main areas of the first floor, complemented by upgraded tile accents, 8' interior doors on the first level, 2-inch faux wood blinds throughout, and a stunning staircase with an oak starter step, while the private study with glass French doors and formal dining room provide elegant and functional spaces. The luxurious primary suite is tucked away at the back of the home for maximum privacy and features charming window seats, a spacious ensuite bath with a soaking tub and separate shower, and a large walk-in closet. Additional highlights include upper utility room cabinets, a mud bench for organization, generously sized secondary bedrooms, a spacious game room, and a dedicated media room ideal for entertaining. Outdoor living is enhanced by a covered front porch with an impressive 8' front door and a covered patio with extended concrete, all complemented by a beautiful brick and stone exterior, gutters, and cedar garage doors on the spacious 3-car garage. Westside Preserve offers outstanding amenities including a community pool and splash pad, playground, pavilion, scenic ponds, greenbelt views, and walking trails. Visit Bloomfield Homes today at Westside Preserve to tour this gorgeous Bellflower IV.

4350 Michigan Ave, Midlothian

4017 Lagos Dr, Midlothian
$685,000
4 Beds ⋅ 4 Baths ⋅ 21315988 MLS
Welcome to this stunning modern farmhouse situated on a spacious homesite, offering the perfect blend of luxury, comfort, and timeless design. From the striking white brick and stone exterior with bold black accents to the beautifully landscaped front yard, this home makes an unforgettable first impression. Step inside to an open-concept floor plan featuring soaring ceilings, abundant natural light, and gorgeous wood flooring throughout the main living areas. The expansive living room flows seamlessly into the chef’s kitchen, complete with custom cabinetry, a large center island with seating, quartz countertops, stainless steel appliances, double ovens, a designer vent hood, and an oversized walk-in pantry—perfect for entertaining and everyday living. The spacious layout provides plenty of room for family gatherings while maintaining a warm and inviting atmosphere. Large windows overlook the oversized backyard, offering endless possibilities for a future pool, outdoor kitchen, or entertaining space. This exceptional home combines elegant finishes, functional living spaces, and outstanding curb appeal, making it a rare opportunity you won’t want to miss. Schedule your showing now.

4017 Lagos Dr, Midlothian

6450 Mcchesney Dr, Midlothian
$682,900
4 Beds ⋅ 4 Baths ⋅ 21321665 MLS
OPEN HOUSE SATURDAY & SUNDAY FROM 9-5! Stunning single-story custom home on 1+ acre in Hartson Estates! This beautifully designed 4BR, 3.5BA home features 3,110 SF of luxurious living space plus bonus game room and study. Soaring 19' vaulted ceilings in the great room create dramatic elegance, while dual fireplaces provide cozy ambiance. Gourmet kitchen flows seamlessly to dining and living areas - perfect for entertaining. Spacious primary suite boasts vaulted ceilings, walk-in closet, and spa-like bath with vessel tub. Additional bedrooms feature vaulted ceilings for added grandeur. Covered porches front and back extend outdoor living. Three-car garage provides ample storage. Premium finishes throughout include foam insulation, composite shingles, brick and fiber cement exterior. Located in desirable Midlothian with easy access to Ft Worth & DFW metroplex. Home is completed,

6450 Mcchesney Dr, Midlothian

3805 Amber Rd, Midlothian
$680,483
5 Beds ⋅ 4 Baths ⋅ 21438579 MLS
NEW! NEVER LIVED IN. Estimated completion May 2027. The Primrose FE VI by Bloomfield Homes brings 5 bedrooms, 4 full baths, 1 half bath, and a 3-car garage to Villages of Walnut Grove. A circular foyer gives the entry a distinctive shape, with a private study to one side and a formal dining room farther into the home. The layout opens into a vaulted family room, where a wood-burning fireplace with tile extending to the ceiling creates a striking focal point. Laminate flooring adds another finish detail, and 8-foot interior doors give the first floor added height. The Deluxe Kitchen pairs quartz countertops with a wrapped island and pendant lighting, keeping the workspace connected to the breakfast area and family room. A 5-burner electric cooktop and double electric convection ovens expand the cooking options, while a walk-in pantry keeps supplies organized. The refrigerator, washer, and electric dryer are included. The primary suite is on the main level with a window seat, separate quartz vanities, a garden tub, separate shower, and spacious walk-in closet. 2 secondary bedrooms and a full bath also occupy the first floor, along with a convenient powder bath. The second floor offers 2 bedrooms, 2 full baths, a game room, and an enclosed media room, creating several places to gather or spread out. A mud room and laundry room with upper cabinets add useful storage. Brick and stone, an 8-foot front door, and wood garage doors introduce the exterior. Covered front and rear porches, wood fencing, landscaping, sprinklers, accent lighting, blinds, and gutters complete the package. Visit Bloomfield Homes’ Villages of Walnut Grove model to explore the Primrose FE VI today! *Photos are a representation of finished product. Materials will vary.*

3805 Amber Rd, Midlothian

4358 Michigan Ave, Midlothian
$680,000
5 Beds ⋅ 5 Baths ⋅ 21415212 MLS
NEW! NEVER LIVED IN. Estimated completion December 2026. Bloomfield Homes' Primrose FE VI is a two-story plan that offers 5 bedrooms, 4 full baths, 1 half bath, a study, and a 3-car garage on an oversized homesite backing to a brick wall in Westside Preserve. Pendant and under-cabinet lighting highlight the island's cabinet wrap, while double electric ovens and a 5-burner gas cooktop handle the cooking. Formal dining and a separate breakfast area give meals different settings. The family room rises beneath vaulted ceilings around a floor-to-ceiling stone fireplace with gas logs and a cedar mantel. Upgraded wood flooring and 8' first-floor doors carry that sense of scale through the interior. A rotunda foyer, glass study doors, and a tech-center desk add useful detail. The downstairs primary suite includes a window seat, walk-in closet, and bath with separate vanities, a garden tub, and a separate shower. Upgraded tile and accents finish the baths. Also downstairs, 2 secondary bedrooms share a full bath, with a powder bath serving the common spaces. Upstairs, 2 bedrooms and 2 full baths join a game room and separate media room, giving games and movies their own settings. Laundry upper cabinets, blinds, and gutters add practical value. Outside, cedar garage doors, an 8' front door, and exterior lighting shape the arrival. An extended covered patio and added 20' by 10' uncovered patio offer room to gather outdoors. Visit Bloomfield Homes' Westside Preserve model to explore this Primrose FE VI.

4358 Michigan Ave, Midlothian

4111 Roberts Ln, Midlothian
$680,000
4 Beds ⋅ 6 Baths ⋅ 21393913 MLS
Well-established neighborhood nestled in a cul-de-sac Nearly an acre and a half gives you something increasingly hard to find: room to breathe. Set within the Four Trees In addition, this 2019-built home offers approximately 3,784 square feet of thoughtfully sized living space, paired with the freedom and privacy of an expansive homesite. Inside, you'll find 4 bedrooms, 4 full baths, 2 half bath, 3 living areas, 2 dining areas, and a 3-car attached garage. A welcoming fireplace adds warmth to the living experience, while the generous floor plan provides plenty of space for everyday life, hosting family and friends, or simply enjoying having room to yourself. In-law suite on the lower level of the home. But the real luxury begins outside. 1.48 acres means options. Space for outdoor gatherings. Room for play. Space to garden, relax, entertain, or simply enjoy the open feel that comes with owning more land. It's the opportunity to create an outdoor lifestyle that feels uniquely yours. And when you're ready to venture beyond your own property, you're still connected to the Midlothian community and Midlothian ISD. Midlothian ISD's quality has long been a driving force to attract families to the area. The district is considered a fast-growth K-12 public school district with more than 11,000 students and 1,350 employees. They inspire excellence in everything we do, whether that is teaching students to mastery, providing healthy meals, or driving our students safely to and from school. This isn't just a home with a large lot. It's a home with room for your next chapter. More space. More possibilities. More freedom to live life your way. Just minutes from Hwy 287, Hwy 67, Interstate 35 & Interstate 45 to make local commutes more convenient.

4111 Roberts Ln, Midlothian

2035 Rustic Wood Ln, Midlothian
$679,000
4 Beds ⋅ 5 Baths ⋅ 21401050 MLS
Discover exceptional living in this beautifully designed two-story home at 2035 Rustic Wood Lane in Midlothian. Offering 3,689 square feet of thoughtfully planned space, this home features 4 spacious bedrooms, 4 full bathrooms, 1 half bath and multiple living areas designed for both relaxation and entertaining. The expansive family room, dedicated media room and versatile game room provide endless opportunities for gathering with family and friends. One of the home's standout features is the tandem garage, offering additional space for extra vehicles, a workshop, home gym or extra storage. The open-concept floor plan creates a bright and inviting atmosphere, seamlessly connecting the main living spaces for effortless everyday living. Situated on a 60-foot homesite, this home showcases quality craftsmanship, stylish finishes and a thoughtfully designed layout that complements today's lifestyle. Experience the perfect blend of luxury, comfort and convenience in a home designed for making lasting memories and entertaining with ease.

2035 Rustic Wood Ln, Midlothian

2640 Skinner Rd, Midlothian
$679,000
4 Beds ⋅ 4 Baths ⋅ 21245015 MLS
Nestled on a beautifully landscaped 1.72-acre lot with mature trees, this well-maintained one-owner home offers space, versatility, and thoughtful updates throughout. A 60' x 40' workshop is a standout feature, complete with a full bath, two oversized electric doors, and RV electrical—ideal for hobbies, business use, or extra storage. The property also includes RV parking and an extra-wide driveway for ample additional parking. Inside, you’ll find high ceilings, an open-concept layout with split bedrooms, and flexible living spaces including four bedrooms, three baths, and a half bath, plus an office. The spacious living area with a gas log fireplace opens to the formal dining and kitchen. The kitchen features granite countertops, a movable butcher block island, and reverse osmosis water filtration. Major updates include HVAC systems replaced approximately five years ago and a water heater replaced in June 2026. Enjoy outdoor living on the large covered patio overlooking the expansive backyard with raised vegetable garden beds and freeze-proof water access. Plenty of room for a pool, with electrical wiring in place! Additional highlights include freshly painted exterior trim and garage doors, an underground storm shelter, and an oversized 3-car garage. Existing floor plans provide attic space with potential for future build-out. The staircase in the garage leads to this attic space for easy viewing. Country living with modern conveniences—room to live, work, and grow. See the features list!

2640 Skinner Rd, Midlothian

725 Durango St, Midlothian
$676,473
5 Beds ⋅ 4 Baths ⋅ 21431210 MLS
MLS# 21431210 - Built by First Texas Homes - February 2027 completion ~ Welcome to your dream home, the Hillcrest 2F with Media, located in the desirable Westside Preserve community of Midlothian, TX. Spanning 3,896 square feet, this two-story residence offers 5 generous bedrooms and 4 bathrooms, ensuring comfort for family and guests alike. The thoughtfully designed layout features a private study, perfect for focused work sessions, and a formal dining area that sets the stage for memorable gatherings. Upstairs, the game and media rooms are ready to host movie nights or spirited game sessions, fostering connection and enjoyment among loved ones. Picture yourself relaxing on your covered patio, enjoying the tranquil ambiance of your new neighborhood after a long day. With walk-in closets and a spacious 2-car garage, this home combines practicality with style. The Hillcrest 2F is more than just a home; it's where your family's story unfolds. Schedule your personal tour with First Texas Homes today and step into the next chapter of your life.

725 Durango St, Midlothian

7211 Hamilton Dr, Midlothian
$675,000
4 Beds ⋅ 4 Baths ⋅ 21387325 MLS
Resort-style outdoor living meets custom-home comfort at 7211 Hamilton Drive! Situated on a beautifully landscaped corner lot, this original-owner custom home offers 4 bedrooms, 4 baths, a dedicated study, flexible upstairs bonus room, and 3-car garage. The spacious interior features soaring ceilings, a family room with full masonry stone fireplace, formal dining, and a well-appointed kitchen with granite countertops, center island, double ovens, built-in appliances, and abundant storage. The private primary suite includes bamboo flooring, backyard access, dual vanities, jetted tub, separate shower, and a generous walk-in closet. Designed for year-round entertaining, the backyard features a heated gunite pool and spa with PebbleTec finish, waterfall and water features, expansive pool decking, covered pergola, and a pool house with half bath and outdoor shower. An outdoor kitchen with five-burner grill, cooktop, refrigerator, and full masonry fireplace creates an exceptional setting for gatherings with family and friends. Additional highlights include mature oak trees, extensive privacy fencing with custom rolling gate, whole-home water filtration, sprinkler system, and aerobic septic. Major updates include HVAC equipment replaced between 2022–2025 and two 50-gallon propane water heaters installed in 2024. A unique Midlothian property offering space, privacy, and an outdoor lifestyle built for entertaining.

7211 Hamilton Dr, Midlothian

5638 Rutherford Dr, Midlothian
$674,990
4 Beds ⋅ 4 Baths ⋅ 21169365 MLS
MLS# 21169365 - Built by J Houston Homes - Ready Now! ~ NEW JOHN HOUSTON HOME IN HAYES CROSSING! Welcome to your dream home! This beautiful 2-story smart home with elegant, curved staircase offers 4 bedrooms, 3.5 bathrooms, a study, game room, media room, large extended patio, and a 3-car side entry garage. The stunning chef’s kitchen features a 36” electric cooktop, rollout spice and utensil cabinet, all-wood custom cabinets to ceiling, and a large extended island, creating an inviting atmosphere for cooking and entertaining. The primary suite is a true retreat, featuring a garden tub, luxury shower, dual vanities, and a spacious primary closet. Fully furnished opportunity available! MAKE THIS HOME YOURS​​‌​​​​‌​‌​​​​‌‌​​‌‌​‌‌​​‌​​​‌​‌ TODAY!

5638 Rutherford Dr, Midlothian

2037 Presidential Pkwy, Midlothian
$674,900
4 Beds ⋅ 4 Baths ⋅ 21285510 MLS
Welcoming entry with hardwood floors is framed by a home office with French doors. Hardwood floors extend from the entry throughout the main living areas. Spacious game room with French door entry. Spacious family room features a wood mantel fireplace and a wall of windows. Island kitchen with built-in seating space features a 5-burner gas cooktop, a double wall oven, a walk-in pantry, and flows into the dining area. Primary bedroom with a wall of windows. Primary bath features French doors, dual vanities, two walk-in closets, two linen closets, a freestanding tub, and a separate glass-enclosed shower. Secondary bedrooms joined by a Hollywood bathroom. Private guest suite with a full bathroom and a walk-in closet near the front of the home. Covered backyard patio. Utility room and mud room just off the three-car garage.

2037 Presidential Pkwy, Midlothian

115 N 1st St, Midlothian
$674,900
4 Beds ⋅ 3 Baths ⋅ 21229897 MLS
4 bedroom 3 bath home on oversized lot; Historic 1902 Craftsman Farmhouse on Half Acre with 6-Car Garage in Midlothian ISD. Home was fully remodeled in 2022, this rare property blends timeless character with modern updates just minutes from downtown and Kimmel Park. Stunning updated farmhouse kitchen featuring quartz countertops, fireclay farmhouse sink, walk-in pantry, dual gas ranges, stainless steel appliances, designer tile, custom cedar vent hood, and breakfast bar -ideal for entertaining. Spacious floor plan with multiple living areas, formal dining room, flex space or home office, and large primary suite. Original refinished hardwood floors upstairs and newer hardwoods on stairs and first floor. New windows (2022), updated lighting, updated plumbing fixtures, updated designer ceiling fans, and neutral paint by Magnolia Home. Luxury primary bathroom remodel includes custom walk-in shower, dual vanities, custom tile, and upgraded fixtures. Secondary bath features clawfoot tub, double vanity, and custom tile flooring. Oversized powder bath with antique vanity and elegant upgraded finishes. Outdoor living shines with extended patio, built-in gas grill, large backyard, and room to play—perfect for enjoying Texas sunsets. Rare 6-car detached metal garage, workshop with loft storage—ideal for hobbyists, car collectors, or business use. Major updates include roof (2022), windows (2022), exterior paint (2022), cedar fence (2021), tankless water heater, and water softener. Located in highly rated Midlothian ISD, close to parks, dining, and shopping. A true historic home with modern upgrades.

115 N 1st St, Midlothian

115 N 1 St St, Midlothian
$674,900
21230012 MLS
Rare opportunity to acquire a renovated historic 1902 Craftsman property with proximity to US Hwy 287, ideally suited for office, retail, or mixed-use business. Located just one lot off Main Street in downtown Midlothian, with direct views of Kimmel Park, this property offers excellent exposure and accessibility. Thoughtfully updated in 2022 with an emphasis on preserving original character, the property features flexible interior space easily adaptable for professional offices, boutique retail, or a bed & breakfast concept. Recent improvements include new roof, all windows replaced, updated lighting, plumbing fixtures, and more. Energy-efficient tankless water heater—minimizing upfront capital expenditures. Positioned on nearly half an acre, the site provides ample on-site parking and strong potential for business operations or client traffic. The detached 50' x 25' Mueller metal building with electric, water, workshop space, and loft storage adds valuable functionality for storage, operations, or additional workspace. The fully fenced lot enhances security, while the covered patio with built-in gas grill offers potential for client-facing outdoor space or hospitality use. Surrounded by established commercial activity—including adjacent properties already zoned for business use—this location supports a variety of income-producing opportunities, including professional office, retail boutique, salon, short-term rental, or live work conversion. Prime downtown Midlothian commercial corridor location with strong visibility, flexible use potential, and historic appeal—ideal for investors or owner-operators seeking a distinctive business presence.

115 N 1 St St, Midlothian

3550 Sharp Ct, Midlothian
$674,000
4 Beds ⋅ 3 Baths ⋅ 21208607 MLS
MOTIVATED SELLERS! House was just painted white on the outside! Welcome to this stunning 2020 Elmwood home nestled on a premium corner lot spanning over 1+ acres. This stunning 4-bedroom, 3-bath home, with a dedicated office offers a harmonious blend of elegance, comfort, and modern convenience. Media room can be used as a 5th bedroom or mother-in-law suite with it's own bathroom and hallway. At the heart of the home, you'll find an oversized waterfall island offering ample seating and prep space, ideal for everything from casual breakfasts to evening gatherings. Dual ovens provide convenience for cooking multiple dishes at once, while the built-in ice maker ensures you're always ready to entertain. With clean sightlines to the living area which boasts a gorgeous shiplap vaulted ceiling and spacious dining areas, this kitchen invites connection and makes hosting effortless, all while offering the high-end features that elevate everyday living. The truly elegant master bath features a soaking tub and walk-thru shower with multiple shower heads, separate vanities with lighted spa mirrors, all thoughtfully designed to exceed your expectations. Situated in a serene setting with a lush tree-lined backdrop, this property boasts privacy with so much room to grow. Huge backyard with patio, offers the perfect space to create your own customized Texas Oasis. Bring your fire pit & BBQ to create an outdoor kitchen with plenty of room for a pool, shop, garden, or whatever your mind can dream!

3550 Sharp Ct, Midlothian

Tbd Fm-875, Midlothian
$673,890
4 Beds ⋅ 4 Baths ⋅ 21303844 MLS
Welcome to Oak Creek Ranch, an exciting 1-acre plus community in Midlothian, TX by Lillian Homes. Offering spacious country living with modern convenience. Located within Waxahachie ISD, residents enjoy no city taxes and 1-acre+ homesites designed for comfort, space, and energy-efficient living. This community offers a peaceful retreat with easy access to shopping, dining, and entertainment. Oak Creek Ranch captures the essence of Texas charm and everyday luxury, making it the perfect place to call home. Experience luxury country living on a premium acre homesite surrounded by mature trees in this stunning to-be-built custom home, where buyers still have the opportunity to personalize both interior and exterior design selections. Offering approximately 2,740 square feet, this thoughtfully designed floor plan features 4 bedrooms, 3.5 baths, a private study, formal dining area, mud room, and oversized utility room. The spacious layout includes a private ensuite bedroom, a grand living area with a wood-burning fireplace, and a chef-inspired kitchen showcasing an enlarged island, quartz countertops, soft-close cabinetry, LG appliances, gas cooktop, and an oversized walk-in pantry. Luxury details abound with engineered hardwood flooring throughout, designer lighting, 8-foot interior and garage doors, and spray foam insulation for enhanced energy efficiency. The primary suite is a true retreat, featuring a spa-like walk-through shower, freestanding soaking tub, and separate his-and-hers walk-in closets. Enjoy outdoor living year-round on the extended covered back porch, all while enjoying the privacy and tranquility of an expansive tree-filled acre lot.

Tbd Fm-875, Midlothian

6850 Hayes Rd, Midlothian
$669,990
4 Beds ⋅ 3 Baths ⋅ 21415167 MLS
NO CITY TAXES, MIDLOTHIAN SCHOOLS. ***BUILDER OFFERING 15K ALLOWANCE TO QUALIFIED BUYERS TOWARDS CLOSING COST*** Ready of Immediate Move in. 4 Bedroom 3 Full Bathroom, Formal Dining and Breakfast Area, Home Office or 5th Bedroom, Game Room and 3 Car Garage all on over 1 Acre Lot. Luxury Vinyl Plank Flooring in Entry, Formals, Living. Open Concept Kitchen with Large Island, Custom Cabinets and Backsplash. Built in Stainless Appliances all overlooking Huge Living Room. Primary Bedroom with Large Walk in Closet, Separate Shower and Garden Tub. Game Room is Isolated from rest of house for privacy when the volume is turned up. Covered Patio overlooking the Heavily Treed Back Yard. Neighborhood has Curb and Gutter. No Ditches. Buyers to verify all information including but not limited to square footage, room dimensions, schools, Hoa, Etc.

6850 Hayes Rd, Midlothian

2610 White Plains Dr, Midlothian
$669,950
5 Beds ⋅ 4 Baths ⋅ 21133048 MLS
MLS# 21133048 - Built by First Texas Homes - Ready Now! ~ Beautiful two-story home with stonework and a bay window on front elevation. The kitchen is a cook's dream with painted shaker-style cabinets, a five-burner gas cooktop, a California island with pendant lights, a butler's pantry, a walk-in pantry, and a herringbone pattern backsplash. The primary suite is made for rest and relaxation with a sitting area, jetted tub, separate shower, and dual vanities. There is plenty of space for entertaining, with a huge covered patio overlooking the backyard, a game room, and a media room with a step for stadium seating upstairs. Upgrades abound throughout this home, including luxury vinyl flooring in common areas on the first floor.

2610 White Plains Dr, Midlothian

2438 Meridian Pl, Midlothian
$669,213
4 Beds ⋅ 3 Baths ⋅ 20784316 MLS
This stunning, brand-new Grand Home is located in the prestigious, GATED Lakes of Somercrest community and is move-in ready. The spacious, floorplan includes 4 generously sized bedrooms and 4 expansive living areas, ideal for both everyday living and entertaining. Highlights of the home include a vaulted family room, a dedicated home office or den, a gameroom, a media room, and a downstairs guest suite or nursery. The home showcases high-end finishes, including a curved oak staircase with wrought iron balusters, a striking front door, wood flooring, and 8-foot doors. The open-concept family room features a gas fireplace and seamless flow into the chef-inspired kitchen. The kitchen is outfitted with custom Shaker cabinets, granite countertops, stainless steel appliances, a 5-burner gas cooktop with a custom wood vent hood, a large center island, and a breakfast bar. The luxurious primary suite offers a two-sided fireplace shared with the spa-like bath, which features a garden tub, a tiled shower, and dual vanities. Upstairs is dedicated to family entertainment, with a gameroom and media room, perfect for kids and guests. Energy-efficient features include a tankless water heater, R38 insulation, and a radiant barrier roof, contributing to lower utility costs. The home also includes a security system and sprinkler system for convenience and peace of mind. This energy-efficient, meticulously crafted home offers a perfect combination of luxury, comfort, and functionality.

2438 Meridian Pl, Midlothian

4861 Rolling Range Ln, Midlothian
$669,000
4 Beds ⋅ 4 Baths ⋅ 21427048 MLS
Welcome to this thoughtfully designed two-story home offering 3,087 square feet of comfortable and versatile living space. Featuring 4 bedrooms, 3 full bathrooms and a powder bath. A layout designed with everyday living in mind, this home offers plenty of room to relax, entertain and make it your own. The main level features a spacious study, providing a dedicated space for working from home, studying or quiet time. The primary bedroom offers a comfortable retreat with beautiful bay windows, adding character and natural light to the space. Upstairs, you'll find 2 bedrooms along with a spacious game room and dedicated media room, creating the perfect areas for movie nights, hobbies and entertaining. A 3-car garage provides ample space for vehicles and additional storage. The home's exterior will feature stone accents, adding timeless curb appeal and complementing the home's overall design. With thoughtful spaces throughout, this homes offers the perfect balance of comfort, functionality and style.

4861 Rolling Range Ln, Midlothian

1806 Whisperwood Way, Midlothian
$669,000
5 Beds ⋅ 4 Baths ⋅ 21393270 MLS
COMPLETED JULY 2026 $118,000 IN UPGRADES NO HOA NEARLY .3 ACRE Why wait for new construction when you can own this practically brand new, extensively upgraded home in Shady Valley Estates? Completed in July 2026, this stunning 3,950 square foot home offers 5 bedrooms, 4 full baths, a 3 car garage, and $118,000 in upgrades! Priced cheaper than building. With the sellers relocating, this is an exceptional opportunity to enjoy new construction without the wait. Designed for modern living and entertaining, the open-concept floor plan features a spacious family room with a fireplace and oversized multi panel sliding glass doors that open to the covered patio and expansive backyard, creating seamless indoor outdoor living. The chef inspired kitchen impresses with a large center island, granite countertops, gas cooktop, double ovens, butler's pantry, and walk in pantry. The oversized first floor primary suite offers a luxurious private retreat with a spa inspired bath and custom walk in closet. A dedicated media room and versatile downstairs flex room provide additional living options, including the potential for a second downstairs bedroom. Upstairs features generously sized bedrooms, a Jack and Jill bath, and an impressive 18 x 16 game room, perfect for entertaining or family gatherings. Situated on approximately one third of an acre with NO HOA, the property offers a large fenced backyard, covered outdoor living area, professional landscaping, and plenty of room for a future pool. Additional upgrades include smart home technology, security features, sound system wiring, home theater equipment, and a side entry 3 car garage. Nearly new. $118,000 in upgrades. Spacious lot. No HOA. Move in ready. With transferable builder warranties and sellers relocating, 1806 Whisperwood Way delivers the luxury, space, and upgrades buyers want, without the construction delays or added upgrade costs!

1806 Whisperwood Way, Midlothian

720 Boulder Ave, Midlothian
$668,896
5 Beds ⋅ 4 Baths ⋅ 21435298 MLS
MLS# 21435298 - Built by First Texas Homes - February 2027 completion ~ The Boston 2F in Westside Preserve is a stunning blend of elegance and functionality. Spanning 3,854 square feet, this two-story home features five spacious bedrooms and four bathrooms, perfect for both family life and entertaining. The inviting covered front porch welcomes you, leading to an elegant interior filled with natural light. Inside, the main living area centers around a breathtaking floor-to-ceiling tile surround fireplace. The primary suite showcases an ensuite with dual vanities, a freestanding tub, and a frameless shower, creating a serene retreat. An additional study with beautiful double doors adds versatility, while the upstairs game and media rooms promise endless entertainment. With a three-car garage and thoughtful design elements like vaulted ceilings and walk-in closets, the Boston 2F provides the right spaces in the right places. Schedule a personal tour today and envision your new life in this beautiful Midlothian home.

720 Boulder Ave, Midlothian

4222 Crown Run Rd, Midlothian
$660,000
5 Beds ⋅ 6 Baths ⋅ 21407524 MLS
Experience elevated living in this stunning 3,586 SqFt Highland Homes Layla floor plan, offering 5 spacious bedrooms, 5.5 bathrooms, and a thoughtfully designed layout that perfectly blends luxury, comfort, and functionality. The heart of the home is the beautifully appointed kitchen, featuring an expansive center island ideal for entertaining, gathering, and everyday living. The main level offers two generously sized bedrooms and a dedicated private office, providing exceptional convenience and flexibility. Upstairs, discover three additional bedrooms, a spacious game room, and a versatile flex space with endless possibilities for entertainment or relaxation. A 3 car garage adds convenience and ample storage. With its impressive layout, generous living spaces, and refined design, this exceptional Midlothian residence offers a sophisticated lifestyle with room to live, work, and entertain in style. A remarkable opportunity to own a beautifully designed home where luxury meets everyday comfort! Beyond the home, enjoy the exceptional lifestyle offered by the sought after BridgeWater community, featuring resort style pools, scenic walking and biking trails, beautiful parks, playgrounds, a clubhouse, and inviting outdoor gathering spaces. Conveniently located in Midlothian with access to shopping, dining, and major highways, this home delivers the perfect balance of luxury living and community charm.

4222 Crown Run Rd, Midlothian

2837 Midlake Dr, Midlothian
$660,000
4 Beds ⋅ 4 Baths ⋅ 21342374 MLS
Set behind the gates of Lakes of Somercrest, 2837 Midlake Drive delivers the space, flexibility, and finish buyers are searching for in a nearly new Midlothian home. Built by Perry Homes in 2023, this 3,714-square-foot single-story residence offers 4 bedrooms, 3.5 baths, a private study, a second office or sitting room, game room, and 3-car garage. Inside, soaring ceilings, expansive windows, and an open layout create a bright, impressive living space centered around a spacious family room with fireplace. The kitchen is built to gather, featuring an oversized island, abundant cabinetry, walk-in pantry, and butler’s pantry with easy connection to the dining areas. The private primary suite is thoughtfully separated from the secondary bedrooms and includes dual walk-in closets and a generously sized ensuite bath. Multiple flex spaces make it easy to create dedicated areas for working from home, entertaining, hobbies, or multigenerational living. Out back, a covered patio overlooks a manageable backyard with room to personalize without the upkeep of an oversized lot. Residents of Lakes of Somercrest enjoy gated access, a community lake, park, and walking and biking trails, all within Midlothian ISD and convenient to shopping, dining, schools, and major commuter routes. If you’ve been looking for newer construction without sacrificing space, storage, or versatility, this one deserves a closer look.

2837 Midlake Dr, Midlothian

Listings provided by North Texas Real Estate Information Systems (NTREIS). Listing data has been deemed reliable but is not guaranteed to be accurate by the MLS.

Last updated:

How much is your home worth?

Get instant property value now!