Refine Search
Sort by
1201 Windstone Dr, Waco
$530,000
3 Beds ⋅ 3 Baths ⋅ 21439872 MLS
Beautiful custom plantation-style home in Windstone Court at the Villages at Twin Rivers! This thoughtfully designed home features an open floor plan with raised ceilings, two living areas, a formal dining room, and a spacious first-floor primary suite with a generous walk-in closet. The kitchen features granite countertops, stainless steel appliances, a center island, and custom illuminated cabinetry. Additional highlights include plantation shutters, a dedicated office workspace, and a separate laundry room with a utility sink. Enjoy outdoor living with a welcoming front porch, an upstairs balcony accessible from the second-floor living area and bedrooms, and a beautifully landscaped, gated patio with a pergola just off the main living area. The Villages at Twin Rivers consists of nine villages surrounding a private lake, with walking paths and neighborhood sidewalks. Community amenities include a swimming pool, tennis and pickleball courts, a fitness center, and a clubhouse, with convenient access to Bear Ridge Golf Club. Windstone Court homeowners currently enjoy additional village-specific amenities, including lawn mowing and outdoor irrigation services, provided through a separate village HOA assessment in addition to the standard Twin Rivers HOA assessment.

1201 Windstone Dr, Waco

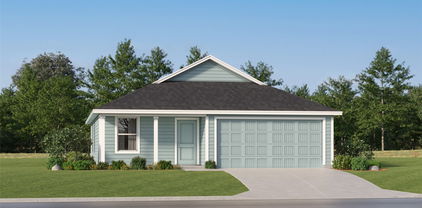
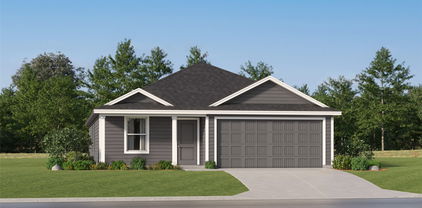
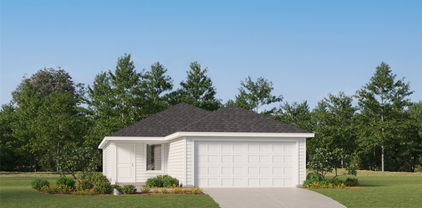
8519 County Road 623, Blue Ridge
$522,494
4 Beds ⋅ 2 Baths ⋅ 21440201 MLS
Estimated January 2027 completion! Ask us about our Trade In Trade Up program, we can buy your home! The four-bedroom Caddo floor plan is designed with entertaining in mind. It starts with the curb appeal where homeowners can choose between seven distinctive elevations that show your personality the minute your guests arrive. Each includes several large windows and breathtaking stonework. From there, visitors pass through the covered porch to see a stunning open gathering space that combines the family room, dining area and gourmet kitchen. An oversized island serves as the centerpiece of the space allowing you to command the room while you cook, whether it’s for close family and friends or a holiday crowd. A door to the backyard extends your entertaining and adds year-round flexibility facing the cozy fireplace at the opposite end of the main living space. The Caddo also provides much-needed privacy with a owner's suite in the back right corner behind the garage accessible through a small back hallway. This spacious suite includes double vanities in the bathrooms, a separate water closet and a large walk-in closet to give you ample storage for blotches and accessories. And, the laundry room is located directly across the hall from the owner's suite making for easy chores or a quick drop on the way in through the garage. Three more bedrooms are located on the opposite side of the home connected by a secluded hallway and sharing a full bathroom. Each of the three has a large closet with double doors.

8519 County Road 623, Blue Ridge

4421 Red Barn, Richardson
$699,000
4 Beds ⋅ 3 Baths ⋅ 21440205 MLS
LUXURY REDEFINED IN MORONEY FARMS! Discover this extraordinary, fully remodeled, move-in-ready masterpiece in one of Richardson's desirable communities! Showcasing extensive renovations, sophisticated finishes, and exceptional attention to detail, this stunning residence offers the perfect blend of modern elegance, comfort, and privacy. Step inside to an abundance of natural light, fresh designer paint, gorgeous 12mm waterproof laminate flooring, and a breathtaking open-concept layout designed for effortless entertaining. The SHOWSTOPPING GOURMET KITCHEN features exquisite Calacatta Flow quartz countertops with custom mitered edges, an extended statement island, custom bar, and brand-new appliances. Flowing seamlessly into spacious dining and living areas, a stunning custom fireplace creates an unforgettable focal point. Over 40 LED recessed lights and elegant accent lighting complete the luxurious atmosphere. Retreat to the spectacular PRIMARY SUITE featuring a spacious walk-in closet and spa-inspired bathroom with floor-to-ceiling designer tile, oversized walk-in shower with dual shower heads, floating vanities, LED-illuminated mirrors, and smart toilet. A custom home office and expansive upstairs game room provide exceptional versatility. Step outside to your PRIVATE BACKYARD OASIS, complete with generous outdoor space, a private driveway, motorized sliding gate, and attached 3-CAR GARAGE! LOCATION IS EVERYTHING! Zoned to sought-after Plano ISD, approximately half a mile from Pecan Hollow Golf Course and one mile from Breckinridge Park. Conveniently located near CityLine, State Farm, Raytheon, DART, PGBT, US-75, premier shopping, dining, and entertainment. EXTENSIVE UPGRADES! EXCEPTIONAL DESIGN! UNMATCHED LIFESTYLE! More than a home, this is a statement of luxury and sophistication. A rare opportunity to own a truly spectacular turnkey residence. Schedule your private showing and prepare to fall in LOVE!

4421 Red Barn, Richardson

706 Essex Ct, Southlake
$900,000
5 Beds ⋅ 4 Baths ⋅ 21439329 MLS
RARE opportunity in one of Southlake's most coveted subdivisions - Stone Lakes! The perfect location and lot. Bring your vision, your contractor, and your imagination — the floor plan, the light, and the lake views are already here. Whether you renovate to live in it or to sell it, the address does the heavy lifting. This enchanting red-bricked French Provincial two-story dream home sits on a Premier Lake lot with gorgeous expansive water views. Perfect to sit outside on your back porch and enjoy watching ducks and geese gliding along the lake! With 5 bedrooms, 3 full baths plus a half bath, and a 3-car garage that includes a storm shelter. Be welcomed by a grand two-story entry with a curved staircase, patterned tile floors, wainscoting, and a soaring arched window. Hardwood floors throughout! A formal living room with a fireplace framed by a black marble while the tall arched window wows. The formal dining room with crystal chandeliers and fluted columns add a touch of elegance. The front bedroom is currently being used as study. The large kitchen opens to the family room with a wall of window framing the tranquil lake beyond. French doors lead out to the covered patio — made for morning coffee and evenings enjoying the waterside view. The bay-window breakfast area keeps the lake in view at every meal, and the island kitchen has room for the whole family to gather. Bedrooms with bay windows and hardwood floors offer plenty of room to grow, and the light-filled spaces throughout make every corner feel open and airy. Mature trees shade the brick exterior, and the lake setting gives you privacy without giving up the neighborhood. Premiere Stone Lakes offers trails, a resort-style pool, tennis court, lake and more. Homes on the lake like this don't come around often — schedule your showing today. Trust Sale - As Is, no sellers disclosure required.

706 Essex Ct, Southlake

7613 Sonoma Valley Dr, Frisco
$445,000
3 Beds ⋅ 2 Baths ⋅ 21435527 MLS
If you've been looking for a single-story home in Frisco with mature trees, an established neighborhood, and a floor plan that just makes sense, take a look at 7613 Sonoma Valley Drive. Offering 3 bedrooms, 2 bathrooms, a dedicated home office, a recently updated primary bathroom, and recently replaced windows throughout the home, there is plenty to appreciate here. The curb appeal speaks for itself with mature trees, established flower beds, and beautiful landscaping. Inside, vaulted ceilings and a generous amount of natural light complement the main living area, featuring a fireplace, built-in shelving, and an open connection to the kitchen and breakfast area. The kitchen features granite countertops, stainless steel appliances, an electric range, stone backsplash, plenty of cabinet space, and an extended breakfast bar that makes entertaining easy. A separate dining room provides additional space for holiday dinners and gatherings. One of the standout features of this home is the dedicated office with wall-to-wall custom wood cabinetry, built-in shelving, and desk space. Whether you work from home or simply need a place to keep life organized, this room is a wonderful addition. The primary suite features a recently updated en-suite bathroom with a soaking tub, frameless glass-enclosed walk-in shower, and decorative mosaic tilework. All three bedrooms offer walk-in closets, something you will certainly appreciate. The backyard is just as inviting as the front, with a covered patio, mature shade tree, established garden beds, and a wood privacy fence. There is enough room to enjoy the outdoors without spending your entire weekend maintaining it. Complete with a rear-entry garage and conveniently located near Frisco's shopping, dining, parks, and entertainment, this home offers the benefits of an established neighborhood alongside the everyday conveniences of city living.

7613 Sonoma Valley Dr, Frisco

2808 Bissell Way, Wylie
$439,800
5 Beds ⋅ 3 Baths ⋅ 21439981 MLS
If you've been searching for a home that doesn't feel like a game of Tetris every time you try to move a piece of furniture, welcome to 2808 Bissell Way. Tucked away in a quiet cul-de-sac with streets so wide you won't have to engage in a standoff with your neighbors' cars, this property is all about space-and lots of it. Let's talk about the floors first: there isn't a single square inch of carpet to be found. It's a dream for anyone who prefers a broom to a vacuum or just enjoys a good sock-slide across the living room. Speaking of living rooms, there are multiple, so you'll never have to argue over what to watch again. The living room features a wood-burning fireplace, perfect for those three days a year when Texas decides to be chilly. You said you were tired those tiny small bedrooms? The bedrooms here are, quite frankly, massive. The secondary rooms boast walk-in closets so large they might actually encourage someone to put their clothes away (no promises, though). The primary suite is its own zip code, with enough extra flex space for a sitting area, a home gym, or that hobby you swore you'd start three years ago. Need more room? The oversized laundry room won't leave you feeling cramped on chore day, and the formal dining room is ready for everything from holiday feasts to intense board game marathons. Upstairs or down, the game room is the place to be-the windows offer front-row seats to spectacular sunset views. Outside, the oversized rear driveway is a total showstopper, with enough room to parked six cars comfortably. And since there's no HOA, you can live your best life without a committee asking about your choice of lawn ornaments. Located just a stone's throw from Wylie East, this home offers the size, the style, and the 'no-carpet' lifestyle you've been hunting for. Come see why 2808 Bissell Way is the biggest win on the block.

2808 Bissell Way, Wylie

8727 Old Springtown Rd, Springtown
$555,000
5 Beds ⋅ 3 Baths ⋅ 21427447 MLS
Escape to your own private retreat with this beautiful custom home nestled on 2 heavily wooded, secluded acres, offering the perfect blend of privacy, comfort, and country charm! This thoughtfully designed home features 4 spacious bedrooms, a dedicated office, and gorgeous hand-scraped hardwood floors throughout the main living areas. The inviting living room is anchored by a cozy fireplace, while the kitchen showcases granite countertops, rich knotty alder cabinetry, and plenty of space for gathering. The primary suite offers a relaxing retreat with dual sinks, a large garden tub, and a separate walk-in shower. Step outside to the expansive covered, screened-in patio, perfect for enjoying peaceful mornings and relaxing evenings without the Texas bugs! The heavily wooded acreage provides a serene, secluded setting with plenty of room to enjoy the outdoors. A circular driveway offers easy access and ample parking, while the backyard workshop measures 24 by 25 ft, and features electricity and roll-up doors, making it ideal for hobbies, projects, or additional storage. Extra parking provides room for vehicles, trailers, or recreational toys. The back acreage is well manicured with lots of mature trees. If you've been searching for a custom home with privacy, beautiful natural surroundings, and a functional workshop, this property checks all the boxes!

8727 Old Springtown Rd, Springtown

226 Lions Paw Ct, Decatur
$559,900
3 Beds ⋅ 2 Baths ⋅ 21440171 MLS
Real Estate Opportunity and Granite Business in Decatur Rare opportunity to acquire a profitable, fully operational granite business situated on 3.77 acres in the growing Decatur market. This turnkey operation includes a 2,400 SF insulated metal building equipped with an overhead door, solar panels, and an impressive lineup of specialized equipment—perfectly designed for fabrication and production. Key features include: Overhead crane system capable of lifting up to 2,000 pounds, A-frame swiveling hoist and a full suite of tools for precision cutting and straight-edge work, On-site well water and septic system for low overhead costs, Solar panel system provides energy efficiency, Additional mobile home on the property, ideal for office use, staff housing, or extra rental income. Ample outdoor space allows for future expansion or additional storage needs. Whether you're an established operator looking to grow or an entrepreneur ready to enter the industry, this is a prime investment with business, land, and equipment all included. Don’t miss this rare opportunity to own a thriving business with real estate in a high-demand sector.

226 Lions Paw Ct, Decatur

2800 Keller Springs Rd Unit 12D, Carrollton
$325,000
2 Beds ⋅ 3 Baths ⋅ 21438330 MLS
Step into this meticulously maintained, move-in-ready townhome, offering the perfect blend of modern upgrades, comfort, and low-maintenance living. Enjoy the space and convenience of a traditional home without the upkeep! Modern touches and thoughtful improvements are showcased throughout, including updated wood-look flooring (2025), upgraded carpet and padding (2025), fresh interior paint, and beautifully renovated bathrooms. The inviting kitchen features granite countertops, a breakfast bar, painted cabinetry (2025), sleek finishes, a walk-in pantry, and a decorative pot rack. Just off the kitchen, a built-in office nook provides the perfect space for working from home. The bright, open living area offers elegant crown molding, and a cast stone fireplace with a fresh coat of paint (2025), creating a welcoming space for relaxing or entertaining. A wrought iron staircase adds an attractive architectural touch. Retreat to the spacious primary suite, featuring an updated ensuite bathroom with dual sinks, a garden tub, and walk-in closets. The secondary bedroom also offers the convenience of its own attached full bathroom. Upstairs bathrooms have been recently renovated with stylish, modern finishes. Enjoy your own gated, private patio, complete with newly installed turf and decorative flooring for a beautiful, low-maintenance outdoor retreat. Additional highlights include an attached two-car garage with a new garage door (2025), two newer interior HVAC units, smart switches throughout, and a recirculating hot water pump. Enjoy the convenience of an HOA that maintains the front walk area and landscaping, with recent community improvements including updated exterior paint and fences. With its spacious layout, extensive updates, private outdoor space, and low-maintenance lifestyle, this beautifully upgraded townhome is truly move-in ready. Don't miss the opportunity to make it yours!

2800 Keller Springs Rd Unit 12D, Carrollton

206 Circle Dr, Cleburne
$169,900
3 Beds ⋅ 2 Baths ⋅ 21438772 MLS
Come discover the possibilities with this charming 3-bedroom, 1.5-bathroom brick home! Full of opportunity and ready for its next chapter, this property is the perfect canvas for someone with vision. Featuring a functional layout, classic brick exterior, and plenty of potential to make it your own. Step outside and enjoy the spacious, completely fenced backyard. While this home could use a little TLC, the possibilities are truly endless! Whether you're searching for your next investment project or looking for a place to add your own personal touches and build equity, this property is full of promise. Conveniently located near shopping, restaurants, and everyday amenities, this home offers both opportunity and convenience. Bring your vision, unlock its potential, and turn this diamond in the rough into something special!

206 Circle Dr, Cleburne

1705 Summer Hill Ct, Granbury
$275,000
3 Beds ⋅ 2 Baths ⋅ 21439952 MLS
Easy Living in the Heart of Granbury! Discover the perfect combination of comfort, convenience, and low-maintenance living in this charming single-story townhome in Summer Hill Estates! Offering 3 bedrooms, 2 full bathrooms, and approximately 1,335 square feet, this home provides a practical layout with room to relax, entertain, or create a dedicated home office. Whether you're looking to simplify your lifestyle, purchase your first home, or invest in Granbury real estate, this property offers an appealing opportunity. Enjoy the convenience of townhome living with easy access to Granbury's shopping, dining, entertainment, and historic downtown square. Comfortable, convenient, and full of possibilities—come discover why 1705 Summer Hill Court could be the perfect place to call home!

1705 Summer Hill Ct, Granbury

Tbd 56 Buckskin, Abilene
$370,000
21440176 MLS
56.6± Acres, Buckskin Lane, Wylie ISD Abilene, Texas Located just 20 minutes from Abilene in the highly desirable Wylie Independent School District, this 56.6± acre property offers privacy, panoramic views, and the opportunity to create your own West Texas retreat. With approximately 2,200 feet of paved road frontage along Buckskin Lane, the property provides excellent access while maintaining a secluded rural setting. The land consists primarily of native pasture with gently rolling terrain and slight elevation changes that provide several attractive homesites overlooking the surrounding countryside. About 10 acres appear to have been cultivated in the past, offering a relatively open area with potential for a variety of uses. Whether you're looking to build a custom home, establish a small ranching operation, or simply enjoy a private recreational property, this unrestricted acreage offers plenty of possibilities. A View-Caps water meter is already in place, and electricity is available off-site. The property is perimeter fenced with barbed wire in fair condition. Wildlife is abundant in the area, with excellent hunting opportunities for whitetail deer, turkey, dove, and feral hogs. The native vegetation and secluded surroundings provide good wildlife habitat and a peaceful setting. An older fenced-off area of the property contains accumulated ranching materials, including tractor parts, metal pipe, and miscellaneous equipment left from generations of agricultural use. These materials are representative of the property's long ranching history and will remain on the property unless otherwise negotiated. With no deed restrictions, extensive paved road frontage, an existing water meter, and multiple potential building sites, this property is well suited for a private residence, recreational retreat, or small ranch. Enjoy wide-open spaces, unobstructed West Texas views, and the freedom to make this land your own, all within a convenient drive of Abilene.

Tbd 56 Buckskin, Abilene

1549 Oak Creek Dr, Lewisville
$425,000
3 Beds ⋅ 3 Baths ⋅ 21433827 MLS
Cute and updated 3 bedroom upgraded charmer with classic, flexible floor plan that is about ne half a block from a large Lewisville city park with playgrounds, basketball courts and a sprawling frisbee disc golf course. Enter thru the convenient storm door and you are greeted by gorgeous Luxe Plank Flooring. Pass the nice formal dining room that could be a study or play room to the HUGE family room boasting a floor to ceiling fireplace. The kitchen with classic granite counters offers double ovens and a gas cooktop and is light bright and open to the breakfast nook. The convenient flex room makes a great gameroom, crafts room, play or sitting room and features a wet bar with granite counters. Around the corner is a convenient half bath so guests do not have to use your private bathrooms. The Primary suite is huge and the bathroom has both his & hers sides. The secondary bedrooms are split from the Primary suite and share a Jack-n-Jill bath. There is a huge laundry room with gas & electric connections and plenty of room for a freezer or fridge. The seller enclosed the sunroom to be a cozy TV nook that allows the view to the serene yard. The yard is not too big or too small but has one of the best trees to build a fort in, in all of Lewisville. Recent updates include Roof (2026), Paint (2024-26), Water Heater (2023), Exterior Gas Line to dryer (2024), Faucets (2026), Luxury Plank Flooring (2023), Carpet in bedrooms (2026), Garage Door & Opener (2026), Sod (2026) and definitely more! Foundation work done by previous owner and has a lifetime, transferrable warranty.

1549 Oak Creek Dr, Lewisville

2224 Prickly Cactus St, Forney
$616,900
4 Beds ⋅ 3 Baths ⋅ 21440157 MLS
A two-story entry leads past a home office with French doors to the open, light-filled living areas. The kitchen features a 5-burner gas cooktop, a deep walk-in pantry, and a generous island with built-in seating space. The dining area flows between the kitchen and the two-story family room, which features a wood mantel fireplace, a wall of windows, and access to the covered backyard patio. The primary suite includes a bedroom with a wall of windows. Double doors lead to the primary bath with dual vanities, a freestanding tub, a glass-enclosed shower, and a large walk-in closet. A secondary bedroom and a full bath complete downstairs. Upstairs, a game room overlooks the family room below. Two secondary bedrooms and a full bath complete the second level. A mud room, utility room, and linen closet are off the two-car garage.

2224 Prickly Cactus St, Forney

Listings provided by North Texas Real Estate Information Systems (NTREIS). Listing data has been deemed reliable but is not guaranteed to be accurate by the MLS.

Last updated:

How much is your home worth?

Get instant property value now!