Refine Search
Sort by
210 Hilltop Cir, Blue Ridge
$225,000
3 Beds ⋅ 2 Baths ⋅ 21438000 MLS
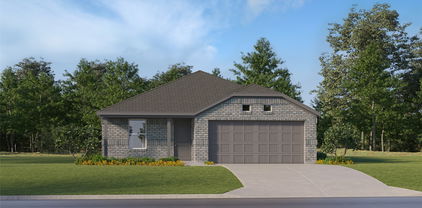
This three-bedroom, two bath brick home features a large back yard and no HOA! The street is called Hilltop for a reason - overlook the town from the front porch and the countryside with beautiful sunrises from the back porch. Fence in the back yard and the kids and dog will have a great place to play and run. This home is located near Dollar General and the mobile food court in Blue Ridge for your convenience. Enjoy small town living while still having local amenities with Branscome's Grocery, hair salon, ladies clothing and gifts boutique and several places to eat. The open floorplan of the home offers family time whether eating or watching tv with the split bedroom layout still offering privacy. Pictures have been virtually staged to show home's potential and to show backyard with fencing possibilities.

210 Hilltop Cir, Blue Ridge

585 Concho St, Aubrey
$270,000
3 Beds ⋅ 2 Baths ⋅ 21437072 MLS
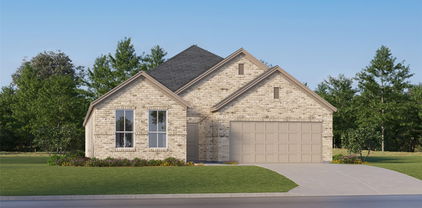
$2,500 Credit with Preferred lender to help with closing costs!! Welcome to your new home at 585 Concho Street in the fast-growing community of Aubrey, TX! In the heart of the Aubrey Creek Estates neighborhood, this beautifully maintained 2020-built home offers the perfect blend of comfort, style, and functionality—ideal for homeowners. Step inside to discover an inviting open-concept layout filled with natural light, creating a warm and welcoming atmosphere. The spacious living area flows seamlessly into the kitchen, featuring ample cabinetry, generous counter space, and a layout perfect for entertaining or everyday living. The primary suite provides a relaxing retreat with a well-appointed ensuite bathroom and plenty of closet space. Additional bedrooms offer flexibility for family members, guests, or a home office setup. Outside, enjoy a private backyard with room to relax, entertain, or customize to your liking. Whether it's weekend BBQs or quiet evenings under the Texas sky, this outdoor space has plenty of potential. Close to recreational destinations like Lake Lewisville, the Greenbelt Corridor for hiking and biking, and the popular Ray Roberts Lake State Park. This home is part of a well-kept neighborhood with nearby amenities, including grocery stores, fitness centers, coffee shops, and more. Don’t miss your opportunity to own in one of North Texas’ most sought-after growth areas—schedule your showing today! • Low property taxes with NO MUD or PID • Some photos have been virtually staged to illustrate the home's potential. Furniture and décor shown in virtually staged images are not included in the sale.

585 Concho St, Aubrey

337 Kingsbridge Dr, Garland
$325,000
3 Beds ⋅ 2 Baths ⋅ 21436038 MLS
Incredible Opportunity in Garland, TX. Nestled in a wonderful neighborhood, this partially remodeled home offers the perfect opportunity to bring your vision to life without taking on a major renovation project. Much of the work has already been done, including Level 4 finished walls ready for a fresh coat of paint, a newly installed wood privacy fence, and a beautifully remodeled guest bathroom featuring classic white subway tile and a modern fluted wall accent. Additional character can be found in the cement-finish fireplace, charming sitting nook, and spacious kitchen awaiting your final design touches. Outside, enjoy a nice-sized backyard with a new fence and covered patio, offering ample space for entertaining, relaxing, and making memories. Whether you're a buyer looking for an affordable opportunity to personalize a home for your family, an investor seeking a promising rental property in Garland, or someone looking to build equity through a manageable finishing project, this property offers tremendous potential. Priced to sell AS-IS, this is your chance to complete the vision and make it your own in a desirable established neighborhood.

337 Kingsbridge Dr, Garland

4350 S Fm 196, Blossom
$385,000
3 Beds ⋅ 2 Baths ⋅ 21435745 MLS
A beautiful wide-open pasture stretches toward a distant tree line, while a reed-lined pond reflects the open sky. Closer to the home, mature shade trees spread their canopies across the yard, creating a shaded setting for this single-story brick home. A window-lined enclosed porch looks out over the yard and fields, bringing the countryside into view perfect for morning coffee. Inside, the kitchen features white cabinetry, generous counter space, and a breakfast bar for casual meals. Tile flooring flows from the kitchen into the adjoining dining area, where a floor-to-ceiling brick fireplace with a raised hearth and wood mantel creates a natural focal point. Three generously sized bedrooms complete this inviting country home. Outside features include 15 acres of cleared countryside, an attached garage with a wide paved drive offering room for parking, while a separate metal workshop with an overhead door provides space for projects and storage. A metal barn with a wide bay opening and nearby fenced areas adds to the property’s practical country appeal and lifestyle.

4350 S Fm 196, Blossom

2028 Kenny Ct, Lewisville
$380,000
3 Beds ⋅ 2 Baths ⋅ 21437139 MLS
THIS IS IT!!! SANTA GOT YOUR LETTER! ~ ONE-STORY home in Lewisville with vaulted ceilings, open floor plan, front entry garage, backyard decks, and MORE! ~ Gather around the fireplace while you entertain ~ Large primary suite with ensuite bath featuring separate tub and shower and an expansive closet ~ Formal Living Room could make a great home office or playroom ~ And a formal dining room to continue your entertaining ~ Great storage here! ~ Backyard decks for enjoying coffee and the cool morning breeze ~ Located near shopping and restaurants ~ Roof replaced 2016 and AC replaced in 2022 ~ This home has been well cared for with many important updates. We understand that new cosmetics may be desired and have priced it well below market to sell as-is. Opportunity awaits!

2028 Kenny Ct, Lewisville

7841 Valley Ridge Dr, Northlake
$625,000
4 Beds ⋅ 3 Baths ⋅ 21437393 MLS
Set on an expansive one-acre homesite in the desirable North Ridge Estates, this impressive property offers the space, versatility & comfortable living today's buyers are searching for. A thoughtfully designed floorplan provides multiple living & dining spaces, creating endless possibilities for entertaining, working from home & everyday family life. Just off the entry, the generously sized formal dining room offers flexibility to serve as an elegant entertaining space or private home office. The inviting living room features tiered ceilings and a striking brick & stone wood-burning fireplace, all complemented by a light-filled interior and timeless neutral palette. The spacious kitchen delivers exceptional functionality with an expansive wraparound raised breakfast bar, center island & SS appliances. A casual breakfast nook overlooks the backyard, creating the perfect setting for everyday meals. An additional living area offers the flexibility to accommodate a game room, media space or dedicated playroom, while a convenient half bath serves guests. The private bedroom wing features three generously proportioned secondary bedrooms, each with its own walk-in closet, along with a full shared bath. The expansive primary suite is a welcome retreat, with French doors opening to the ensuite bath featuring dual vanities, framed mirrors, a relaxing soaking tub, separate walk-in shower and an oversized WIC. Outdoors, a large covered patio provides the perfect backdrop for weekend gatherings, outdoor dining and relaxing evenings overlooking the sprawling backyard. With a full acre to enjoy, there is incredible room to create the backyard of your dreams, whether that includes a resort-style pool, guest house or casita, workshop, sports court or additional outdoor entertaining spaces. Complete with a side-entry three-car garage, this property offers a rare opportunity to enjoy generous living spaces and an exceptional amount of outdoor potential in North Ridge Estates.

7841 Valley Ridge Dr, Northlake

965 S Fm 1389 S, Combine
$649,900
4 Beds ⋅ 3 Baths ⋅ 21432515 MLS
Your own piece of Texas country on 8.61 acres, where the land is the star! A gated entry with pipe fencing along the front opens to a long gravel drive leading past mature trees to a brick home with attached mother-in-law suite. A stocked half acre pond, a barn, RV parking and room to roam make this the lifestyle property you have been dreaming about. The half acre pond is stocked with bass, catfish and bluegill, with a large covered dock for shady afternoons and sunset gatherings plus 3 small docks for extra casting spots. Mature oaks and pecan, peach and pear trees add even more country charm to the property. The well is connected to the irrigation system and is also available for the pond. A 60x40 barn and 30x20 metal building, both with electricity, handle storage, hobbies and projects. The 46x60 L-shaped covered RV parking has hookups. MAIN HOME-Cedar-post covered porches front and back welcome you home. Inside are 3 bedrooms and 1.5 baths with tons of storage. Cedar beams top the family room and dining room & where built-in shelves flank a brick fireplace with a wood mantel. The kitchen at the back of the home has a breakfast bar, granite countertops and a tile backsplash with views of the backyard. The primary bedroom has two closets, natural light and a half bath. Guest bedrooms are bright and sunny. MOTHER-IN-LAW SUITE-Attached to the main home with a private entrance from the front or back porch, the suite has a large living room with brick fireplace, the kitchenette with built-ins, a bedroom with walk-in closet, a full bath and a study. The home is ready for your renovations! Get ready for entertaining family & friends and creating tons of memories!

965 S Fm 1389 S, Combine

2424 Ivie Ln, Weatherford
$1,300,000
21437119 MLS
**Prime Development Opportunity in a Growing Weatherford Corridor!** Positioned near Costco and just two blocks from Sprouts and Starbuck, this approximately 6.298-acre property offers an attractive opportunity for investors and developers seeking a strategic location in Weatherford's growing commercial market. Its proximity to major retailers, established businesses, and key transportation routes makes this property worth exploring for a variety of future development possibilities. The property includes two residential structures, one of which will be removed after closing, providing an opportunity for future redevelopment. Buyers also have the flexibility to purchase individually or combine with adjacent parcels for expanded acreage and greater development potential. Whether considering retail, office, service-oriented businesses, or other investment uses, this tract offers the acreage and location to support a range of development strategies, subject to zoning, utilities, and applicable city approvals. Secure a valuable position in a high-growth area with strong surrounding commercial activity.

2424 Ivie Ln, Weatherford

2310 Dean St, Weatherford
$1,100,000
21437160 MLS
Prime Commercial Development Opportunity in a Growing Weatherford Corridor! Positioned along the Dean Street corridor in Weatherford, this approximately 1-acre property presents an excellent opportunity for investors and developers looking to establish a presence in a rapidly growing market. Located immediately behind Weatherford Point Phase I and near major destinations including Costco, Sprouts, and Starbucks, the property benefits from strong surrounding commercial activity and convenient access to I-20. With approximately 76,000 vehicles traveling along the nearby I-20 corridor daily, this location offers excellent exposure and accessibility. Potential development uses may include retail, restaurant, quick-service restaurant, medical, office, or other commercial ventures, subject to zoning and applicable approvals. Take advantage of this strategic location in one of Weatherford's growing commercial areas.

2310 Dean St, Weatherford

5836 Kenwood Ave, Dallas
$1,749,000
5 Beds ⋅ 6 Baths ⋅ 21437156 MLS
Welcome to this stunning new construction modern farmhouse. Currently leased through July 31, 2027, this home is an excellent opportunity for investors seeking immediate rental income. Thoughtfully designed with both functionality and elegance in mind, this 5-bedroom, 4.5-bath home offers the perfect blend of modern luxury and classic charm. As you enter, a spacious dedicated office just off the foyer sets the tone for a flexible, work-from-home lifestyle. The open-concept main living and dining area is anchored by a chef-inspired kitchen featuring high-end appliances, a generous butler’s pantry, and a stylish mini-bar perfect for entertaining guests or enjoying a cozy night in. Downstairs includes a private en-suite guest bedroom, ideal for visiting family or multi-generational living. Upstairs, you’ll find three additional bedrooms, a versatile entertainment living area, and a luxurious Primary Suite with spa-like finishes. With plenty of room to grow, work, and relax, this beautifully crafted home offers space, comfort, and proximity to top-rated schools. Tenant occupied. Please do not disturb the tenant. Showings by appointment only.

5836 Kenwood Ave, Dallas

1416 Scenic Dr, Graham
$305,000
3 Beds ⋅ 2 Baths ⋅ 21436316 MLS
Charming, updated, and full of personality! This 3-bedroom, 2-bath brick beauty is serving up the perfect mix of modern touches, cozy character, and spaces you'll actually LOVE spending time in. Tucked into a great neighborhood, this home has all the feels and is ready to welcome its next owners! Step inside and you'll find fresh new flooring throughout, an inviting open-concept design, and just the right amount of separation to give every room its own place to shine. Large windows bring in beautiful natural light, making the entire home feel bright, warm, and welcoming. It's the kind of space that feels like home the minute you walk through the door! Now, let's talk about the backyard... because THIS is where the fun really begins! Through the sliding glass door awaits your own little outdoor retreat. The spacious patio is practically begging for morning coffee, backyard BBQs, sunset lounging, and evenings spent with your favorite people. Add in the beautifully landscaped, lush green yard, and you've got an outdoor space that's just as special as the home itself. And because this property just keeps giving, there's an added bonus out back! A versatile flex space with a roll-up door and attic storage, ready to become your dream she-shed, man cave, hobby headquarters, workshop, or personal escape. The possibilities are endless! Top it all off with a double-car garage, a fantastic neighborhood, thoughtful updates, and just enough original charm to give this home its own personality. It's updated, it's inviting, and it's got spaces you'll fall in love with. Don't just drive by this one... come see what makes it special. Your next chapter might just start right here!

1416 Scenic Dr, Graham

1904 Centenary Dr, Richardson
$450,000
4 Beds ⋅ 2 Baths ⋅ 21432191 MLS
PRIVATE BACKYARD POOL RETREAT * ORIGINAL HARDWOOD FLOORS * NEWER ROOF, WINDOWS + FENCE * NO HOA! Tucked into the established Meadowcreek neighborhood of Richardson, this well-maintained home offers a private swimming pool, mature trees, and a backyard sanctuary designed for enjoying every season. The south-facing backyard captures valuable winter sunlight, while the primary bedroom overlooks the pool for a beautiful view to start and end the day. Inside, original hardwood floors add timeless character, and newer windows bring added comfort. A thoughtfully placed hallway door separates the front living areas from the bedroom wing, helping create a quieter, more private sleeping area. The fourth bedroom makes an ideal home office, with a view overlooking the backyard. Additional highlights include excellent water pressure in both showers and a layout that balances gathering spaces with bedroom privacy. Major improvements include a newer roof, newer windows, newer fence, regularly serviced HVAC system, and serviced water heater. The swimming pool is professionally maintained, and the hardscaped front yard minimizes routine landscaping and yard work. Enjoy the convenience of Richardson living with nearby walking and biking paths, Huffines Park, Duck Creek Linear Park, Lookout Park, Glenville Park, Yale Park, Huffines Recreation Center, and Huffines Tennis Center. Everyday shopping is convenient to Lowe's, Target, ALDI, Kroger, and Whole Foods Market. Located in Meadowcreek in Richardson, TX 75081, within Dallas County and Richardson ISD, this property offers established neighborhood living, nearby recreation, convenient shopping, and the added freedom of NO HOA. Private pool. Mature trees. No HOA. A well-maintained Richardson home with the outdoor space to enjoy it all. Schedule your private showing today!

1904 Centenary Dr, Richardson

11722 Estacado Dr, Frisco
$714,000
5 Beds ⋅ 5 Baths ⋅ 21437968 MLS
This beautiful spacious 2-story home offers 5 bedrooms and 4.5 baths in Frisco's highly sought after neighborhood of Eldorado Fairways At The Trail. Designed for both comfort and entertaining, this home features multiple living and dining areas, a game room, and a media room pre-wired for 11-speaker Dolby Atmos. The chef’s kitchen overlooks the living area and is equipped with quartz countertops and backsplash (2023), a professional-grade stove and vent, and KitchenAid appliances (2022) all centered around a large island and a bonus butler’s pantry. Downstairs, enjoy a private primary suite with bay window sitting area, a guest bedroom with full bath, and a study with custom built-ins. Upstairs offers two bedrooms with a Jack & Jill bath, plus a fifth bedroom with its own en-suite. Enjoy added peace of mind with a recently replaced upstairs AC unit in June 2026. Updates include 9-ft wide luxury vinyl plank flooring on the first floor (2022), a new roof (2022), and modern finishes throughout. Ideally located just minutes from shopping, dining, the lake, Stonebriar Mall, top-rated schools and major highways Dallas North Tollway and HWY 121. Walk to nearby parks, playgrounds, and community amenities. This home is the perfect blend of style, space, and location.

11722 Estacado Dr, Frisco

3617 Harwood Ct, Bedford
$485,000
4 Beds ⋅ 3 Baths ⋅ 21435634 MLS
Make yourself at home for the holidays at 3617 Harwood Court! Set on a corner lot on a cul-de-sac in an established Bedford neighborhood, this four-bedroom, three-full-bath home offers two primary suites, fresh paint, thoughtful updates, and abundant storage throughout. A welcoming front porch greets you, and inside, vaulted ceilings add to the spacious feel of the living room, where a wood-burning fireplace makes a cozy spot to gather. The galley-style kitchen features a breakfast area for morning coffee and everyday meals. A separate formal dining room gives holiday dinners and special occasions a space of their own. One primary suite features a private fireplace and sitting area, while the second offers flexibility for overnight guests or multigenerational living. The generous screened-in porch is made for entertaining, with room for a dining table and a comfortable seating area so guests can linger long after dinner. The two-car garage has built-in cabinets for tools and projects, and a carport provides additional covered parking. A sprinkler system helps simplify yard care. In the heart of Bedford, the home is within walking distance of schools and convenient to shopping, dining, and employment centers across the Mid-Cities. From holiday dinners in the formal dining room to evenings with friends on the screened-in porch, there’s plenty of room to make memories here.

3617 Harwood Ct, Bedford

6084 Arabian Ave, Fort Worth
$264,000
3 Beds ⋅ 2 Baths ⋅ 21436604 MLS
Welcome to 6084 Arabian Avenue in the desirable Remington Point community of Fort Worth! This well-maintained single-story brick home offers 3 bedrooms, 2 bathrooms, and 1,680 square feet of functional, open-concept living space. Inside, a welcoming foyer leads to a flexible formal dining room that easily doubles as a home office or study. The spacious main living area features a cozy wood-burning fireplace and flows seamlessly into the bright kitchen, equipped with abundant cabinetry, a breakfast bar, a walk-in pantry, and a sunny breakfast nook. The desirable split-bedroom layout ensures privacy, placing the oversized primary suite at the rear of the home. Relax in the ensuite bath featuring dual sinks, a garden tub, a separate shower, and a large walk-in closet. Two secondary bedrooms and a full hall bath complete the interior. Step outside to enjoy a fenced backyard with a patio, ideal for outdoor dining or relaxing. Community amenities include a neighborhood pool and park. Conveniently located near Loop 820 for easy access to shopping, dining, and downtown Fort Worth!

6084 Arabian Ave, Fort Worth

4956 Westbriar Dr, Fort Worth
$1,500,000
4 Beds ⋅ 5 Baths ⋅ 21437459 MLS
Drive through the private gate and enter Westbriar, a charming tree-lined village of pavestone streets and towering oaks. This one-owner residence, built and lived in by its original owner since 2001, reflects meticulous care and exceptional livability. Step inside to soaring ceilings and sight lines that flow from the dining room through the living room into the kitchen. The living room’s dramatic two-story stone fireplace anchors the space, while a NanaWall folding door opens to a private covered courtyard featuring a pond with waterfall, outdoor kitchen, television, ceiling fans, and built-in heaters true indoor-outdoor living. The kitchen is beautiful and functional, with a breakfast room that opens to its own private patio, double Dacor ovens, and a Sub-Zero refrigerator. The main-floor primary suite offers a wall of windows overlooking the pond and waterfall, plus its own private courtyard. Begin each day in the spa-like shower with floor-to-ceiling glass framing serene views of the surrounding trees. A flexible first-floor room with full bath and glass wall opens onto yet another private patio with a firepit ideal as a den, home office, workout space, or fifth bedroom. Upstairs, three additional bedrooms, two full baths, a bar area, and a spacious landing with balcony overlook the living room below. The lower level delivers serious entertainment space: a large family media room with 100-inch projection television, wet bar, half bath, and a climate-controlled wine cellar with a cleverly hidden room beyond. An elevator provides access to everything. Amenities include a central vacuum system, garage pre-wired for an electric vehicle charger, three built-in outdoor grills accommodate every style of grilling, including gas, charcoal, and pellet, and abundant storage throughout the home and pristine attic spaces. Enjoy a secure, private community just minutes from Clear Fork, TCU, and everything Fort Worth has to offer—without sacrificing peace and privacy.

4956 Westbriar Dr, Fort Worth

3612 N Oak Ave, Mineral Wells
$799,000
3 Beds ⋅ 3 Baths ⋅ 21435399 MLS
Some properties are built for more than just living. They're built for early mornings in the saddle, long days spent doing what you love, and evenings that make you want to stay outside a little longer. Welcome to 3612 N Oak Avenue in Mineral Wells, Texas, where 11.895 acres bring together the comforts of home and the lifestyle horse owners work hard for. At the heart of the property is a 100' x 210' outdoor riding arena, an eight-stall horse setup, and a barn with dedicated tack and feed rooms. Cross-fenced acreage, mature trees, a stock tank, and a separate water well add to the property's appeal for those who want their horses close to home. The two-story, three-bedroom, two-and-a-half-bath barndominium offers an inviting place to settle in after a day outdoors. Inside, you'll find vaulted ceilings, an open living area with a wood-burning stone fireplace, and a spacious kitchen featuring granite countertops, a large island, gas cooktop, and plenty of room to gather. The primary suite is located downstairs, while two additional bedrooms and a bonus living area upstairs provide space for family, guests, or a home office. And when the boots come off, the backyard is ready. An in-ground swimming pool, covered patio, and outdoor gathering areas offer the perfect setting for relaxing or entertaining. A drive-through garage, RV hookup, and additional parking provide practical space for equipment, trailers, and everyday ranch life. Located in Palo Pinto County, this Mineral Wells horse property offers nearly 12 acres with the space to ride, room to enjoy the outdoors, and a home that feels just as welcoming at the end of the day as it does in the morning. Because for some people, having horses isn't just a hobby. It's a way of life. And this property was made for it.

3612 N Oak Ave, Mineral Wells

2521 Sam Houston Dr, Garland
$250,000
3 Beds ⋅ 2 Baths ⋅ 21435033 MLS
MULITPLE OFFERS RECEIVED. HIGHEST AND BEST DUE SATURDAY NOV 21 BY 3:00PM. Welcome to 2521 Sam Houston in Garland! This inviting 3-bedroom, 2-bath home offers 1,393 square feet of comfortable living space, a 2-car garage, and attractive front landscaping. The kitchen features granite countertops, 42-inch cabinets, stainless steel appliances, a built-in microwave, and a convenient breakfast bar. A combination of wood laminate, tile, and carpet flooring adds warmth and functionality throughout. Storage is a standout feature, with walk-in closets in all three bedrooms, multiple additional closets throughout the home, and extra storage space in the garage. Both bathrooms feature granite countertops, adding a nice finishing touch. Step outside to a spacious backyard with plenty of room for entertaining, gardening, or simply relaxing. You will not find a better home in this price range. This home provides a wonderful combination of comfort, functionality, and storage.

2521 Sam Houston Dr, Garland

2518 S 32nd St, Abilene
$115,000
21437310 MLS
Excellent opportunity to establish your business in a highly desirable location near Red Bud Park, just one lot off busy Buffalo Gap Road! Zoned O (Office), this property offers a variety of potential uses for professionals, investors, and business owners looking to capitalize on a convenient and visible location. Potential uses may include a law office, financial or accounting firm, medical or dental office, counseling practice, insurance agency, spa, salon, or other professional service business, subject to applicable zoning and city requirements. With convenient access to Buffalo Gap Road, nearby businesses, shopping, and surrounding residential areas, this location offers an excellent opportunity to bring your business vision to life

2518 S 32nd St, Abilene

Listings provided by North Texas Real Estate Information Systems (NTREIS). Listing data has been deemed reliable but is not guaranteed to be accurate by the MLS.

Last updated:

How much is your home worth?

Get instant property value now!