Refine Search
Sort by
1214 Watercrest St, Forney
$379,000
4 Beds ⋅ 3 Baths ⋅ 21438114 MLS
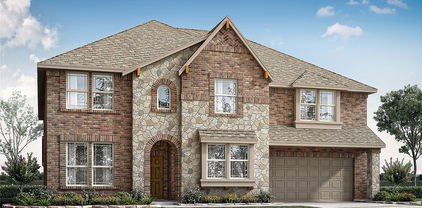
MLS# 21438114 - Built by Ashton Woods Homes - Nov 2026 completion! ~ Prime homesite overlooking greenbelt with no rear neighbor for added privacy.Welcome to this new Ashton Woods home in Gateway Parks, where you'll enjoy resort-style amenities, no MUD or PID taxes, and the convenience of an on-site elementary school. Designed with the Harmony Collection, this home showcases rustic touches paired with elegant finishes. Upon entering this sprawling single-story home, the foyer separates the open kitchen-living-dining area from three generously sized secondary bedrooms, each featuring a walk-in closet and ample space to relax, study, or play. Just off the expansive family room, a versatile flex space creates the perfect pocket office, homework nook, or hobby area. The spacious open-concept living area serves as the heart of the home, offering seamless access to the covered backyard patio. The gourmet kitchen features a large eat-in island, stainless steel appliances, and a walk-in storage pantry. Privately situated at the rear of the home, the primary suite offers a vestibule entry, elevated ceilings, a dual-sink vanity, linen closet, glass-enclosed walk-in tile shower, luxurious soaking tub, and a generous walk-in closet. A covered patio, landscaping package, sprinkler system, energy-efficient HVAC, dual-pane windows, luxury vinyl plank flooring, and much more are all included in this exceptional new home by Ashton Woods. Representative images and renderings are for illustrative purposes. Actual structural options and design finishes may vary.

1214 Watercrest St, Forney

228 Fireberry Dr, Glenn Heights
$645,990
6 Beds ⋅ 6 Baths ⋅ 21438117 MLS
NEW! NEVER LIVED IN. Estimated completion December 2026. An upstairs suite with its own bath and 2 walk-in closets gives Bloomfield Homes’ Bellflower IV an exceptional retreat in Hampton Park. This two-story plan offers 6 bedrooms, 5 full baths, a powder bath, and a 2.5-car garage, with the primary suite and another bedroom on the main floor. Glass French doors define the front study, while the dining room opens directly to the family room for a larger gathering space. A high-rising ceiling lifts the living area, and Vintage Manor wood-look laminate continues through the entry, halls, kitchen, family room, dining room, and study. The Deluxe Kitchen features Taj quartz counters, a polished Apuano tile backsplash, double gas ovens, and a 5-burner gas cooktop. A pot filler and single-bowl sink make prep easier, while a raised-panel island back gives the kitchen a finished furniture detail. Eight-foot interior doors throughout the first floor add scale. The rear primary suite pairs separate vanities with a soaking tub, a tiled shower, and a walk-in closet. Polished Apuano tile upgrades the shower walls and tub surround, and Playa White quartz continues through all bathrooms. Two secondary baths replace tubs with tiled showers and semi-frameless doors. Four bedrooms share the second floor with 3 full baths and a game room overlooking the family room. A separate laundry room sits near the garage entry, with tile flooring carried through the utility room and baths. The covered patio is reached through an upgraded 8-foot door, and front uplights plus a coach light add evening curb appeal. Visit the Bloomfield Homes model in Hampton Park today! *Photos are a representation of finished product. Materials will vary.*

228 Fireberry Dr, Glenn Heights

1403 Audie Ln, Forney
$460,000
5 Beds ⋅ 4 Baths ⋅ 21438111 MLS
MLS# 21438111 - Built by Ashton Woods Homes - November 2026 completion ~ Situated on an oversized corner lot with ample yard space.Welcome to this new Ashton Woods home in Gateway Parks, where you'll enjoy resort-style amenities, no MUD or PID taxes, and the convenience of an on-site elementary school. Designed with the Rosemary Collection, this home showcases deep, warm, nature inspired tones throughout. Enjoy the open kitchen-living-dining in the heart of the home plus a formal dining room or study, enclosed with French doors, just off the foyer. An eat-in island with abundant countertop space, stainless steel appliance package, and a walk-in storage pantry face the breakfast nook and family room with views of the covered patio and backyard. The first-floor primary suite has backyard views and features a spacious walk-in shower, a luxurious soaking tub, dual sink vanity, and an ample walk-in closet. The enormous game room takes center stage upstairs surrounded by four, secondary bedrooms and two full bathrooms. A sprinkler system, landscaping package, energy efficient HVAC, energy efficient dual pane windows, and much more are all included in this new home. Representative images and renderings are for illustrative purposes. Actual structural options and design finishes of home may vary.

1403 Audie Ln, Forney

336 Morris Rd, Nocona
$299,950
21437563 MLS
Discover the beauty of North Texas country living with this 18.05-acre property located just 5 miles northwest of downtown Nocona. Featuring a heavily wooded landscape with mature oak, mesquite, and elm trees, this property offers a great combination of privacy, natural beauty, and recreational opportunities. Whitetail deer and other native wildlife frequent the property, making it an appealing setting for nature lovers and outdoor enthusiasts. The property is fully fenced and features a new pipe entrance with an attractive gated entry, along with a rock-covered entrance road for convenient access. With asphalt county road frontage along Molsbee Road, access is easy and convenient year-round. Whether you’re looking for a place to build your dream home, establish a weekend retreat, or enjoy a private recreational property, this tract offers an excellent opportunity to own a beautiful piece of North Texas countryside just minutes from Nocona.

336 Morris Rd, Nocona

5116 Texana Dr, Frisco
$449,999
4 Beds ⋅ 3 Baths ⋅ 21438116 MLS
Welcome to 5116 Texana Drive, located in the highly sought-after gated community of The Shores at Hidden Cove! Situated on a desirable corner lot, this beautifully maintained 4-bedroom, 2.5-bath home offers the perfect blend of elegance, comfort, and convenience. Step inside to discover a spacious, light-filled open floor plan featuring rich wood flooring, soaring ceilings, and an elegant formal dining area. The gourmet kitchen showcases granite countertops, stainless steel appliances, a glass cooktop, and a generous center island overlooking the inviting living room with a cozy fireplace. The private primary suite, conveniently located on the main floor, features a spa-inspired bathroom with dual vanities, a soaking tub, separate shower, and spacious walk-in closet. Upstairs, you'll find a large game room and three additional bedrooms, providing flexible space for guests, a home office, or everyday living. Step outside to enjoy the covered patio and low-maintenance backyard, ideal for outdoor entertaining or peaceful evenings at home. Conveniently located near Lake Lewisville, Little Elm ISD schools, shopping, dining, parks, and major highways. Refrigerator, washer, and dryer are all included! Experience the comfort and convenience of gated community living in an exceptional Frisco location. Schedule your private showing today!

5116 Texana Dr, Frisco

2257 Wood Lake Rd, Denison
$1,425,000
21437960 MLS
±31.769-acre tract at 2257 Woodlake Road in the Denison ETJ, Grayson County, positioned for a phased light industrial park between Sherman and Denison. The site is just east of State Highway 91 (approx. 14,618 VPD) with frontage on Woodlake Road, and is minutes from the Sherman-Denison manufacturing corridor. Sherman’s semiconductor and advanced manufacturing growth, including Texas Instruments’ SM1 fab and GlobalWafers, along with Denison’s supplier recruitment efforts, supports demand for small and mid-sized users such as equipment service and repair, industrial trades, light manufacturing, packaging and distribution. A concept of rear-load or grade-level flex bays in the first phase, with larger multi-tenant or build-to-suit buildings later, is suggested. Mapped water and sewer lines are nearby along SH 91 and Woodlake Road. Located in the ETJ and Denison ISD, currently under an agricultural tax valuation. Light industrial use is conceptual and subject to feasibility, access, utility capacity and extension, platting and approvals. Buyer to verify acreage, boundaries, taxes, utilities, jurisdiction and all development assumptions

2257 Wood Lake Rd, Denison

9910 Wethers Field Cir, Providence Village
$339,000
5 Beds ⋅ 3 Baths ⋅ 21422711 MLS
Stunning Cape Cod style home nestled on a quiet cut-de-sac in the master planned community of Providence Village. 5 Bedrooms, 2 story home with 2.5 baths. The interior boasts warm natural light, functional layout, open floorplan and vaulted ceilings. Exquisite kitchen features a walk in pantry, center island, electric range and ample counter space for the chef in the house! Home backs to a Lucious greenbelt and dog park giving you a sense of a larger outdoor space. Front balcony has park views, rear balcony over looks the beautiful greenbelt and dog park. Easy access to Hwy 380, North Dallas Tollway and the new Sprouts Farmers market located just around the corner! Amenities include clubhouse, resort-style pools, playgrounds, fitness center, jogging trails and a ballpark just down the street for added family fun!

9910 Wethers Field Cir, Providence Village

216 Meadow Lark Ln, Anna
$249,999
3 Beds ⋅ 2 Baths ⋅ 21438086 MLS
**1-0 buy down or receive a 1% lender credit toward closing costs with preferred lender**Welcome home to this charming, move-in ready residence offering an open floor plan, spacious living areas, and an unbeatable location with no HOA! Filled with natural light, this home features vaulted ceilings, an oversized living room, and a seamless flow that's perfect for both everyday living and entertaining. The eat-in kitchen opens to the main living space, creating an inviting gathering area for family and friends. Wood and laminate flooring run throughout the home, providing a stylish, low-maintenance finish with no carpet. The thoughtfully designed split-bedroom layout offers privacy for the spacious primary suite, complete with a large ensuite bathroom, walk-in closet, and plenty of room to unwind. Two additional generously sized bedrooms provide flexibility for family, guests, or a home office. Step outside to enjoy the expansive backyard with a sprinkler system, offering plenty of space for outdoor entertaining, gardening, or play. Conveniently located near Highways 5, 75, and 121, this home provides easy access to shopping, dining, and commuting while being just minutes from local schools. Combining comfort, convenience, and value, this is a wonderful opportunity you won't want to miss!

216 Meadow Lark Ln, Anna

5708 Perrin St, The Colony
$315,000
3 Beds ⋅ 2 Baths ⋅ 21437877 MLS
Home sweet home in the heart of The Colony! Inside you will find a bright and open floor plan designed for modern day living. The spacious living area flows seamlessly into the dining and kitchen space, creating the perfect spot for entertaining or simply relaxing at home. The kitchen features ample cabinetry and counter space, ideal for preparing meals with ease. This home includes two full size bathrooms, tons of natural light throughout the entire home, while updated finishes give the space a warm and welcoming feel. Outside you will enjoy a large backyard, perfect for BBQ's or winding down after a long day. Located near shopping, dining, schools, and major highways - making it a convenient choice for commutes to work and those who love The Colony lifestyle.

5708 Perrin St, The Colony

2112 Marion Ct, Celina
$771,585
5 Beds ⋅ 4 Baths ⋅ 21438106 MLS
Discover an exceptional blend of elegance, space, and thoughtful design in this beautifully appointed two-story home, ideally situated on a desirable corner homesite within a cul-de-sac. Designed with both everyday living and entertaining in mind, this expansive floor plan offers an impressive array of versatile living spaces and room for everyone to enjoy. The main level welcomes you with an open-concept design featuring a spacious family room with fireplace, an inviting dining area, and a well-appointed kitchen with an oversized island, abundant cabinetry, and walk-in pantry. The private primary suite offers a relaxing retreat, while an additional bedroom and dedicated study provide flexibility for guests or working from home. Upstairs, the possibilities are endless with a generous game room, separate media room, exercise room, and additional secondary bedrooms. Whether hosting gatherings, enjoying movie nights, or creating dedicated spaces for work and recreation, this thoughtfully designed home offers exceptional versatility. An outdoor living area extends the entertaining space beyond the interior, creating the perfect setting to unwind or enjoy time with family and friends. A spacious garage, with an optional third-car configuration, provides added convenience. The combination of an expansive floor plan, multiple entertainment spaces, and a premium corner cul-de-sac location makes this home a truly special opportunity. Experience the space, flexibility, and lifestyle you've been looking for!

2112 Marion Ct, Celina

3848 Nantucket Dr, Plano
$650,000
4 Beds ⋅ 3 Baths ⋅ 21438088 MLS
West Plano, single story, 3-car garage, remodeled kitchen and baths. A covered carport and a driveway extended to four cars add even more parking, on a large corner lot shaded by big oak trees, with a beautiful pistache in the backyard that turns bright red and orange in the fall. The custom kitchen has quartz counters, all-drawer cabinets and a gas cooktop vented to the outside. Hardwood floors in the living and dining rooms, with large-format ceramic tile through the kitchen and second living area. The hall and guest baths are both remodeled with new tile on the floors and walls, custom glass surrounds and doors, and new lighting. Two living areas plus a sunroom, and two skylights and three solar tubes fill the home with natural light. The primary suite has its own fireplace, a sitting area and a newly retiled shower, and the living room has a second fireplace; both burn gas or wood. The home has fresh paint and new carpet, with custom cordless blinds on the windows throughout. Both HVAC systems and all the ductwork have been replaced, along with both water heaters. 50-year roof and a transferable foundation warranty. 8-foot cedar fence. Plano ISD.

3848 Nantucket Dr, Plano

1976 Crossvine Ln, Shreveport
$495,000
3 Beds ⋅ 2 Baths ⋅ 21435278 MLS
Expanded Garden Cottage! Enjoy bungalow-sized living with the charm of a New Orleans garden cottage. The generous front porch is perfect for rockers, impromptu neighbor visits and park views. Inside, the open living and dining area features a vaulted ceiling and an inviting kitchen with upgraded cabinetry, a stunning blue island, custom vent hood, pot filler and tile backsplash. Made for entertaining, the island includes a wine fridge, while the beautiful built-in bar offers stemware slides and lower cabinets. Prefer another setup? Consider an additional beverage cooler and a gorgeous bookcase with lower storage. Just beyond the kitchen, the spacious laundry room and pantry have plenty of room for loads of laundry and a Sam’s run. The secondary bedrooms sit at the front of the home, apart from the primary suite. Between them is a full bath with a large tiled shower and hotel-style vanity. Down the hall, a handy drop zone features a bench and cabinets, plus a tucked-away office overlooking the yard—peaceful and separate from the living area. At the rear, the primary bedroom feels like a retreat. Built-in cabinetry adds storage and hanging space, complemented by a walk-in closet with two built-in dressers. The lovely bath features separate vanities, backlit mirrors, a dreamy soaking tub and a two-person shower with dual rain heads and controls. The fenced backyard extends the living space. A covered patio features a built-in grill, serving counter and storage drawers. The hybrid garage carport doubles as an entertaining pavilion, with TV and dartboard included. A dedicated storage room keeps entertaining essentials close at hand. This special home also includes a French-door refrigerator, washer, dryer and remote-controlled blinds throughout. Come see what life in Provenance can be!

1976 Crossvine Ln, Shreveport

3925 Roland Rd, Whitesboro
$879,000
3 Beds ⋅ 3 Baths ⋅ 21435095 MLS
Discover country living on 4.108 gated, fully fenced acres, tucked away down a long private driveway. This beautifully maintained property features two stocked fishing ponds, a 704-sq.-ft. guest cabin, an oversized three-car garage, a horse barn, and park-like outdoor spaces. Built in 2018, the 1,461-sq.-ft. main home offers 2 bedrooms, 2 bathrooms, and a dedicated office. Expansive windows frame pond views from the living room and primary bedroom. The kitchen includes KitchenAid appliances, a gas range, and instant hot water. Enjoy custom blinds, upgraded fixtures, two washer & dryer hookup locations, and internet-integrated controls for the HVAC, front gate, front door, and Ring security cameras. The 1,118-sq.-ft. garage has two 10-ft.-tall doors and a convenient drive-around approach. Outdoor amenities include a covered porch, patio, hot tub, hot & cold outdoor shower, fire pit, swings, benches, and hammocks under mature trees. Both ponds are stocked with largemouth bass and copper nose bluegill, with tagged fish and documented catches. A fountain, landscaped rock creek beds, and a new 2026 water well enhance the setting. Enjoy mature trees, fruiting persimmons, evergreens, and lawn irrigation. Completed in 2022, the 704-sq.-ft. pondside cabin includes three sleeping nooks, a kitchenette, full bath, heating and cooling, separate electric meter, and its own septic system. Ideal for a hobby farm, the property also offers a three-stall horse barn, fenced animal areas, hay barn, shelters, equipment storage, and RV water, septic, electric hookups. Utilities include co-op water, electricity, propane, and two septic systems. Minutes from historic downtown Whitesboro, with convenient access to Sherman, Gainesville, and Lake Texoma. Sellers may negotiate furnishings, land maintenance equipment, and select property-related items separately. A rare blend of privacy, recreation, and North Texas living.

3925 Roland Rd, Whitesboro

203 Timber Ridge Dr, Josephine
$309,990
3 Beds ⋅ 2 Baths ⋅ 21438085 MLS
Built by Davidson Homes - Ready in February~ This home in Josephine offers comfort and financial peace of mind with no HOA and no MUD or PID taxes. Located in Meadow Ridge Estates, this ranch features an open floor plan designed for modern living. The heart of the home is a bright living room that flows into a functional kitchen, perfect for hosting guests. Quality finishes throughout the 1,428 square feet ensure a polished look in every room. The primary suite serves as a private retreat with a dedicated bathroom and a spacious closet. Two additional bedrooms provide flexibility for guests or a home office. Outside, the property includes a two-car garage and a backyard ready with an extended covered patio for your personal touch. Enjoy community sidewalks and the convenience of the Community ISD. Schedule your visit today!

203 Timber Ridge Dr, Josephine

5712 Dunson Dr, Haltom City
$234,900
3 Beds ⋅ 2 Baths ⋅ 21434646 MLS
Welcome to 5712 Dunson Drive, a single-story brick home on a 0.17-acre lot in Haltom City with no HOA. The living room is anchored by a painted brick corner fireplace and opens to the kitchen, where white cabinetry, a center island with range and hood, a tin-style backsplash, a dishwasher, and a large double-door pantry make everyday cooking easy. Wainscoting and a door to the backyard frame the dining area, and a separate utility room sits just off the kitchen. Tile runs through the living, kitchen, and dining areas, with wood-look flooring in all three bedrooms. The home has two full baths, one with a tub-shower combo and one with a walk-in shower. Out back, the fenced yard has a covered patio and mature trees. Out front, a covered parking area extends over the driveway in front of the attached two-car garage. Birdville ISD schools. Discounted rate options and no lender fee future refinancing may be available for qualified buyers of this home.

5712 Dunson Dr, Haltom City

2660 E Lamar Blvd, Arlington
$4,900,000
21437674 MLS
Rare dual-building office campus totaling approx. 45,000 SF on just under 3.2 acres in Arlington’s Entertainment District. The East building (2670 E Lamar) offers 25,000 SF across two floors plus an 1,800 SF reinforced basement-storm shelter, featuring reception, multiple conference and training rooms (up to 75), two breakrooms, and a focus group suite with observation room. The West building (2660 E Lamar) includes 20,000 SF with delivery access, a 2,000 SF workroom - mailroom, updated computer room, and backup generator. Both buildings offer flexible office layouts, are fully wired for multiple workstations, and include restrooms and kitchens on each floor. A shared 12,000 SF courtyard with WiFi connects the buildings, creating a collaborative campus environment. Parking includes 81 spaces at 2670 and 59 spaces at 2660. Ideal for corporate headquarters or professional services firms. Centrally located with convenient access to area hotels, dining, and entertainment.

2660 E Lamar Blvd, Arlington

3688 Birdie Ln, Lorena
$674,900
4 Beds ⋅ 3 Baths ⋅ 21438065 MLS
The first thing you’ll notice at 3688 Birdie Lane is how far you can see. This 2,800-square-foot barndominium sits on a gentle rise overlooking 7.96 acres in Lorena ISD. A covered porch runs the full length of the back of the home, and the 1,000-square-foot shop has two roll-up doors and a custom loft, so there’s room to keep a project going and still have space for your equipment. Inside, 10-foot ceilings and an open floor plan give the living and dining areas room to breathe. The kitchen pairs rich wood countertops with dark cabinetry, and the center island leaves the breakfast bar free for friends to pull up a seat while you cook. Set a long table by the dining room window and you’ll have a view of the acreage all through dinner. The home has four bedrooms and three full baths. In the primary suite, a soaking tub sits beneath a glass-block window, alongside a separate charcoal-tiled walk-in shower and a double vanity. Two secondary bedrooms share a Jack-and-Jill bath with separate vanities, and the fourth bedroom has a full bath just down the hall. There’s a one-car garage and a two-car carport for everyday parking, plus a dedicated spot with an RV hookup. Come see what life on Birdie Lane looks like, and if you can, time your showing for sunset on the back porch.

3688 Birdie Ln, Lorena

2151 Fairway Dr, Fort Worth
$298,000
3 Beds ⋅ 2 Baths ⋅ 21433329 MLS
Perched on a spacious 0.45-acre lot at the end of a quiet cul-de-sac, this beautifully updated single-story home is situated at one of the highest elevations in the neighborhood and set back from the road, offering exceptional privacy, a peaceful setting, abundant natural light, and sweeping views of the surrounding rolling hills. The home features a great layout with 3 bedrooms, 2 bathrooms, and a 2-car garage. The open-concept living and dining areas are thoughtfully defined by a charming, floor-to-ceiling brick fireplace, creating a warm and inviting focal point while providing a natural separation between the two spaces. Improvements include granite countertops, updated kitchen cabinetry, stainless steel appliances, luxury vinyl plank flooring, new flooring in the back entry and primary bathroom, renovated bathrooms and utility room, new doors and baseboards, energy-efficient Low-E windows, fresh interior and exterior paint, decorative shutters, enhanced landscaping, security lighting, outdoor wireless security cameras, a Ring doorbell and security system, new attic insulation, a new driveway, new front porch decking, and a recently re-shimmed foundation. The home also conveys with a brand-new all-in-one heat pump washer-dryer combo. Conveniently located with easy access to major highways, TCU, the Hospital District, downtown Fort Worth, and the Fort Worth Stockyards, offering an array of dining, entertainment, shopping, and popular local hot spots to enjoy.

2151 Fairway Dr, Fort Worth

2225 Kings Forest Ln, Flower Mound
$599,000
4 Beds ⋅ 3 Baths ⋅ 21438063 MLS
3,226 sq ft two-story home with four bedrooms, two full baths and one half bath. First-floor primary suite includes a fireplace, renovated bathroom, custom cabinetry, backlit mirrors, vanity desk and custom walk-in closet. The second floor includes three bedrooms, two with walk-in closets, a loft or flex room, and a full bath with renovated tub and shower. The main level features tile flooring, tall ceilings, floor-to-ceiling windows and plantation shutters. The kitchen features granite counters, double ovens and gas cooktop and opens to the breakfast area and main living room. The main living room includes a second fireplace. Formal living and dining rooms are also located on the first floor. Exterior features include an in-ground pool, raised spa, firepit, flagstone decking, covered patio and gazebo. Additional features include a two-car attached garage and fenced backyard. Property is located in Flower Mound and zoned to Flower Mound High School.

2225 Kings Forest Ln, Flower Mound

120 County Road 321, Abilene
$699,000
3 Beds ⋅ 3 Baths ⋅ 21438034 MLS
There's something special about a home that gives you room to spread out while still feeling warm and inviting. Situated on approximately 10 acres just south of Abilene in Wylie ISD, this 3-bedroom, 2.5-bath home offers 2,878 square feet with beautiful views of the West Texas countryside. Originally built in 1971, the home underwent extensive remodeling in 2022, bringing in updated finishes while maintaining its ranch-style charm. The layout offers plenty of space without losing that cozy feeling of home. Exposed wood beams and a wood-burning fireplace create a welcoming living area, while large windows bring in natural light and showcase the incredible views. The kitchen features granite countertops, stainless steel appliances, and ample cabinet space. Outside, you'll appreciate the elevated setting, mature trees, and covered porches overlooking the countryside. The property offers yard fencing, multiple outbuildings for agricultural needs, equipment, or storage, along with a covered RV parking area. Additional improvements include approximately 2,000 square feet of low-maintenance synthetic turf and a roof installed in 2022 with impact-resistant shingles. Whether you're looking for room for a few animals, space for projects, or simply a peaceful place to call home, this property offers the space and functionality of country living just minutes from Abilene. Additional adjoining acreage is available for purchase. Acreage is approximate and subject to a new survey.

120 County Road 321, Abilene

2348 Alsiddiq Dr, Irving
$469,000
4 Beds ⋅ 4 Baths ⋅ 21438041 MLS
Built in 2025 in Seville Estates, minutes from DFW Airport, this corner townhome shares just one wall. Four bedrooms, 3.5 baths, 2,132 sq ft, a fenced yard and a two-car garage. The soaring two-story entry makes a statement with a modern ring chandelier and a sleek staircase with black metal railing. Marble-look tile flows through the first floor, where the big kitchen opens to the living and dining areas. Enjoy white shaker cabinets, quartz counters, a bold black tile backsplash, a farmhouse sink and a gas range. The downstairs guest suite has its own private bath. Upstairs, a large game or family room overlooks the entry and joins the primary bedroom, two more bedrooms and the laundry room. Baths shine with quartz vanities, matte black fixtures, navy herringbone tile and a frameless glass shower. Location convenience with just 3 minutes to ICI and steps from SH-183 and SH-161: under 10 minutes to DFW's south entrance, 15 to Las Colinas and 25 to Arlington or downtown Dallas.

2348 Alsiddiq Dr, Irving

Listings provided by North Texas Real Estate Information Systems (NTREIS). Listing data has been deemed reliable but is not guaranteed to be accurate by the MLS.

Last updated:

How much is your home worth?

Get instant property value now!