Refine Search
Sort by
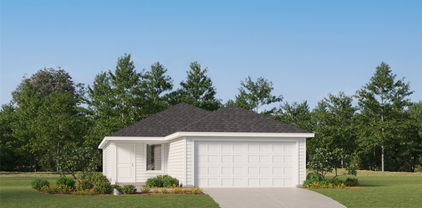
9307 Bellechase Rd, Granbury
$599,900
4 Beds ⋅ 4 Baths ⋅ 21438759 MLS
Room to breathe in gated Pecan Plantation! This 4-bed, 3.5-bath home offers 3,075 sq ft on a 0.6-acre lot with a brand-new roof. The open floor plan features spacious living areas, a gas-log fireplace, built-ins and designer lighting. Host holidays in the formal dining room or keep it casual in the breakfast area off the kitchen, which has a large island, gas cooktop and plenty of room to gather. The large laundry room adds a sink and cabinets. The spacious main-level primary suite has two closets, a door to the back porch for morning coffee and a large ensuite with a jetted tub, two vanities and a beautiful shower. Two more bedrooms are also down. Upstairs, a private suite with a bedroom, full bath and second living area makes an ideal guest retreat, media room or office. Outside, the very large backyard has room to play, garden or entertain, plus a storage building, 3-car garage and extra concrete parking for boats, golf carts and toys. Pecan Plantation feels like a small town of its own. Everyday needs are inside the gates: grocery store, gas station, coffee bar, car wash, Ace Hardware, bank, pharmacy, vet clinic and a medical clinic that is part of Glen Rose Medical Center. For fun, enjoy two golf courses, tennis and pickleball, resort-style pools, clubhouse dining, a rec center, baseball and soccer fields, a community garden, horse facilities and three beach areas with Brazos River access. On-site lodging makes hosting guests easy. All just minutes from Granbury’s historic square and Lake Granbury. Granbury ISD. Homes with this much space and land in Pecan Plantation don’t come along often. Schedule your private showing today

9307 Bellechase Rd, Granbury

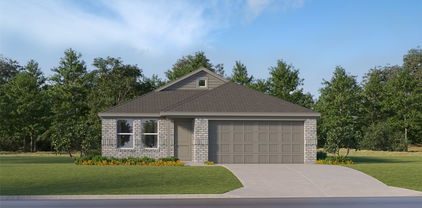
1650 Havenbrook Ln, Prosper
$735,000
4 Beds ⋅ 5 Baths ⋅ 21439761 MLS
Prime location!! This beautiful Highland home is just minutes from the Dallas North Tollway, shopping and dining at the Gates of Prosper, and Friday night lights at the football stadium. Zoned to Prosper ISD, this home features vaulted ceilings, hardwood flooring throughout, and an inviting open-concept floor plan perfect for entertaining. The beautifully updated kitchen offers updated cabinets, a stylish backsplash, a gas stove, and hardwood flooring extended throughout the kitchen. With a game room, dedicated media room, and two half baths, there’s plenty of space to gather and entertain. Enjoy a covered patio overlooking the greenbelt with easy access to walking trails throughout this welcoming community. A roof replaced in 2025 adds to the appeal. Come see what makes this the perfect place to call home!

1650 Havenbrook Ln, Prosper

9494 Amberwoods Ln, Frisco
$779,000
5 Beds ⋅ 5 Baths ⋅ 21438987 MLS
EXCEPTIONAL MULTIGENERATIONAL LIVING IN FRISCO'S DESIRABLE CROWN RIDGE COMMUNITY! This stunning two-story brick and stone home offers an incredible combination of space, versatility and thoughtful design, featuring private multigenerational living quarters with a separate entrance, dedicated living room, full kitchen, bedroom and ensuite bath—perfect for extended family, guests or independent living! Charming curb appeal and a covered front porch welcome you into a spacious open-concept floor plan showcasing beautiful wood flooring throughout the main living areas, dining room, kitchen, primary suite and multigenerational living area. The inviting family room features a cozy corner fireplace, stylish board and batten accent wall, built-in white cabinetry, ceiling fan and beautiful backyard views. The spacious kitchen is designed for entertaining with rich dark cabinetry, granite countertops, gas cooktop, center island, breakfast bar, walk-in pantry and convenient butler's pantry. Retreat to the private primary suite featuring a ceiling fan, luxurious ensuite bath with separate vanities, garden tub, walk-in shower and an impressive walk-in closet with custom organization system. Upstairs offers THREE additional bedrooms, TWO with private ensuite baths, plus a dedicated media room and exercise room, providing exceptional flexibility for entertainment, fitness and everyday living. Upstairs features comfortable carpeting throughout with ceramic tile flooring in the bathrooms. Step outside to an inviting outdoor living space featuring an outdoor kitchen, covered patio, extended pavestone patio and wood privacy fence—perfect for relaxing, grilling or entertaining family and friends. Additional highlights include a 2-car front-entry garage and a thoughtfully designed floor plan offering both shared gathering spaces and private retreats. A RARE OPPORTUNITY FOR MULTIGENERATIONAL LIVING WITH THE SPACE, PRIVACY AND FLEXIBILITY TODAY'S BUYERS ARE LOOKING FOR!

9494 Amberwoods Ln, Frisco

861 Comanche, Quitman
$215,900
3 Beds ⋅ 2 Baths ⋅ 21440197 MLS
Beautifully Remodeled Home Near Lake Fork – $215,900! Come enjoy lake living in the desirable Holiday Villages of Lake Fork! This beautifully remodeled 1,556 sq. ft., 3-bedroom, 2-bathroom double-wide manufactured home sits on TWO OVERSIZED LOTS just a short distance from the community boat ramp and world-famous Lake Fork! This home has been completely remodeled, featuring textured sheetrock throughout, custom kitchen cabinets, butcher block countertops, custom tile showers, and beautiful modern finishes. The kitchen features a Samsung induction stove, 29-cubic-foot Samsung refrigerator, and plenty of cabinet and counter space. The spacious family room offers a cozy fireplace, while the primary bedroom features a walk-in closet and a relaxing hydrotherapy massage whirlpool bathtub. Step outside to enjoy the screened-in front porch, perfect for morning coffee or relaxing evenings. An attached deck provides the ideal grilling area. The entire property is fenced and features beautiful mature trees that provide plenty of shade during those hot Texas summers! There’s even a separate fenced-in play area with artificial turf for the kids. Enjoy evenings around the outdoor fire pit with family and friends! A nice storage building also conveys with the property, providing plenty of room for tools, fishing gear, and lake toys. Located in Holiday Villages of Lake Fork, residents enjoy community amenities and convenient access to one of the best bass fishing lakes in Texas! Whether you’re looking for a full-time residence or weekend lake getaway, this move-in-ready home has it all! Offered at $215,900! Schedule your private showing today!

861 Comanche, Quitman

1308 Crater Ct, Prosper
$550,000
5 Beds ⋅ 4 Baths ⋅ 21436485 MLS
Stunning 2-Story Home in the Desirable City of Prosper – Ready for Immediate Move-In! Welcome to this beautiful and spacious home featuring 5 bedrooms and 4 full bathrooms, thoughtfully designed for comfortable living and entertaining. The inviting entry showcases elegant ceramic tile flooring, while all bedrooms feature cozy carpeting. The spacious kitchen boasts granite countertops, stainless steel appliances, and ample cabinet space, opening seamlessly to the living area featuring a charming wood-burning fireplace. The primary suite and an additional bedroom are conveniently located on the first floor, along with two full bathrooms, offering flexibility and convenience. Upstairs, you'll find three generously sized bedrooms, two full bathrooms, and a large game room, providing plenty of space for family and guests. Step outside to enjoy the beautifully landscaped backyard featuring a spacious concrete patio and pergola, perfect for outdoor entertaining, relaxing, and enjoying Texas evenings. Located in the sought-after city of Prosper, this move-in-ready home offers the perfect combination of space, comfort, and functionality. Don't miss this wonderful opportunity to make this beautiful home yours!

1308 Crater Ct, Prosper

601 W Northgate Dr, Irving
$449,000
3 Beds ⋅ 3 Baths ⋅ 21433461 MLS
Welcome to 601 W Northgate Drive, where you can enjoy the lifestyle and conveniences of Las Colinas without the HOA! Ideally situated along the edge of Las Colinas, this home offers an exceptional location within approximately 3 miles of six premier gated Las Colinas neighborhoods, The Ritz-Carlton, Las Colinas Country Club, The Nelson Golf & Sports Club, and the picturesque duck ponds of University Hills. Enjoy everything this vibrant area has to offer, from more than 200 restaurants and live entertainment at Toyota Music Factory to waterfront dining at Water Street, scenic walks along Lake Carolyn and the Mandalay Canals, and miles of walking and biking trails along Campion Trail. Las Colinas is also home to 190 acres of parks and greenbelts, offering wonderful opportunities to enjoy the outdoors. At home, a private backyard retreat features a pool and outdoor kitchen, with convenient pool access directly from the primary suite. With its desirable location, exceptional nearby amenities, and the freedom of no HOA, this property offers a unique opportunity to enjoy the best of Las Colinas living!

601 W Northgate Dr, Irving

Tbd 66 White Mines, Abilene
$430,000
21440207 MLS
66.125 Acres, Wylie ISD, 20 Minutes from Abilene Located just 20 minutes from Abilene in the highly desirable Wylie ISD, this 66.125 acre property offers an excellent opportunity for a homesite, recreational retreat, or small farming and ranching operation. Approximately 57 acres have historically been in cultivation, with the remaining acreage consisting of native pasture. The property features paved road frontage, a One View-Caps water meter, and electricity available along the road. Perimeter fencing consists of barbed wire in fair condition. The land is currently under an agricultural exemption and has no deed restrictions, allowing buyers flexibility in how they choose to utilize the property. Several excellent homesites are located throughout the acreage, including an elevated building location overlooking a scenic 16-acre cultivated field on the southern portion of the property. This setting offers an ideal opportunity to build a country home with expansive southern views and plenty of privacy. In addition to its agricultural potential, the property offers good hunting opportunities for whitetail deer, dove, turkey, and feral hogs. The combination of cultivated fields and native pasture provides a diverse landscape for both wildlife and livestock. With convenient access to Abilene, Wylie ISD, available utilities, and multiple building locations, this unrestricted acreage offers an opportunity to enjoy country living without sacrificing convenience. Property is being offered out of a larger tract. Additional acreage may be available. Contact broker for more information.

Tbd 66 White Mines, Abilene

Lucas TBD Lucas Tbd County Road 3791, Paradise
$399,000
3 Beds ⋅ 2 Baths ⋅ 21440102 MLS
Experience serene country living in this proposed Lucas plan new construction home in Paradise, free from city taxes and HOA fees. The open concept design offers a spacious yet cozy floor plan with a large kitchen island and custom painted cabinets. Featuring 3 bedrooms, 2 bathrooms, and a 2-car garage on 1-acre, this home provides ample space for comfort. Take advantage of NO PAYMENTS while you build with Zeal Home Builders! The master suite includes double sinks and a walk-in closet conveniently connected to the laundry room. While quaint in size, this Lucas plan lacks no features a custom home deserves including split bedrooms, large porches, custom cabinetry & closets, Delta faucets, concrete drive, decorative mirrors, wall mounted TV outlets & hardline ethernet ports, SPRAY FOAM insulated walls & more. Builder spares no expense on your 2-car garage fully finished with can lighting & smart MyQ side mount garage motor & auto-lock for extra safety. Home will come with a 3-phase inspected & a comes with 1-2-10 3rd Party Warranty for your peace of mind. Find yourself surrounded by privacy and seclusion from the city while still only minutes to creature comforts. Estimated completion 6 months from start to finish. With a wide range of options at your disposal, you can tailor it to suit your unique needs. Photos & floor plan are of previous builds & subject to change. Located a short 10 min to Paradise, 15 to Decatur & only 45 to FW. Txt keyword ZHBHOME5 to 88000 for builder details & finish out info!

Lucas TBD Lucas Tbd County Road 3791, Paradise

2711 Stowe Pl, Mansfield
$699,999
6 Beds ⋅ 4 Baths ⋅ 21440199 MLS
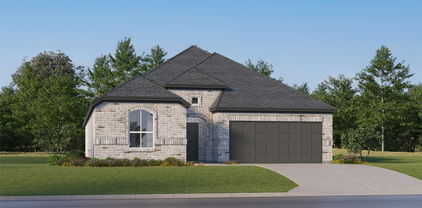
MLS# 21440199 - Built by Tri Pointe Homes - Ready Now! ~ An open-concept layout brings the great room and luxury kitchen together, with a gas cooktop, stainless steel appliances, quartz countertops and a touchless faucet creating a natural center for everyday meals and gatherings. The fireplace adds a welcoming focal point, while the open wood stairs and railing connect the home’s two levels with a sense of openness. This home includes an additional bedroom with a full bathroom, and the primary bathroom features a tub and shower. Eight-foot doors throughout the first floor add a graceful sense of scale. With a garage, this new home in Mansfield, TX offers room to spread out, come together and settle into a comfortable routine.

2711 Stowe Pl, Mansfield

1400 Flower Cir, Mesquite
$485,339
4 Beds ⋅ 3 Baths ⋅ 21440213 MLS
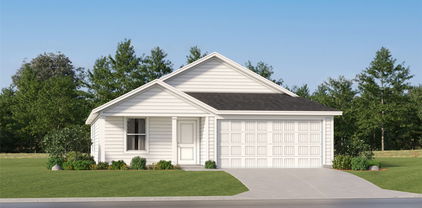
Coming home is the best part of every day in the beautiful and spacious Landis floor plan by David Weekley Homes. The entry opens onto an impressive view extending through the open-concept living spaces and out onto the serene covered porch beyond. A welcoming island anchors the gourmet kitchen, featuring an adjacent dining area and a streamlined culinary layout. The upstairs bedroom and downstairs guest room provides great versatility for your family’s future. Craft the ideal home office or family movie theater in the upstairs retreat. Retire to the sanctuary of your expansive Owner’s Retreat, which includes a contemporary bathroom and walk-in closet. Experience the benefits of our Brand Promise with this new home in Soterra.

1400 Flower Cir, Mesquite

2414 Prairie Grass Ln, Midlothian
$529,999
4 Beds ⋅ 4 Baths ⋅ 21440206 MLS
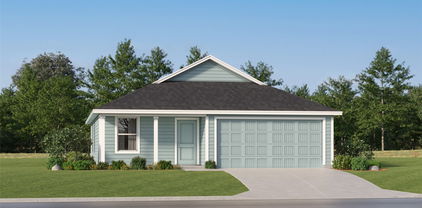
MLS# 21440206 - Built by Tri Pointe Homes - Ready Now! ~ An open-concept layout connects the kitchen and gathering spaces, while the upstairs game room offers room to unwind and the office provides a separate place to focus. In the kitchen, stained Shaker maple cabinets, quartz countertops and a stainless steel GE Profile gas cooktop bring practical function and clean lines to everyday meals. The primary bathroom’s spa shower adds a relaxing touch, and the covered patio extends time outdoors. Open stair rails with metal balusters create a sense of connection between levels, while the eight-foot front door makes a distinctive first impression. With three and a half bathrooms and a garage, this new home in Midlothian, TX brings together flexible spaces and considered finishes.

2414 Prairie Grass Ln, Midlothian

1201 Windstone Dr, Waco
$530,000
3 Beds ⋅ 3 Baths ⋅ 21439872 MLS
Beautiful custom plantation-style home in Windstone Court at the Villages at Twin Rivers! This thoughtfully designed home features an open floor plan with raised ceilings, two living areas, a formal dining room, and a spacious first-floor primary suite with a generous walk-in closet. The kitchen features granite countertops, stainless steel appliances, a center island, and custom illuminated cabinetry. Additional highlights include plantation shutters, a dedicated office workspace, and a separate laundry room with a utility sink. Enjoy outdoor living with a welcoming front porch, an upstairs balcony accessible from the second-floor living area and bedrooms, and a beautifully landscaped, gated patio with a pergola just off the main living area. The Villages at Twin Rivers consists of nine villages surrounding a private lake, with walking paths and neighborhood sidewalks. Community amenities include a swimming pool, tennis and pickleball courts, a fitness center, and a clubhouse, with convenient access to Bear Ridge Golf Club. Windstone Court homeowners currently enjoy additional village-specific amenities, including lawn mowing and outdoor irrigation services, provided through a separate village HOA assessment in addition to the standard Twin Rivers HOA assessment.

1201 Windstone Dr, Waco

8519 County Road 623, Blue Ridge
$522,494
4 Beds ⋅ 2 Baths ⋅ 21440201 MLS
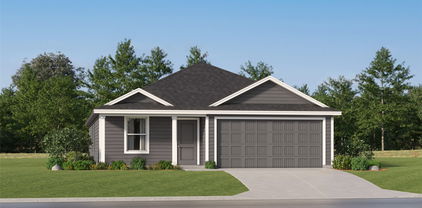
Estimated January 2027 completion! Ask us about our Trade In Trade Up program, we can buy your home! The four-bedroom Caddo floor plan is designed with entertaining in mind. It starts with the curb appeal where homeowners can choose between seven distinctive elevations that show your personality the minute your guests arrive. Each includes several large windows and breathtaking stonework. From there, visitors pass through the covered porch to see a stunning open gathering space that combines the family room, dining area and gourmet kitchen. An oversized island serves as the centerpiece of the space allowing you to command the room while you cook, whether it’s for close family and friends or a holiday crowd. A door to the backyard extends your entertaining and adds year-round flexibility facing the cozy fireplace at the opposite end of the main living space. The Caddo also provides much-needed privacy with a owner's suite in the back right corner behind the garage accessible through a small back hallway. This spacious suite includes double vanities in the bathrooms, a separate water closet and a large walk-in closet to give you ample storage for blotches and accessories. And, the laundry room is located directly across the hall from the owner's suite making for easy chores or a quick drop on the way in through the garage. Three more bedrooms are located on the opposite side of the home connected by a secluded hallway and sharing a full bathroom. Each of the three has a large closet with double doors.

8519 County Road 623, Blue Ridge

4421 Red Barn, Richardson
$699,000
4 Beds ⋅ 3 Baths ⋅ 21440205 MLS
LUXURY REDEFINED IN MORONEY FARMS! Discover this extraordinary, fully remodeled, move-in-ready masterpiece in one of Richardson's desirable communities! Showcasing extensive renovations, sophisticated finishes, and exceptional attention to detail, this stunning residence offers the perfect blend of modern elegance, comfort, and privacy. Step inside to an abundance of natural light, fresh designer paint, gorgeous 12mm waterproof laminate flooring, and a breathtaking open-concept layout designed for effortless entertaining. The SHOWSTOPPING GOURMET KITCHEN features exquisite Calacatta Flow quartz countertops with custom mitered edges, an extended statement island, custom bar, and brand-new appliances. Flowing seamlessly into spacious dining and living areas, a stunning custom fireplace creates an unforgettable focal point. Over 40 LED recessed lights and elegant accent lighting complete the luxurious atmosphere. Retreat to the spectacular PRIMARY SUITE featuring a spacious walk-in closet and spa-inspired bathroom with floor-to-ceiling designer tile, oversized walk-in shower with dual shower heads, floating vanities, LED-illuminated mirrors, and smart toilet. A custom home office and expansive upstairs game room provide exceptional versatility. Step outside to your PRIVATE BACKYARD OASIS, complete with generous outdoor space, a private driveway, motorized sliding gate, and attached 3-CAR GARAGE! LOCATION IS EVERYTHING! Zoned to sought-after Plano ISD, approximately half a mile from Pecan Hollow Golf Course and one mile from Breckinridge Park. Conveniently located near CityLine, State Farm, Raytheon, DART, PGBT, US-75, premier shopping, dining, and entertainment. EXTENSIVE UPGRADES! EXCEPTIONAL DESIGN! UNMATCHED LIFESTYLE! More than a home, this is a statement of luxury and sophistication. A rare opportunity to own a truly spectacular turnkey residence. Schedule your private showing and prepare to fall in LOVE!

4421 Red Barn, Richardson

706 Essex Ct, Southlake
$900,000
5 Beds ⋅ 4 Baths ⋅ 21439329 MLS
RARE opportunity in one of Southlake's most coveted subdivisions - Stone Lakes! The perfect location and lot. Bring your vision, your contractor, and your imagination — the floor plan, the light, and the lake views are already here. Whether you renovate to live in it or to sell it, the address does the heavy lifting. This enchanting red-bricked French Provincial two-story dream home sits on a Premier Lake lot with gorgeous expansive water views. Perfect to sit outside on your back porch and enjoy watching ducks and geese gliding along the lake! With 5 bedrooms, 3 full baths plus a half bath, and a 3-car garage that includes a storm shelter. Be welcomed by a grand two-story entry with a curved staircase, patterned tile floors, wainscoting, and a soaring arched window. Hardwood floors throughout! A formal living room with a fireplace framed by a black marble while the tall arched window wows. The formal dining room with crystal chandeliers and fluted columns add a touch of elegance. The front bedroom is currently being used as study. The large kitchen opens to the family room with a wall of window framing the tranquil lake beyond. French doors lead out to the covered patio — made for morning coffee and evenings enjoying the waterside view. The bay-window breakfast area keeps the lake in view at every meal, and the island kitchen has room for the whole family to gather. Bedrooms with bay windows and hardwood floors offer plenty of room to grow, and the light-filled spaces throughout make every corner feel open and airy. Mature trees shade the brick exterior, and the lake setting gives you privacy without giving up the neighborhood. Premiere Stone Lakes offers trails, a resort-style pool, tennis court, lake and more. Homes on the lake like this don't come around often — schedule your showing today. New Roof 2024. Trust Sale - As Is, no sellers disclosure required.

706 Essex Ct, Southlake

7613 Sonoma Valley Dr, Frisco
$445,000
3 Beds ⋅ 2 Baths ⋅ 21435527 MLS
If you've been looking for a single-story home in Frisco with mature trees, an established neighborhood, and a floor plan that just makes sense, take a look at 7613 Sonoma Valley Drive. Offering 3 bedrooms, 2 bathrooms, a dedicated home office, a recently updated primary bathroom, and recently replaced windows throughout the home, there is plenty to appreciate here. The curb appeal speaks for itself with mature trees, established flower beds, and beautiful landscaping. Inside, vaulted ceilings and a generous amount of natural light complement the main living area, featuring a fireplace, built-in shelving, and an open connection to the kitchen and breakfast area. The kitchen features granite countertops, stainless steel appliances, an electric range, stone backsplash, plenty of cabinet space, and an extended breakfast bar that makes entertaining easy. A separate dining room provides additional space for holiday dinners and gatherings. One of the standout features of this home is the dedicated office with wall-to-wall custom wood cabinetry, built-in shelving, and desk space. Whether you work from home or simply need a place to keep life organized, this room is a wonderful addition. The primary suite features a recently updated en-suite bathroom with a soaking tub, frameless glass-enclosed walk-in shower, and decorative mosaic tilework. All three bedrooms offer walk-in closets, something you will certainly appreciate. The backyard is just as inviting as the front, with a covered patio, mature shade tree, established garden beds, and a wood privacy fence. There is enough room to enjoy the outdoors without spending your entire weekend maintaining it. Complete with a rear-entry garage and conveniently located near Frisco's shopping, dining, parks, and entertainment, this home offers the benefits of an established neighborhood alongside the everyday conveniences of city living.

7613 Sonoma Valley Dr, Frisco

Listings provided by North Texas Real Estate Information Systems (NTREIS). Listing data has been deemed reliable but is not guaranteed to be accurate by the MLS.

Last updated:

How much is your home worth?

Get instant property value now!