Refine Search
Sort by
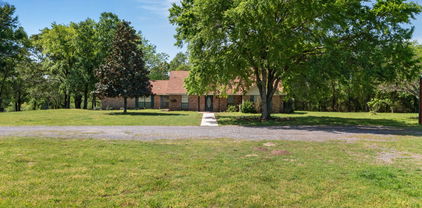
111 Driftwood Ranch Trl, Weatherford
$1,500,000
4 Beds ⋅ 4 Baths ⋅ 21392195 MLS
SAVE APPROXIMATELY $894 PER MONTH ON YOUR MORTGAGE FOR THE FIRST YEAR! Take advantage of an exclusive 1% temporary interest rate buydown, paid for by EmpowerHome Mortgage! That’s approximately $10,734 in first-year savings! No cost to the buyer or seller for the buydown. PLUS, ask about our complimentary refinance opportunity! Available to qualified buyers financing through EmpowerHome Mortgage, LLC NMLS# 2018277. Terms and conditions apply. Buyers are free to use any lender. RARE FIND! Experience a different side of Texas living on 9.167 ACRES in the gated Driftwood Ranch Subdivision. Situated on an expansive corner lot, this modern ranch offers acreage, privacy, recreation, and distinctive community amenities in Weatherford. Residents enjoy access to the Brazos River, community boat ramp, and private airpark. Inside, the open-concept living area features a soaring vaulted ceiling, stone fireplace, and built-in shelving. A stone archway frames the kitchen, connecting it naturally to the living space, while modern finishes and custom details add character. The private primary suite features a raised ceiling, gas-log fireplace, and direct sunroom access. The recently remodeled ensuite bath offers a spacious glass shower, dual vanities, generous walk-in closet, and new faucets. Additional new faucets have been installed throughout the bathrooms. Spacious secondary bedrooms open directly to the resort-style patio and pool, creating an easy indoor-outdoor connection. An office with large windows and built-in shelving provides a bright workspace. The pool house adds flexibility with a bedroom, full bath, and attached garage featuring an electric workshop area. Floored storage above the mudroom and garage provides additional organization space. With 9.167 acres, a pool, workshop, and access to Driftwood Ranch amenities, including the Brazos River, community boat ramp, & private airpark, this property offers a distinctive combination of space, recreation, and flexibility.

111 Driftwood Ranch Trl, Weatherford

821 Wright Ln, Prosper
$1,500,000
5 Beds ⋅ 7 Baths ⋅ 21368009 MLS
Experience exceptional luxury living in Parkside, an exclusive gated community in Prosper and highly acclaimed Prosper ISD. This impressive residence showcases sophisticated design, extensive upgrades and an exceptional floor plan for everyday living and entertaining. Beautiful wood floors, designer lighting and elevated finishes welcome you inside, along with a private office and spacious dining area. At the heart of the home is a spectacular gourmet kitchen featuring an oversized island, abundant cabinetry, generous prep space and upscale appointments. The kitchen opens to the impressive family room, where a fireplace creates a warm focal point and large windows overlook the backyard oasis. The private first-floor primary suite offers a luxurious retreat with a beautifully appointed en-suite bath and spacious walk-in closet that connects directly to the oversized laundry room with built-in cabinetry and a water connection for an additional fridge. A second bedroom and full bath downstairs provide flexibility for guests or multigenerational living. Upstairs features three additional bedrooms, three full baths, a game room and dedicated media room, providing plenty of space for family and entertaining. The backyard rivals a private resort with a sparkling pool and spa, covered patio with motorized screens, removable pool safety fence and convenient pool bath. This home features a whole home Generac generator and whole home water filtration system. Parkside offers gated living in one of Prosper's most desirable settings. Prosper continues to experience tremendous growth with shopping, dining, recreation and commercial development. Convenient access to the Dallas North Tollway and US 380 connects residents to major employment and entertainment destinations throughout North Texas. Luxury, location, outstanding schools and resort-style outdoor living come together in one extraordinary Prosper home.

821 Wright Ln, Prosper

8400 Holder Rd, Northlake
$1,500,000
3 Beds ⋅ 2 Baths ⋅ 21370054 MLS
PRICE REDUCTION!!! Beautiful country setting conveniently located just minutes from 135 and the surrounding DFW area, this property boasts 2 homes and boundless opportunities. Built in 2016, the main residence offers 3 beds, 2 baths, a 2 car garage, and No HOA! You have wide open spaces on this 10 acre parcel which is currently AG EXEMPT. And there's more! The back yard has a custom pool and hot tub and a large covered outdoor entertaining area. How perfect for hosting gatherings all while enjoying our magnificent Texas sunsets! Many extras and custom touches throughout! The detached 30x60 Barndominium is such a gem! Built in 2012, with 2 bedrooms, 1 bath and a huge attached garage shop, this dwelling can be utilized for multi- generational living, visiting friends and family, rental income, just let your imagination run wild! Make an appointment today!

8400 Holder Rd, Northlake

712 Frenchtown Rd, Argyle
$1,500,000
4 Beds ⋅ 5 Baths ⋅ 21346403 MLS
Experience refined Texas living on a beautifully landscaped one-acre lot on highly sot after Frenchtown in the heart of Argyle. This custom-built home blends brick, stone, and cedar to create a striking exterior presence, while inside, thoughtful craftsmanship and warm architectural details set the tone for luxury and comfort. Step through the vaulted entry and into a bright, open living space highlighted by hand scraped hardwood floors, arched hallways, and expansive picture windows that frame views of the backyard oasis. The living room features wood beams, built in cabinetry, and a stone fireplace, creating an inviting atmosphere for everyday living or entertaining. The chef’s kitchen is a standout, equipped with a Jenn Air gas range, pot filler, built in refrigerator, granite counters, and a generous island and breakfast bar. A walk-in pantry and custom cabinetry provide exceptional storage and function. All bedrooms are conveniently located on the main level, each offering ensuite baths and walk in closets for privacy and ease. The spacious primary suite includes a sitting area, dual vanities, a garden tub, and a separate shower. Upstairs, a versatile bonus room adds flexibility for media, play, fitness, or work. Outdoor living shines with a covered patio featuring a fireplace, overlooking the hot tub pool combo. The pool chiller and heater provide perfect year round pool gatherings. The oversized 25X40 fully airconditioned shop with great over hangs provides ample area for RV parking and great areas for work or play. This property truly has it all.

712 Frenchtown Rd, Argyle

10732 Fm 1385, Pilot Point
$1,500,000
4 Beds ⋅ 3 Baths ⋅ 21337693 MLS
Investment Opportunity in the High-Growth FM 1385 Corridor! This exceptional 4.8-acre ranchette offers a rare combination of immediate income potential, multigenerational living, and future investment opportunities in one of North Texas' fastest-growing areas. The main residence features 4 bedrooms, 3 full baths, spacious living areas, and an inviting in-ground swimming pool perfect for relaxing or entertaining. A separate 608-square-foot guest house offers 3 bedrooms and 1 full bath, creating excellent potential for rental income, extended family, guests, or a home office. The property is well-equipped for country living with dog kennels, a loafing shed, open acreage, and ample room for livestock, hobbies, or future improvements. Ideally positioned along the rapidly developing FM 1385 corridor, this property is just minutes from Highway 380, the Dallas North Tollway extension, and the expanding retail, dining, and employment centers of Celina, Prosper, Aubrey, Pilot Point, and Frisco. The planned HEB at FM 1385 and Mustang Road further enhances the area's long-term growth potential. Additional highlights include Mustang Special Utility District water, NO HOA, NO PID, and NO MUD, providing greater flexibility and fewer recurring fees. Located in one of the nation's fastest-growing regions, this property presents an outstanding opportunity for homeowners, investors, or those seeking a private acreage retreat with future upside. Whether you're looking for multigenerational living, income-producing potential, or a strategic investment in Denton County's continued growth, this unique property is one you won't want to miss.

10732 Fm 1385, Pilot Point

1131 Harvey Ln, Denison
$1,500,000
4 Beds ⋅ 4 Baths ⋅ 21316583 MLS
Welcome to 1131 Harvey Ln, a stunning custom stone estate offering peaceful country living, gorgeous views, and exceptional residential, recreational, and work spaces. The 4,229sqft main home features 4 bedrooms, 4 baths, a home office, and flex space. Every bedroom has an en-suite bath, offering privacy for family and guests. Hardwood and stained concrete floors, plantation shutters, custom built-ins, and thoughtful architectural details are found throughout. The kitchen opens to the family room and features SS appliances, a gas cooktop, large island, farmhouse sink, and oversized walk-in pantry. The laundry room includes built-in storage, a farmhouse sink, and planning desk. The primary suite offers a stone accent wall, sitting area, and direct access to the covered back porch. The primary bath includes heated floors, a double-headed walk-in shower, and dedicated safe room. A separate study with built-in desk is ideal for working from home. Outdoor amenities include a pool & spa, outdoor kitchen with granite countertops, basketball and pickleball court, in-ground trampoline, garden with greenhouse, mature trees, and an electric entry gate. The approximately 90-foot covered back porch provides abundant space for relaxing and entertaining with countryside views. Additional features include city water, a private irrigation well, water-purification system, pole barn, and oversized 2-car garage with epoxy flooring. The steel 40x75 workshop and barn offers additional garage space with room for an RV with 12-foot roll-up doors, water, electricity and epoxied floors. It also includes a finished loft, separate office, and private guest quarters with a bedroom, full bath, kitchen, living area, and laundry space.  With private guest accommodations, extensive workshop space, recreational amenities, and a peaceful setting, this one-of-a-kind property offers room to live, work, entertain, and enjoy country life.

1131 Harvey Ln, Denison

4840 Liberty Dr, Prosper
$1,500,000
5 Beds ⋅ 7 Baths ⋅ 21232297 MLS
Welcome to refined luxury living in the exclusive Peninsula of Windsong Ranch, one of Prosper’s most coveted communities within highly acclaimed Prosper ISD. Built by Belclaire Homes, this custom residence offers architectural elegance, thoughtful design, and exceptional indoor-outdoor living on a .305-acre lot facing a tranquil greenbelt. A charming front porch overlooks the lush green space, creating a warm and inviting first impression. Inside, soaring ceilings and expansive windows fill the living room with natural light, anchored by a statement fireplace and seamless flow into the heart of the home. Sliding glass doors open to the patio, extending the living space outdoors for effortless entertaining. The backyard is designed for elevated outdoor living with a custom pool and sunning ledge, spacious covered patio, built-in fire pit, and a covered pergola with a fully equipped outdoor kitchen and built-in grill. The first-floor primary suite offers serene pool views and a spa-inspired bath with a freestanding soaking tub, complemented by separate his-and-her closets for optimal storage and organization. At the front of the home, a dedicated office captures peaceful greenbelt views across the street—an ideal setting for working from home. Upstairs, four generously sized bedrooms each feature a private en suite bath, along with a game room and media room for added flexibility. Additional highlights include a 4-car garage, 5 bedrooms, 7 baths, and the quality craftsmanship expected in a Belclaire custom home. Windsong Ranch residents enjoy a resort-style lifestyle with the iconic 5-acre Crystal Lagoon, multiple pools, tennis and pickleball courts, fitness center, and miles of scenic walking and biking trails. Note: front exterior photo is digitally enhanced to show twilight; original daytime photo is also included.

4840 Liberty Dr, Prosper

3497 N Preston Lakes Dr, Celina
$1,500,000
6 Beds ⋅ 5 Baths ⋅ 21163122 MLS
Custom family estate set on a sprawling, manicured 3+ acres in the prestigious North Preston Lakes Estates of Celina. This 6-bedroom, 4.5-bath residence offers an exceptional floor plan featuring both a primary suite and a second primary suite on the first floor with private living space, kitchenette and pool access, delivering rare flexibility for multigenerational living, executive guests, or split private retreats. From the moment you arrive, the home’s commanding presence and expansive covered front porch w cedar posts, updated wainscotting facade and paint create an unforgettable first impression. Inside, a dramatic grand foyer with a sweeping curved staircase, soaring ceilings, and rich wood flooring sets the tone. The light-filled open living spaces are thoughtfully designed for both refined entertaining and everyday luxury living including updated windows and window shades throughout. The chef’s kitchen and main living areas flow seamlessly to the resort-style backyard, creating an ideal indoor-outdoor lifestyle. Step outside to a private oasis featuring a sparkling pool and spa, expansive patios, and beautifully landscaped grounds. An exceptional covered pavilion showcases a full outdoor kitchen, bar seating, firepit, and ceiling fan—perfect for hosting unforgettable gatherings year-round. Completing the outdoor experience is a custom putting green plus a tee box with par 3 green along with abundance of open space, offering endless recreation and tranquility. Enjoy water views across the gorgeous private pond perfect for fishing! Additional features include spacious secondary bedrooms, whole house water softner, multiple living spaces, game room, media room and flex spaces, a detached workshop or barn. Come enjoy the sweeping views that provide privacy and serenity while remaining conveniently close to Celina’s downtown square including shopping, dining, and easy access to Celina ISD top-rated schools. Horses and donkey's welcome!

3497 N Preston Lakes Dr, Celina

321 Vz County Road 2602, Wills Point
$1,500,000
4 Beds ⋅ 4 Baths ⋅ 20861766 MLS
Welcome to 321 VZ County Road, Wills Point, TX 75169 – a charming 4-bedroom, 3.5-bathroom home nestled on 85.89 acres of beautiful land. One hour from Dallas, this well-maintained, 1-story traditional home offers 2,445 sq ft of comfortable living space with a split master bedroom for ultimate privacy. The spacious primary bath features a jetted tub, shower, and walk-in closets. The open floor plan includes a den dining combo and breakfast bar, perfect for family gatherings. Enjoy the outdoors with a covered patio, open deck, and in-ground pool, along with a gazebo and multiple outbuildings, including a workshop and storage. The property also features a pond, creek, and metal fencing with a security gate. Additional amenities include a wood-burning fireplace, office or flex space detached 2-car carport, RV pad, storm cellar and generator. Ideal for those seeking peace, privacy, and room to roam, this home blends rural charm with modern comfort. Don't miss this rare opportunity!

321 Vz County Road 2602, Wills Point

3011 Country Club Dr, McKinney
$1,499,999
4 Beds ⋅ 5 Baths ⋅ 21418584 MLS
The long awaited sale of this McKinney LEGEND is here! Welcome to one of the most recognized and iconic homes in McKinney, affectionately known as the 'McKinney White House.' This home boasts a sublime location near a small lake featuring a walking trail and greenbelt area. If your buyer is interested in the exclusive community of Village Creek, then this is the home for them. The upstairs area is perfect for a multi generational family, mother in law suite, or college student living at home. This upstairs area has its own PRIVATE ENTRANCE, FULL KITCHEN, 2 FULL BATHS, 2 BEDROOMS with balconies, LIVING AREA and LOFT. The ample first floor has a beautiful library with floor to ceiling book shelves, hardwood floors, an additional bedroom which could also be used as another home office, and large utility room with access to the primary bedroom closet for laundry day. Relax by the tranquil pool or in the peaceful atrium with Koi pond. Enjoy the views of the small lake and walking trails as you listen to the soothing water fountain. This is undoubtedly one of the most beautiful homes and subdivisions in town and now is your chance!

3011 Country Club Dr, McKinney

4048 Allencrest Ln, Dallas
$1,499,999
4 Beds ⋅ 3 Baths ⋅ 21208621 MLS
PRIVATE SCHOOL CORRIDOR SHOWPLACE WITH A RARE DEAL STRUCTURE: the home is leased through April 2027, and at closing the buyer receives a credit for the FULL remaining rent due under the lease term, plus the deposit - locked-in income credited up front, with no rent collection to manage. An exceptional way to own in one of Dallas's most sought-after corridors. The home itself is a stunning mid-century residence completely remodeled into a modern masterpiece. Expansive glass doors open to a light-filled foyer and an elegant main living space anchored by a show-stopping floor-to-ceiling tiled fireplace, with large windows framing the backyard pool. The kitchen overlooks the backyard, keeping you connected to every gathering on the patio - this home was made for entertaining. The primary suite sits on its own private side of the home with a spacious walk-in closet ready to customize. Generously sized secondary bedrooms, a cozy family room with its own fireplace, and a second living area with expansive windows round out the plan, while the pool anchors a backyard built for relaxing and hosting. A fully remodeled home, a blue-chip location minutes from Dallas's premier private schools, and income credited to you at closing - opportunities structured this favorably are rare. Showings are approved with an executed offer and proof of funds; contact the listing agent today for lease details and the full credit breakdown.

4048 Allencrest Ln, Dallas

2140 Meadow View Dr, Prosper
$1,499,900
4 Beds ⋅ 4 Baths ⋅ 21411638 MLS
-Highly sought-after Whispering Meadows single-story residence expertly crafted by Dave Williams. -Interior design features rich hand-scraped hardwood flooring and an expansive open floor plan offering seamless sightlines to the large, private porch featuring an outdoor pool and hot-tub oasis. -Luxurious primary suite nestled in its own wing,dual sinks and quartz countertops,freestanding tub and walk in tile shower complete with custom-designed built-ins in both closets crafted by Closets By Design. -The Guest Wing comprises three bedrooms, newly carpeted flooring, and fully renovated bathrooms. -Functional living spaces includes a remodeled executive private study, formal dining room, sunlit breakfast nook, integrated planning niche, dry bar and dedicated laundry center with custom floor to ceiling built-ins and utility sink. -Dedicated home media theater room and a Texas basement offering 700 sq. ft. of floored, accessible storage space or 5th bedroom above the garage. -Resort-style outdoor retreat equipped with a hearth fireplace, expansive covered loggia patio, stone firepit, and built-in culinary grill with refrigeration. -Restration Hardware lighting in dining, foyer and office, updated kitchen with Wolf range, Subzero refrigerator, updated quartz countertops and tile backsplash, integrated reverse osmosis filtration system, complete bathroom renovations, dual high-efficiency HVAC units replaced in 2023, and new tankless water heaters installed in 2025. -Newly installed premium carpet throughout, fully updated theater room, and upgraded laundry center featuring custom cabinetry and sink. -Climate-controlled garage featuring custom cabinetry, upgraded lighting, exterior landscape illumination, fresh rye grass seeding in the front and back yard with newly installed pool coping and tile.

2140 Meadow View Dr, Prosper

5304 Westfield Dr, Parker
$1,499,900
5 Beds ⋅ 6 Baths ⋅ 21418360 MLS
Gather with friends, settle in for movie night or linger on the patio. This 5-bed, 5.5-bath home in Parker's King's Crossing has room for it all, with a side-entry 4-car garage. Landscaping and a covered front porch welcome you inside to wood floors, raised ceilings and crown molding. Shutters dress the dining room, while cathedral ceilings and built-ins flanking the fireplace make the family room a favorite place to gather. The kitchen features marble countertops, a granite-topped island, breakfast bar, walk-in pantry and stainless steel appliances, including a gas range, double oven and microwave. Open to the living area, it keeps the cook part of the conversation, while the breakfast area offers patio access. A private study provides a comfortable workspace. Yard views, high ceilings, crown molding and a door leading outside lend a restful feel to the primary suite. The bath offers separate vanities with natural stone countertops, a walk-in shower with dual showerheads, a freestanding tub, decorative lighting and two generous walk-in closets. A medicine cabinet and under-sink cabinetry add storage. All four secondary bedrooms have their own ensuite bathrooms, and 2 occupy separate areas for added privacy. Secondary bedrooms offer a mix of raised ceilings, ceiling fans and walk-in closets. Both the game room and media room are wired for speakers, with speakers in place in the media room for movie nights. Each room features raised ceilings and closet storage. A 40x15 walk-in attic offers generous storage, and a dedicated security wiring closet adds convenience. The roof was replaced in 2025. Outside, a beautiful heated pool and spa invite relaxation, while an expansive covered patio with a gas fireplace, outdoor kitchen and deck set the scene for memorable gatherings. Mature trees, wrought iron fencing and a sprinkler system complete the grounds. From quiet mornings to a house full of guests, there is a place here to enjoy every part of the day. Txt TDT#39 to 88000

5304 Westfield Dr, Parker

1804 Mesquite Ct, Southlake
$1,499,900
5 Beds ⋅ 4 Baths ⋅ 21379631 MLS
Beautifully maintained and meticulously cared for, this nearly 6,000-square-foot home offers abundant natural light, impressive finishes, and exceptional indoor-outdoor living on an oversized lot. The expansive floor plan features five bedrooms, four living areas, a dedicated theater room, and a separate office or study—providing plenty of space for everyday living, quiet conversation, and effortless entertaining. A tiled foyer and graceful winding staircase create a memorable first impression. The spacious kitchen is designed for gathering, featuring a large center island with gas cooktop, extensive cabinetry, double ovens, and a built-in microwave. Plentiful windows in the family room fill the space with natural light and frame views of the beautifully landscaped backyard. The private owner’s suite includes a generous sitting area, an ensuite bath with marble countertops, a jetted tub, and a separate shower. The cavernous walk-in closet provides exceptional storage for clothing and accessories. Outdoor amenities include a 40,000-gallon saltwater pool, extensive decking, and a large paved recreation area with a basketball goal. A gated porte-cochère provides added privacy and access to the backyard and impressive 1,000-plus-square-foot heated and cooled three-car garage. The garage also features extensive custom cabinetry and ample room for workout equipment. Nine security cameras positioned around the exterior and garage offer additional peace of mind. Located in Myers Meadow, residents enjoy access to a playground, tennis courts, a private fishing pond, and extensive paved walking trails. The home is served by the highly regarded Carroll ISD. This exceptional property combines generous living spaces, outstanding amenities, and a setting designed for both relaxation and entertaining.

1804 Mesquite Ct, Southlake

13001 Stonebridge Rd, Argyle
$1,499,900
5 Beds ⋅ 6 Baths ⋅ 21267488 MLS
Rare opportunity to own a stunning 10-acre estate with FM 407 frontage and highly acclaimed Argyle ISD. Offering endless possibilities, this exceptional property combines privacy, space, and incredible potential in one of the area's most desirable locations. The spacious 5-bedroom, 5.5-bath residence features multiple living areas and a spectacular primary suite addition. A flexible floor plan offers the potential for dual primary suites on opposite ends of the home, making it ideal for multi-generational living, extended guests, or added privacy. While the home has been lovingly maintained, buyers have the opportunity to personalize the finishes and create their dream estate. A super-sized three-car garage and attached workshop provide abundant space for vehicles, equipment, hobbies, or a home business. Beyond the home, the heavily wooded acreage offers a peaceful retreat with a scenic creek winding through the property and several potential homesites nestled among the mature trees. With no HOA, enjoy the freedom to create your own private country oasis while remaining just minutes from shopping, dining, and the conveniences of Argyle. Whether you're seeking a family estate, investment opportunity, or property with room to expand, this remarkable offering delivers unmatched potential. Priced to reflect the opportunity and being sold as-is.

13001 Stonebridge Rd, Argyle

1710 Lexington Ave, Allen
$1,499,900
6 Beds ⋅ 5 Baths ⋅ 21288997 MLS
Welcome to this exceptional multigenerational home in the prestigious Lexington at Twin Creeks. Immaculately maintained & beautifully updated, this move-in-ready residence offers an impressive blend of luxury, comfort, & flexibility with six bedrooms & multiple living spaces designed for modern living.A grand entry showcases double wrought-iron doors and dramatic dual curved staircases. Just off the foyer are a private study with built-ins & an elegant formal dining room.The spacious family room features soaring two-story ceilings, a stunning cast-stone fireplace, custom built-ins, & an open-concept design that flows seamlessly into the gourmet kitchenn & nook. Perfect for entertaining, the modern kitchen boasts a large island, updated backsplash, custom cabinetry, a six-burner commercial-grade cooktop, built-in refrigerator, & double ovens.The downstairs primary suite is a true retreat, offering a sitting area, private access to the backyard, and a wall of windows overlooking the pool and landscaped grounds. A coffee bar leads to the luxurious primary bath featuring dual walk-in closets, separate vanities, an oversized dual-entry shower, & jetted tub.Also on the first floor is a private secondary primary suite with its own fireplace,vaulted two-story ceiling,& ensuite bath.Upstairs,an oversized gameroom with a walk-in wet bar. Two bedrooms share a jack-and-jill bath, while another bedroom enjoys a private ensuite bath.Another wing offers its own living area & bedroom with a private staircase to the first floor, creating an ideal guest suite or private living quarters. Sellers were informed this area may be plumbed for a future kitchenette.The multi-level media room is an entertainer’s dream, featuring columns, sconces, projector wiring, & 7.1 surround sound. Step outside to your private backyard oasis complete with a sparkling pool & spa, prof. landscaping, an outdoor living area with fireplace, & outdoor kitchen. Electric gate adds to the backyard privacy.

1710 Lexington Ave, Allen

12900 Fm 121 W, Van Alstyne
$1,499,900
6 Beds ⋅ 4 Baths ⋅ 21251461 MLS
This magnificent estate is set on the backdrop of 4 lush acres and delivers a scale of living rarely found. This paradise awaits your decorative vision and personal finishing touches to make it entirely your own. The spacious kitchen features an abundance of customs cabinets, generous walk-in pantry, a large center island, and a sun-drenched breakfast nook. Multiple living spaces stand ready for occasions that call for time with loved ones and entertaining. Warmed by a handsome fireplace, and framing sweeping views of the backyard oasis, the den is set off of the kitchen. The primary suite offers a true retreat with additional squre footage for a sitting area, two walk-in closets, a private deck that overlooks the estate, and a huge primary bathroom with a soaker tub. Desired split floorplan with a secondary primary suite on the main floor. The expansive game room, and hideaway nook with a loft, offer room enough for a dedicated home gym or kids play area, and features a built-in wet bar that ensures fun and entertainment for all. Your outdoor paradise awaits — a shimmering pool, relaxing hot tub, and an elegant gazebo capture the view across the pond. Resident geese and ducks call the private, bass-stocked pond their home, and set the serene landscape. A separate income-producing guest home with full bath, kitchen, and a 1 car garage is on the property. Enjoy hosting and entertaining in the barndo-style event venue equipped with a kitchen, bathrooms, and an outdoor kitchen. An impressive 9 car garage provides room for the car enthusiast or for additional storage space. Van Alstyne boasts highly rated schools and a welcoming community that offers entertainment, famers markets, shopping, and dining. With no HOA, you can create your own family legacy- build your venue business, plant a garden, or even start a working farm. Get ready to enjoy the good life on this charming and one of a kind estate!

12900 Fm 121 W, Van Alstyne

1412 Shady Hollow Ct, Keller
$1,499,000
4 Beds ⋅ 5 Baths ⋅ 21420478 MLS
Grand Traditional Texas Luxury Set on a peaceful .76-Acre lot backing to a Greenbelt, this home blends luxury living with high-quality everyday comfort. Inside, fresh paint, updated flooring, plantation shutters, and thoughtful upgrades create a warm and inviting atmosphere. The gourmet kitchen serves as the heart of the home, offering granite surfaces, a spacious island, pot filler, built-in KitchenAid refrigerator, Jenn-Air double ovens and gas cooktop appliances, a coffee bar, and a dedicated wine room—perfect for cooking, hosting, and gathering. Multiple living areas provide flexibility for every lifestyle. Enjoy movie nights in the media room equipped with projector and speakers, game nights in the upstairs game room with wet bar, quiet work time in the private study with French doors, creative projects in the downstairs craft room, and organized schoolwork at the upstairs homework station. With two full bedrooms and 2 full bathrooms downstairs, this home is perfect for multi-generational living. Outdoors is a resort-style backyard that offers an outdoor entertaining experience, with the covered living area with gas fireplace and full kitchen sets the stage for year-round entertaining. The custom pool, complete with slide, water feature and swim-up table, creates a true backyard escape. and yet the back yard still has plenty of space for large playset and room for dogs plus a shed. Major mechanical updates including roof 2020, 2 of 3 HVACs 2021, 2 updated water heaters, updated pool pump equipment, and more—plus conveniences like central vacuum, security cameras, epoxy garage floors, a gym-ready garage with mini-split air, porte-cochere, and electric gate.  Delivering comfort, function, and luxury at every turn, this home offers Private Resort Living on Three-Quarters of an Acre in Keller; Call for a private showing today!

1412 Shady Hollow Ct, Keller

2608 Turkey Creek Rd, Mineral Wells
$1,499,000
5 Beds ⋅ 4 Baths ⋅ 21407475 MLS
This extraordinary custom home sits on nearly 16 acres of sandy soil in the heart of North Texas horse country, just minutes from Weatherford, the Cutting Horse Capital of the World. With a 40+ GPM WATER WELL! The stunning great room features 25+ foot cathedral ceilings, exposed beams, and a massive floor-to-ceiling stone fireplace, creating a dramatic gathering space overlooking the coastal pasture. The chef’s kitchen is built for entertaining, centered around a massive island and featuring a KitchenAid 8-burner gas range with double ovens, plus a wine fridge and ice maker, surrounded by custom hickory cabinetry and ample counter space. The home offers 5 bedrooms (including an office that can serve as a bedroom), 3.5 baths, a gym, formal dining room and more. Built with exceptional durability, the home includes 2x6 framing on 16-inch centers, spray foam insulation, and a foundation supported by 30 piers drilled into bedrock. Additional highlights include 18-inch beams, 1-inch plywood flooring upstairs, and a Western Red Cedar and Austin Stone exterior. Recent improvements include fresh interior paint, updated bathrooms, refinished stairs, new kitchen countertops, epoxy garage floors, and landscaping upgrades. Major updates include a new roof in 2024 and brand new main HVAC unit in 2026, plus two tankless water heaters, three HVAC systems, and a Generac backup generator. Enjoy outdoor living with a new heated pool and spa. The property is fully fenced and cross-fenced with pipe fencing and features 15.948 acres of coastal bermuda pasture, 3 barns or shops with water and electricity, 4 horse stalls, a stock tank, and windmill structure with additional water well (condition unknown). 27 x 84 barn, 30 x 50 shop, w 2-20 x 50 overhangs, TWO hay sheds-22 x 40 & 22 x 48! Properties of this quality are rare in North Texas. Schedule your private tour and experience this exceptional ranch estate. All info is deemed reliable but not guaranteed and should be verfied by buyer.

2608 Turkey Creek Rd, Mineral Wells

2119 N Fielder Rd, Arlington
$1,499,000
4 Beds ⋅ 4 Baths ⋅ 21404922 MLS
Discover an extraordinary retreat at 2119 N Fielder Road in Arlington, situated on a serene, park-like acre surrounded by trees, a winding creek, and picturesque views of the pool and backyard. Hardwood floors, elegant crown molding, and distinctive architectural details create timeless character throughout. The spacious floor plan offers four bedrooms, each with private bath access, three living areas, two dining areas, studies on both levels, and an additional study nook off the upstairs game room. The beautifully appointed kitchen features glass-front cabinetry, center island, double ovens, warming drawer, gas cooktop, double built-in refrigerators, two dishwashers, & wine fridge. The primary suite features a beautifully remodeled bath with dual sinks & vanities, two walk-in closets, and an oversized seamless-glass shower with rain showerhead and body sprays. A first-floor guest bedroom provides added convenience, while upstairs features two additional bedrooms, two full baths, and a generous game room complete with sink, microwave, and beverage fridge. The fourth bedroom is currently used as an exercise room but offers excellent flexibility for a variety of needs. Outdoor living is truly spectacular, featuring a lap pool with recently replaced heater and pumps, outdoor shower, expansive patio spanning the back of the home, and a new tiered deck with electrical improvements overlooking the lush, heavily wooded backyard. A charming gazebo, picturesque bridge crossing the creek, and stone retaining wall enhance the peaceful, nature-inspired setting. Ideally located in the heart of the Metroplex, with convenient access to Arlington's Entertainment District, major highways, shopping, dining, and DFW International Airport. Centrally situated between Dallas and Fort Worth, this remarkable property offers a rare combination of privacy, architectural character, and convenience. A truly special property with an unforgettable setting! Roof to be replaced prior to closing.

2119 N Fielder Rd, Arlington

2705 Rolling Meadows Dr, Rockwall
$1,499,000
4 Beds ⋅ 5 Baths ⋅ 21391697 MLS
SPECIAL INCENTIVE: SELLER IS OFFERING $29,OO0 AT CLOSING TO HELP BUY DOWN YOUR INTEREST RATE OR CREDIT TOWARDS CLOSING COSTS! Spectacular 4,283-square-foot custom estate on over 4.5 acres in the private, gated, and horse-friendly Rolling Meadows Estates in Rockwall. Just minutes from I-30 with convenient access to Dallas, shopping, dining, and entertainment, this property offers the best of both worlds—close to everything, yet once you arrive home, it feels like you’re a world away. A gated entrance and sweeping circular drive welcome you to this impressive brick-and-stone home. Inside, hand-scraped hardwood floors, extensive millwork, soaring ceilings, and custom architectural details are found throughout. All four bedrooms feature ensuite baths, with two bedrooms downstairs, including a spacious primary suite with an adjoining exercise room and direct pool access. A private office with porte cochere entry provides additional flexibility. Upstairs are two ensuite bedrooms and a dedicated media room with projector, surround sound, and theater seating. Outdoor living is exceptional, with a large covered patio featuring motorized screens, stone flooring and a fireplace overlooking the resort-style pool. Beyond the backyard, the acreage includes a horse barn with stalls, fenced areas, raised garden beds and a greenhouse. Two separate garages—one two-car and one single-car—provide three total garage spaces. A rare combination of privacy, acreage, and amenities with remarkably convenient access to the city. OPEN HOUSE SATURDAY 11-13 1:00 - 4:00 NO CODE NEEDED FOR NEIGHBORHOOD GATE. COME TOUR TOMORROW!

2705 Rolling Meadows Dr, Rockwall

2003 Reserve Ct, Flower Mound
$1,499,000
5 Beds ⋅ 6 Baths ⋅ 21337264 MLS
Welcome to this exceptional custom home in the highly sought-after Reserve at Creekside, where beautiful homes, spacious lots, and mature trees create one of Flower Mound's most desirable neighborhoods. Situated on an incredible 68-acre, heavily treed lot, this stunning home combining timeless elegance with thoughtful design and exceptional indoor-outdoor living. From the moment you enter, you'll be impressed by the tall ceilings, art niches, custom woodwork, and the dramatic wall of windows in the main living area, where natural light pours into the home and showcases views of the private backyard oasis. The open-concept design flows effortlessly between the spacious living room, dining areas, private study, and chef's kitchen featuring granite countertops, premium appliances, abundant cabinetry, and generous prep space, making the home ideal for both everyday living and entertaining. The luxurious primary suite is a peaceful retreat with spa-inspired finishes, an oversized walk-in closet, and one of the home's most thoughtful conveniences—a direct connection from the primary closet to the laundry room. A secondary bedroom with a private bath on the first floor offers an ideal space for guests or multigenerational living. Upstairs, you'll find three additional bedrooms, spacious gathering areas, and a tucked-away media room. Just outside, a private rear balcony overlooks the backyard, providing the perfect spot to enjoy your morning coffee or unwind while taking in the peaceful views of the mature trees and creek beyond. The backyard is Designed for entertaining on every level, it features an expansive covered patio, an inviting outdoor bar, a beautiful swimming pool with a stunning waterfall feature, and an oversized hot tub. Rich hardwood flooring, custom millwork, decorative lighting, built-ins, and quality craftsmanship are found throughout the home. This one has it all.

2003 Reserve Ct, Flower Mound

6501 Villa Castellon Dr, Port Aransas
$1,499,000
4 Beds ⋅ 4 Baths ⋅ 21321910 MLS
This beautiful property has panoramic views of the Gulf Coast, private pool and heated spa! As you enter the home you are greeted with wood staircase to the main living area where you immediately are welcomed with the amazing Texas Gulf Coast views! The interior of Footprints in the Sand features a full gourmet kitchen which includes light tone granite, custom cabinets, large kitchen island, microwave, dishwasher, cooktop and oven. The large living and dining area is located on the top floor with amazing ocean views. Footprints in the Sand offers 4 large bedrooms each with amazing water views plus ensuite and direct access to bathrooms with large granite vanities, undermount sinks, framed mirrors, and frameless showers. Plus there is a cozy bunk area and a mudbench space designed with an elegant beach flair. Full size laundry room plus a utility room sink. The primary bedroom has a separate tub. 2 car garage was enlarged for boat storage space! All rooms have custom builtins in closets. The downstairs studio area offers a fun spot for a gameroom or second hangout space. Enjoy a day at the beach using the community boardwalk to the beach and come back and enjoy the private home swimming pool and hottub. There is an outdoor shower to use once you get back from a day at the beach.

6501 Villa Castellon Dr, Port Aransas

531 E Hickory Ridge Cir, Argyle
$1,499,000
5 Beds ⋅ 5 Baths ⋅ 21200939 MLS
Bring all reasonable offers seller is ready to negotiate and consider all reasonable offers and open to making improvements. As an experienced contractor seller has the expertise to work with buyers to help meet their needs. Opportunities of this caliber are rare! Stunning Estate in Sought-After Argyle on a beautifully treed 2.52-acre lot offers luxury functionality, exceptional indoor-outdoor living features thoughtfully designed floor plan with primary suite and secondary bedroom located on 1st Floor Primary retreat includes private sunroom with pool access a spa-inspired bathroom dual sinks jetted Jacuzzi tub walk-in shower built-in cabinetry Open-concept kitchen flows seamlessly into a secondary living area Kitchen boasts an extra-large island built-in refrigerator gas cooktop vent hood built-in oven microwave lighted cabinetry walk-in pantry breakfast room. Upstairs offers a large entertainment room a fifth bedroom that can function as a media room or secondary office Two additional upstair bedrooms one with a private bath and one adjacent to a full bath Backyard is complete with a pool and covered patio ceiling fan ample yard space surrounded by mature trees perfect for summer gatherings. Dual staircases Dedicated office w built-in cabinetry ceiling fan Formal dining room and spacious living areas Plantation shutters downstairs windows Hardwood flooring downstairs tile in master bedroom kitchen and baths engineered wood flooring upstairs Laundry room downstairs with sink built-in cabinets and storage closet two tankless water heaters The 3-car garage features insulated doors, new openers, and built-in cabinetry. A large circular driveway. This exceptional property combines luxury finishes, versatile living spaces and resort-style amenities all in one of Argyle’s most desirable locations Updates include Energy Efficient Windows Replaced 2023 Roof 09-2025 Kitchen Remodel 10-2022 Insulated Garage Doors and Door Openers 12-2025. Horses allowed.

531 E Hickory Ridge Cir, Argyle

5103 Lincolnshire Ct, Dallas
$1,497,999
6 Beds ⋅ 7 Baths ⋅ 21331538 MLS
MASSIVE PRICE REDUCTION FOR IMMEDIATE SALE. Nestled inside the gated community of Oaktree,this fully renovated estate redefines luxury living. Every detail has been thoughtfully designed with exceptional quality, designer finishes, and premium materials, 6-bedroom, 6.5-bath home offers high-end upgrades and is truly move-in ready. The open floor plan features 7-inch wide white oak flooring throughout, high ceilings, and large windows that fill the home with natural light.The main living areas flow into a custom chef's kitchen with premium appliances, a built-in refrigerator, a 7-burner dual-fuel range, double-drawer dishwasher, built-in coffee system, quartzite countertops, a large quartzite and butcher block island, custom wine refrigerator, and a breakfast nook overlooking the backyard.The family room features a fireplace, custom wet bar, and surround sound throughout the home, making it perfect for entertaining. The first floor also includes a private guest suite which can double as a home office. The spacious primary suite offers a sitting area and a spa-style bathroom with marble finishes, dual custom vanities, an oversized walk-in shower, standalone bath and a custom walk-in closet. Upstairs you'll find a loft and four additional bedrooms, each with its own bathroom, providing plenty of space and privacy for family and guests. Step outside to your private backyard retreat with a pool, outdoor kitchen, and professionally landscaped yard. The home also includes a three-car garage and backs to a peaceful greenbelt. Best market value .Dont miss the oppertunity.Bring your offer.

5103 Lincolnshire Ct, Dallas

9432 Thornberry Ln, Dallas
$1,497,000
4 Beds ⋅ 4 Baths ⋅ 21395622 MLS
Beautifully updated and ideally located in highly sought after Midway Hollow, this exceptional home blends sophisticated interiors with expansive outdoor living in a setting designed for both everyday comfort and effortless entertaining. The oversized backyard offers a rare sense of space and privacy, highlighted by a beautifully remodeled pool with designer glass tile and a built-in Lynx Professional grilling station that creates a true resort-style atmosphere. Inside, the home has been thoughtfully refreshed with new wood flooring throughout the main level, new carpeting upstairs, new porcelain tile flooring, and a renovated kitchen with quartz countertops. The light-filled floor plan flows seamlessly from one space to the next, creating an inviting environment for intimate gatherings or larger-scale entertaining. The primary bath is elegantly finished with marble countertops and marble flooring, while the upstairs baths feature granite countertops. A rare dual-garage configuration includes an attached 2-car garage plus a separate 1-car garage, offering excellent flexibility for parking, storage, or hobbies. With its refined updates, exceptional outdoor spaces, and premier Midway Hollow location, this home offers a distinctive combination of style, comfort, and livability that is increasingly difficult to find.

9432 Thornberry Ln, Dallas

2751 Mitchell Rd, Krum
$1,495,000
4 Beds ⋅ 4 Baths ⋅ 21427578 MLS
Pass through the private electric entry gate into an extraordinary Texas sanctuary, located just 47 miles northeast of Dallas near Denton. Combining peaceful small-town charm with pure freedom and NO HOA, this estate effortlessly marries refined rural luxury with outstanding income potential. The sprawling grounds feature three ponds, lush fenced pastures, a water well, and dedicated space for RV parking and heavy livestock equipment. Equine enthusiasts and entrepreneurs will value the operational footprint: horse stables that present an active income opportunity through boarding rentals, a secure tack room, a standalone workshop, and turn-key kennels equipped for dog breeding. Outdoors, host memorable gatherings beneath the deep covered patio or take an afternoon dip in the sparkling saltwater pool. Inside, smart home automation pairs with ENERGY STAR equipment for seamless, high-efficiency living. An inviting family room anchored by a warm fireplace flows effortlessly toward the chef’s kitchen that serves as the home’s vibrant centerpiece, offering an oversized prep island and a bright breakfast room surrounded by windows framing panoramic pastoral views. The formal dining room, illuminated by large picture windows and an elegant chandelier, is ideal for hosting special occasions. The opulent primary suite features its own cozy fireplace, dual primary bathrooms, custom walk-in closet systems, a deep soaking tub, and a separate walk-in shower. A second private primary suite provides the ultimate multi-generational accommodation. Endless entertainment awaits in the dedicated media room with tiered cinema seating, as well as the expansive game room complete with a wet bar and full-size refrigerator. Two versatile bonus rooms adapt to your lifestyle—ideal for home offices or a gym—all supported by an oversized extra storage room. A rare blend of peaceful country living, turnkey business opportunities, and timeless modern elegance.

2751 Mitchell Rd, Krum

10020 Hidden Blf, Waco
$1,495,000
5 Beds ⋅ 5 Baths ⋅ 21403138 MLS
Welcome to 10020 Hidden Bluff, an exceptional estate tucked away in the prestigious Hidden Valley community. Offered at under $200 per square foot, this remarkable property presents an increasingly rare combination of scale, luxury, and value. Situated on a generous .710-acre lot, the residence offers 7,677 square feet of thoughtfully designed living space, blending refined finishes with everyday comfort. With five bedrooms, four and a half baths, and a five-car garage—including an oversized bay ideal for an RV or boat—the home was designed for both grand living and practical needs. Expansive living, kitchen, and dining spaces flow seamlessly into a heated, cooled, fully enclosed extended living patio with a fireplace and an additional kitchen, creating an incredible setting for year-round entertaining. The gourmet kitchen is a showpiece, with custom cabinetry, a six-burner gas range, double ovens, warming drawer, oversized refrigerator, and both breakfast and formal dining areas. The first-floor primary suite offers a private sitting area, spa-like bath, and expansive closet, plus a secure safe room. Entertainment options abound, including a dedicated theater room with surround sound, theater seating, and a full kitchen—perfect for movie nights or hosting a crowd. Upstairs, an additional private suite with its own bath and a second laundry room provides added flexibility and convenience. Outside, the backyard becomes a private retreat centered around a spectacular pool with a remote-controlled waterfall. A screened-in pool house with a half bath completes the outdoor living experience, creating an inviting space for relaxing and entertaining in all seasons. This home offers a compelling opportunity to own more than 7,600 square feet in one of the area’s most desirable communities. A rare offering where luxury, lifestyle, and value come together beautifully. Zoned to South Bosque Elementary, River Valley Middle School, and Midway High School.

10020 Hidden Blf, Waco

5338 W University Blvd, Dallas
$1,495,000
4 Beds ⋅ 4 Baths ⋅ 21347244 MLS
5338 University Boulevard presents an exceptional opportunity in the heart of Greenway Parks, one of Dallas’s most admired and architecturally significant neighborhoods. Set on an 85 x 177 lot, this property offers multiple paths for the next owner—renovate and reimagine the existing 4 bed-3.1 bath 2,978-square-foot home on a slab foundation, or start fresh and build a custom residence designed for today’s lifestyle. The existing home needs significant updating, but offers meaningful scale, a pool, and a premier setting for someone with remodeling experience and vision. For those looking to build, the .345-acre lot provides a rare canvas in a neighborhood known for its timeless character, mature trees, greenbelts, and strong sense of community. Greenway Parks offers a truly special lifestyle in the heart of Dallas, with tree-lined streets, winding walking paths, and neighborhood green spaces woven throughout the community. Just minutes from Highland Park Village, Inwood Village, Uptown, and some of Dallas’s best dining and shopping, this location combines privacy, charm, and convenience. Whether remodeled, expanded, or rebuilt, 5338 University Boulevard is a rare chance to create something exceptional in one of Dallas’s most prestigious and beloved neighborhoods.

5338 W University Blvd, Dallas

Listings provided by North Texas Real Estate Information Systems (NTREIS). Listing data has been deemed reliable but is not guaranteed to be accurate by the MLS.

Last updated:

How much is your home worth?

Get instant property value now!