Refine Search
Sort by
80450 N State Hwy 28, Unit 9, Pottsboro
$714,900
4 Beds ⋅ 3 Baths ⋅ 21437473 MLS
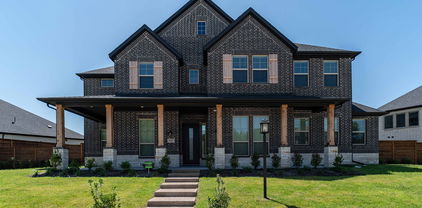
Discover upscale resort living at The Grove near Lake Texoma, where modern comfort meets the beauty of the great outdoors. Introducing the Texoma floor plan, a thoughtfully designed home featuring 4 bedrooms, 3 full bathrooms, and an inviting open-concept living space filled with abundant natural light. Enjoy the charm of both a front porch and side porch, offering the perfect spaces to relax, entertain, and take in the surrounding scenery. Located within a premier gated resort community in Grayson County, The Grove offers an exceptional lifestyle with high-end amenities and an active community atmosphere. Enjoy the sparkling onsite pool, premier clubhouse lounge, sports courts, dedicated dog park, and state-of-the-art fitness center, all complemented by exceptional onsite staff. More than just a place to call home, The Grove is a serene, private Texas retreat offering the perfect blend of luxury, recreation, and relaxation just moments from Lake Texoma. Whether you're looking for a full-time residence, vacation getaway, or a place to enjoy the lake lifestyle, the Texoma offers an opportunity to experience resort living at its finest.

80450 N State Hwy 28, Unit 9, Pottsboro

5752 Glynda Dr, North Richland Hills
$714,900
4 Beds ⋅ 3 Baths ⋅ 21402334 MLS
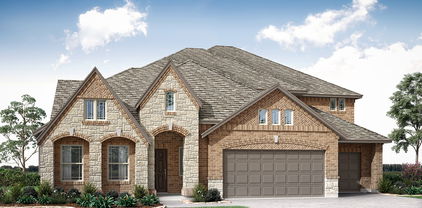
MLS# 21402334 - Built by Sandlin Homes - Dec 2026 completion! ~ Rare luxury new construction home in North Richland Hills! This 3,406 sq. ft. Silverstone plan by Sandlin Homes features 4 bedrooms, 2.5 baths and elevated designer finishes throughout. The showpiece gourmet kitchen boasts 3cm quartzite countertops, a 36in gas cooktop, custom wood vent hood, statement cabinetry and satin brass accents. Dramatic 12' sliding glass doors extend the living space to the patio, while a tiled fireplace with wood mantel creates an impressive focal point. The primary suite offers a private sitting area and separate his-and-hers closets. A study, upstairs game room and media room provide exceptional spaces for work and entertaining. Vintage brass lighting, champagne bronze fixtures and upgraded flooring complete this sophisticated new home in Cambridge Manor.

5752 Glynda Dr, North Richland Hills

8721 Swallowtail Ln, Denton
$714,900
4 Beds ⋅ 5 Baths ⋅ 21366972 MLS
Step off the front porch into the extended entryway with a 12-foot rotunda ceiling. Off of the main hallway are two secondary bedrooms which offer full bathrooms and walk-in closets. Adjacent is a private guest suite featuring a full bathroom, walk-in closet and linen closet. As you enter into the vast family room you are greeted by a wood mantel fireplace and a wall of windows enhanced by a sliding glass door that opens to the covered backyard patio. French doors open into the game room which is located off of the dining area. The kitchen hosts a 5-burner gas cooktop, double wall ovens, an island with built-in seating, ample counterspace, and a walk-in pantry. The primary bedroom offers three large windows. The primary bathroom hosts dual vanities, a freestanding tub, large glass enclosed shower, and two walk-in closets. The mud room and utility closet are off of the three-car garage.

8721 Swallowtail Ln, Denton

7203 Harris Pl, Arlington
$714,900
4 Beds ⋅ 4 Baths ⋅ 21340686 MLS
Brand-new construction in highly sought-after Mansfield ISD, nestled within Harris Place, an intimate gated community of just 25 homes in South Arlington. Set on an expansive half-acre lot and backing to a greenbelt, this newly completed single-story custom home offers an exceptional combination of space, privacy, and modern design. Featuring 4 bedrooms, 4 full bathrooms, 2,591 square feet, and a three-car side-entry garage, the thoughtfully designed floor plan centers around an impressive open-concept living, kitchen, and dining space with soaring cathedral ceilings and abundant natural light. A dramatic floor-to-ceiling fireplace anchors the great room, while wood-look tile flooring creates a seamless flow throughout the main living areas. The designer kitchen showcases custom shaker cabinetry, an oversized waterfall-edge quartz island, farmhouse sink, gas cooktop, built-in combination wall oven, dedicated vent hood, beverage and coffee station, and generous pantry storage. The primary suite offers a private retreat with a spa-inspired bath featuring full-height tile, dual vanities, illuminated mirrors, and a frameless walk-in shower, along with a spacious custom-finished closet. Outside, enjoy a covered patio and an oversized fully fenced backyard with plenty of room to create your ideal outdoor living space or future pool. Full spray-foam insulation, tankless gas water heater, irrigation, gutters, underground utilities, and contemporary finishes add to the home's appeal. Conveniently located near Cooper Street and Harris Road with easy access to Highway 287, this is a rare opportunity to own a brand-new single-story home on half an acre in a private gated community while enjoying highly desirable Mansfield ISD schools.

7203 Harris Pl, Arlington

115 Blackstar Ln, Decatur
$714,700
4 Beds ⋅ 3 Baths ⋅ 21154301 MLS
MLS# 21154301 - Built by Brookson Builders - Ready Now! ~ FREE METAL BUILDING WITH QUALIFIED HOME PURCHASE! Please reach out for details! Inviting single-story home with an open concept layout centered around a cozy living room fireplace and a seamless connection to the kitchen and breakfast area. The kitchen features a large island and walk-in pantry, perfect for everyday living and entertaining. The private primary suite offers a spacious bath and walk-in closet, while three additional bedrooms and a separate game room with direct access to a full bath provide flexible space for guests, work, or play. A covered patio with fireplace creates an ideal outdoor retreat. The utility room with ample storage complete this thoughtfully designed home. The home features a three car garage and sits on an expansive lot, providing plenty of room for outdoor activities. This residence is located within the reputable Decatur ISD, making it an ideal choice for everyone. Experience modern living in a traditional style home. Don't miss this opportunity!

115 Blackstar Ln, Decatur

7405 Harrier St, Fort Worth
$713,900
4 Beds ⋅ 4 Baths ⋅ 21369072 MLS
Home office with French doors set at entry with 12-foot ceiling. Coffered extended entry leads to open family room, kitchen and dining area. Family room features wall of windows, hardwood floors throughout main living area, and a wood mantel fireplace. Kitchen features corner walk-in pantry, a built-in double wall oven, a 5-burner gas cooktop, and generous island with built-in seating space. Primary bedroom highlights 12-foot ceiling and wall of windows. Double doors lead to primary bath with dual vanities, a freestanding tub and separate glass-enclosed shower with separate walk-in closets. A guest suite with private bath adds to this one-story design. Covered backyard patio. Mud room off two-car garage.

7405 Harrier St, Fort Worth

11120 Woodcroft Rd, Fort Worth
$710,010
5 Beds ⋅ 4 Baths ⋅ 21424547 MLS
From GFO Home's Presidential Series, this stunning 4,118 sf Two-story home is the Roosevelt Floor Plan- offering 5 Bedrooms, 4 Bathrooms, Study, Game Room, Media Room, and a spacious 3-car Garage in the brand-new scenic and amenity-rich Wellington Community! This home features highlights like a stunning foyer with 19-foot ceilings, a Private Study or Bonus Flex Room, a Guest Suite with full ensuite Bathroom, a large Open Concept Family Room, a stunning 60-inch Electric Fireplace, and an elegant 15’ ft Glass Slider Patio Door leading to the spacious Covered Patio and Private Backyard. You’ll also enjoy a Gourmet Chef’s Kitchen featuring stainless-steel appliances, a large Center Island, Walk-in Pantry, and attached Breakfast Room. Relax and unwind in the luxurious Primary Suite and Spa-Inspired Primary Bathroom with a designer Free-Standing Tub, Frameless Glass Walk-In Shower, and Oversized Walk-In Closet. Discover added functionality with a Laundry Room and Powder Bathroom directly off the garage entrance. Up the beautiful, curved staircase, you’ll find the Game Room, an additional Media Room, and 3 more Bedrooms with 2 more full Bathrooms. Experience high-end living at its finest with GFO Home’s Roosevelt floor plan in Haslet’s Newest Luxury Neighborhood- the Wellington Community! Wellington features unparalleled amenities like a resort-style pool, outdoor lounging areas, walking, hiking, & biking trails, miles of green space, playgrounds, and beautiful water features! Wellington features Two Amenity Centers & the newest Amenity Center with Pool is blocks away! All minutes away from the heart of Fort Worth and zoned in top-notch Northwest ISD! Est. January Move-In. New Wellington GFO Model Home now Open!

11120 Woodcroft Rd, Fort Worth

2313 Junction Dr, Celina
$709,990
4 Beds ⋅ 5 Baths ⋅ 21405223 MLS
Marvelous 1-story design with 4 bedrooms, 4 full baths, 1 powder bath, 1 dining area, study, outdoor living space and 3-car split swing garage located on an interior Northwest facing lot. Home features a stunning Transitional Modern style and painted all brick elevation with black window frames and black shingles, impressive cathedral ceilings in the family and main bedroom, multi-sliding glass doors at the family room, incredible kitchen with waterfall island, large walk-in pantry and KitchenAid appliances, utility room with sink, mud bench, freestanding tub, frameless glass main shower and spacious main closet. Amenities include, decorative kitchen wood hood, beautiful quartz counter tops in kitchen and baths, matte black plumbing and lighting fixtures, upgraded carpets, tiles and splashes and gorgeous light colored pre-finished wood floors in all main areas downstairs including the study plus much more! Bedroom 3 offers private walk-in shower bath with dropped tile pan, perfect for guests!

2313 Junction Dr, Celina

243 Maritime Ct, Heath
$709,990
4 Beds ⋅ 4 Baths ⋅ 21356643 MLS
Welcome home to the Lockhart—a beautifully designed Beazer Home where style meets comfort. From the moment you step inside, soaring ceilings and a breathtaking staircase banister set the tone for a home that’s both stunning and inviting. This 4-bedroom, 3.5-bathroom home features a study, media room, loft, solar panels, three car garage, and a covered patio. The first-floor guest suite offers a warm welcome to visitors, while the thoughtfully designed layout ensures space for every part of your life. Designed with the latest trends in mind, this home showcases quartz countertops, rich hardwood flooring, and striking 42-inch linen and navy cabinetry. Live the vacation lifestyle every day at Heath Golf & Yacht Club, an amenity-rich community nestled on the shores of Lake Ray Hubbard. Centered around an 18-hole golf course, this vibrant neighborhood features a private lakefront restaurant exclusively for residents, a fitness center with locker rooms, available boat slip rentals, sand volleyball and pickleball courts, and a resort-style amenity center with an infinity pool. Students will attend highly regarded Rockwall-Heath ISD schools. At Heath Golf & Yacht Club, every day feels like a getaway. Estimated completion: October 2026

243 Maritime Ct, Heath

1138 Bailey Ranch Rd, Aledo
$709,990
5 Beds ⋅ 4 Baths ⋅ 21342851 MLS
Brand New! Never Lived In! This Spring Cress II by Bloomfield Homes offers 5 bedrooms, 4 bathrooms, game room, media room, study, and formal dining. Situated in the desirable Parks of Aledo community, this stunning two-story home makes a lasting impression with striking curb appeal featuring a beautiful white brick exterior, welcoming swing-entry porch, and a premium homesite facing open greenspace. Inside, rich wood flooring extends through the main living areas, creating a warm and elegant foundation for the open-concept design. The chef-inspired Deluxe Kitchen showcases crisp white cabinetry, expansive countertops, a farmhouse sink, double ovens, abundant storage, and a layout designed for both everyday living and entertaining. The spacious family room is the centerpiece of the home, highlighted by soaring two-story ceilings and a dramatic stacked stone fireplace that creates a stunning focal point. With five generously sized bedrooms, there is room for everyone, while dedicated game room and media room spaces provide the perfect setting for entertaining family and friends. The private primary suite serves as a luxurious retreat featuring a charming window seat, a spa-like bath with a large walk-in shower equipped with multiple shower heads, and plenty of space to relax and unwind. Combining exceptional design, upscale finishes, and versatile living spaces, this home offers the perfect blend of comfort and sophistication. Visit Bloomfield Homes today at Parks of Aledo to tour this gorgeous Spring Cress II.

1138 Bailey Ranch Rd, Aledo

137 Aiden Dr, Waxahachie
$709,990
4 Beds ⋅ 3 Baths ⋅ 21146687 MLS
Stunning new construction on a private 1-acre homesite with mature trees backing the property, featuring the sought-after Avery floor plan just minutes from everything Waxahachie has to offer. This thoughtfully designed 4-bedroom, 3-bath home blends luxury, function, and energy efficiency with soaring 20-foot vaulted ceilings in the family room, a cast stone fireplace surround, upgraded designer lighting, and rich wood flooring throughout the foyer, family room, kitchen, dining, and study. The gourmet kitchen is a true showstopper with extended ceiling-height cabinetry, pot and pan drawers, trash pull-out, hidden rollout shelving, utensil drawer, oversized pantry, gas cooktop, and tankless water heater — all powered by a 500-gallon propane package. Tray ceilings add architectural interest in the primary suite, study, kitchen, and game room, while spray foam insulated exterior walls enhance comfort and efficiency year-round. The luxurious primary suite offers a spa-inspired retreat with a custom oversized walk-through shower and a 6-foot freestanding soaking tub. Bedroom 4 features its own private ensuite, perfect for guests or multigenerational living. Additional highlights include two stacked washer-dryer connections, an epoxy-coated 3-car garage with insulated doors, and exceptional storage throughout. Ideally located just 1 mile from Lake Waxahachie with park access, 2.5 miles from I-35, 3 miles from Historic Downtown Waxahachie, and close to the new Waxahachie Creek High School — this home delivers space, style, and convenience on a rare acre lot. A true must-see!

137 Aiden Dr, Waxahachie

805 Dog Wood Rd, Weatherford
$709,900
4 Beds ⋅ 3 Baths ⋅ 21431688 MLS
Experience the perfect blend of modern luxury and peaceful country living in the highly sought-after Vintage Oaks community! Situated on a spacious 1-acre homesite, this beautiful Ashlyn Homes property offers the ideal balance of upscale living, privacy, and room to enjoy the outdoors. Thoughtfully designed with quality craftsmanship and attention to detail, the home offers an inviting atmosphere perfect for everyday living and entertaining. Enjoy the freedom of a generous backyard with endless possibilities for a future pool, outdoor kitchen, or your own private retreat. Vintage Oaks is known for its beautiful custom-style homes, spacious lots, and peaceful surroundings, offering an escape from the hustle and bustle without sacrificing convenience. Located within Azle ISD and just a short drive from Lake Weatherford, Eagle Mountain Lake, shopping, and dining, this exceptional property delivers the country lifestyle you've been looking for with the modern comforts you deserve. Discover what makes Vintage Oaks such a special place to call home!

805 Dog Wood Rd, Weatherford

1017 Kessler Rd, Weatherford
$709,900
4 Beds ⋅ 3 Baths ⋅ 21231881 MLS
MLS# 21231881 - Built by Doug Parr Homes - Ready Now! ~ This stunning traditional single-family home, situated in the desirable Kessler Farms subdivision, boasts 4 spacious bedrooms and 3 bathrooms, including 2 full and 1 half bath, all within 3,019 sq. ft. of living space. This residence features an open floorplan enhanced by vaulted ceilings and decorative lighting. The eat-in kitchen showcases granite counters, a kitchen island, and a pantry, perfect for culinary enthusiasts. Enjoy cozy evenings by the family room fireplace. Additional highlights include luxury vinyl plank, carpet, and ceramic tile flooring, as well as a covered patio overlooking a corner lot with minimal trees. The home offers central heating and cooling, a 2-car garage, and high-speed internet availability. Located in the Brock ISD, this property is within proximity to Brock Elementary, Middle, and High Schools. Experience modern living in a peaceful setting!

1017 Kessler Rd, Weatherford

446 Palmetto St, Mclendon Chisholm
$709,880
4 Beds ⋅ 4 Baths ⋅ 21372070 MLS
MLS# 21372070 - Built by Altura Homes - Jan 2027 completion! ~ Experience elevated single - story living in the Isabella, a beautifully designed 2,761 - square - foot home offering an ideal balance of sophistication, comfort, and versatility. Featuring 4 bedrooms, 3.75 baths, and a spacious 3 - car garage, the Isabella is thoughtfully designed for the way homeowners live today. A private study provides a dedicated space for working from home, while the separate game room creates an additional destination for entertaining, relaxing, or spending time together. Generous room sizes, carefully curated finishes, and refined architectural details bring an upscale character throughout. With four bedrooms, multiple lifestyle spaces, and the convenience of everything on one level, the Isabella delivers effortless luxury and thoughtful design in the distinctive style of Altura Homes.

446 Palmetto St, Mclendon Chisholm

241 Oak Meadow Ln, Weatherford
$709,500
4 Beds ⋅ 4 Baths ⋅ 21412084 MLS
Inside Well Sought out Vintage Oaks. This is a PLEC build - Ranch style home with many craftsmanship details through out! Home has an open concept 8 ft. doors throughout. Granite Counter tops with stainless steel appliances with stained cabinets and ceramic wood look Flooring! Gas Cooktop with a large island in the center of the kitchen. Also, included is the Master, 3 split Bedrooms with walk in closets four full bathrooms and Living Room. LR has a propane built in ventless fireplace! The Exterior has an enormous Patio with an exterior Wood burning fireplace with a 3 car garage. Home is now complete! Weatherford city limits and Azle ISD! Excellent Peaceful Country Living. HOME IS NOW 100% Complete! Fiber internet is available through Spectrum.

241 Oak Meadow Ln, Weatherford

1101 Aviara Ct, Granbury
$709,000
4 Beds ⋅ 4 Baths ⋅ 21380129 MLS
GOLF COURSE VIEWS, CUSTOM SHOWCASE HOMES BUILD , 4 BEDROOMS, 3.5 BATHS, and 2,951 SQ FT. Thoughtfully designed with elevated finishes and exceptional attention to detail, 1101 Aviara offers a flexible floor plan and beautiful golf course views in Granbury, Texas. The open-concept living area showcases a gas fireplace, coffered and cathedral ceilings, abundant natural light and custom cabinetry. The kitchen features a gas cooktop, double ovens, in-counter microwave, generous cabinetry and a large walk-in pantry with custom built-ins and wine storage. A designated coffee and wine bar adds both style and function. The spacious primary suite features a spa-inspired bath, large walk-in closet, dedicated toiletry area and custom ambient lighting. Two secondary bedrooms share a Jack-and-Jill bath with dual sinks. Upstairs, the fourth bedroom or flex space offers a private full bath, bar with sink and space for a mini refrigerator, plus casement windows overlooking the golf course ideal for use as a bedroom, game room, media room, home office or guest retreat. Outdoor living continues on the covered tiled patio with a wood-burning fireplace and golf course views. Additional features include beautiful lighting throughout, two water heaters, a 5-ton HVAC system with dual thermostats, CAT5 entertainment wiring, security system wiring and a garage wired for an EV charger. Built by Showcase Homes with thoughtful design, custom details and timeless finishes throughout. Schedule your private showing of 1101 Aviara today.

1101 Aviara Ct, Granbury

89 Ryder Cup Trl, Hideaway
$709,000
4 Beds ⋅ 4 Baths ⋅ 21379555 MLS
Nestled at the whispered end of a culdesac where pavement surrenders to tranquility, this four bedroom, four bathroom masterwork unfolds across 3,180 square feet of architecturally deliberate luxury a residence that doesn't merely occupy space within Hideaway Lake but elevates the very notion of belonging here. The open concept interior orchestrates an extraordinary dialogue between culinary artistry and communal warmth. Custom cabinetry, refined finishes, and an intuitive kitchen layout dissolve the boundary between preparation and celebration, ensuring every gathering becomes an effortless occasion bathed in cascading natural light. Four full bathrooms one dedicated to each bedroom deliver a symmetry of privacy rarely encountered, transforming guest accommodations and home office configurations into genuinely autonomous retreats. The principal suite transcends expectation entirely: a spa caliber bathroom paired with an expansive walk in closet crafts mornings that feel less like routine and more like ritual. Beyond the threshold, a generous fully fenced backyard awaits its next chapter whether that narrative involves twilight entertaining beneath East Texas skies, a children's playground, ora future outdoor kitchen worthy of the home it accompanies. A two car garage grounds the property in everyday practicality.Within Hideaway Lake's gated embrace, life assumes a rhythm measured not in minutes but in moments golf courses threading through ancient hardwoods, lakes reflecting unhurried afternoons, pools and courts inviting spontaneous connection, and a genuine sense of community that contemporary neighborhoods seldom cultivate. This is where modern sophistication and pastoral serenity converge without compromise.

89 Ryder Cup Trl, Hideaway

12733 Whispering Wind Dr, Godley
$708,990
5 Beds ⋅ 5 Baths ⋅ 21419328 MLS
NEW! NEVER LIVED IN. Estimated completion December 2026. Bloomfield Homes' Primrose FE VI offers 5 bedrooms, 4 full baths, 1 half bath, and a 3-car garage in a two-story design on a half-acre lot in Coyote Crossing. A rotunda foyer introduces the layout, with a study behind double doors near the entry and formal dining farther into the home. The family room opens beneath a vaulted ceiling, anchored by sawn stone extending to the ceiling around a fireplace with a cedar mantel, hearth, and gas starter. Laminate flooring connects the shared spaces, while modern stair railing adds architectural detail. Green Shaker cabinets give the Deluxe Kitchen its color, paired with quartz countertops, black hardware, and a white porcelain farmhouse sink. An electric cooktop and electric oven support the cooking setup, while the island connects food prep with conversation in the breakfast area. Patio doors open to covered outdoor seating with the half-acre setting beyond. The primary suite sits at the rear of the first floor with a walk-in closet and a bath featuring separate vanities, a garden tub, and a separate shower. Beige Shaker cabinets and upgraded counters distinguish this space from the granite counters and green cabinetry in the secondary baths. Also downstairs, 2 secondary bedrooms share a full bath, with a powder bath near the laundry room. Upstairs changes the pace: a game room, separate media room, and 2 bedrooms with walk-in closets and 2 full baths. Brick and sawn stone, an upgraded 8-foot front door, and cedar garage doors complete the exterior, while 2-inch blinds are included throughout. Visit Bloomfield Homes' Coyote Crossing model to explore 12733 Whispering Wind Drive today!

12733 Whispering Wind Dr, Godley

1908 Quarter Horse, Aubrey
$708,847
4 Beds ⋅ 5 Baths ⋅ 21420851 MLS
MLS# 21420851 - Built by Coventry Homes - March 2027 completion ~ This stunning 4-bedroom, 3-full-bath, 2-half-bath home offers 3,547 sq. ft. of thoughtfully designed luxury living in the sought-after Sandbrock Ranch community. Featuring a spacious two-story layout, an open-concept design, and inviting living spaces, this home is perfect for both everyday living and entertaining. The chef-inspired kitchen flows seamlessly into the main living and dining areas, creating the ideal space for gathering with family and friends. A luxurious primary suite on the first floor offers a private retreat, while the upstairs bedrooms and versatile game room provide additional space to relax and unwind. Complete with a 3-car garage and elegant design throughout, this beautiful home blends comfort, style, and functionality. With resort-style community amenities and plenty of room to make lasting memories, this home is truly a must-see!

1908 Quarter Horse, Aubrey

1426 Misted Mews, Frisco
$708,010
4 Beds ⋅ 4 Baths ⋅ 21416066 MLS
NORMANDY HOMES MARCEL II floor plan. Explore our Marcel II floor plan in highly-rated Frisco ISD, featuring over $80,000 in upgrades! Located on a NORTH-FACING lot and overlooking a beautiful greenbelt. This stunning home features an abundance of natural light and 20’ ceilings featured upon entry and in the family room. Enjoy the backyard with a covered patio and low-maintenance turfed yard, providing a consistent green, lush look year-round. The spacious kitchen opens to the dining and family rooms, ideal for entertaining. The owner’s suite offers a relaxing private retreat with a spa like walk-in shower. Upstairs you’ll find three additional bedrooms with large walk-in closets, a private ensuite, plus a media room and game room overlooking the family room. Upgrades include RevWood flooring, custom cabinetry throughout, and fully encapsulated foam insulation in the attic. Stylish upgrades throughout make this home a must see. Ask about our builder interest rate buy down program now being offered on qualifying homes!

1426 Misted Mews, Frisco

520 Stallion Ln, Van Alstyne
$707,028
4 Beds ⋅ 5 Baths ⋅ 21339892 MLS
NEW CONSTRUCTION by award winning Highland Homes in Thompson Farms in Van Alstyne, with estimated completion in November 2026. The Leyland plan offers 3,371 square feet of thoughtfully designed living space with 4 bedrooms, 4 full baths, 1 half bath, 2 stories and a 3 car garage. The open concept first floor features a spacious family room with fireplace, kitchen and dining area, along with extended outdoor living space. The primary bedroom includes a bay window, while the primary bath features a freestanding tub and separate shower. Additional upgrades include open railing throughout the home, a powder bath, private bath and expanded secondary bedrooms with full baths. Thompson Farms offers community amenities including a private pool and cabana, neighborhood parks, open green spaces and hike and bike trails. Conveniently located near US 75 and FM 121 with access to shopping, dining and entertainment in Van Alstyne, McKinney and Sherman. Built by award winning Highland Homes, this brand new home includes the Highland Homes 1 2 6 warranty.

520 Stallion Ln, Van Alstyne

521 Boulder Ave, Midlothian
$706,918
5 Beds ⋅ 4 Baths ⋅ 21419894 MLS
MLS# 21419894 - Built by First Texas Homes - January 2027 completion ~ A charming covered front porch welcomes you into the Maverick 2F with Media, located in the sought-after Westside Preserve community. This thoughtfully designed home spans 3,992 square feet, providing plenty of space for gatherings and creating lasting memories. Five spacious bedrooms and four bathrooms ensure everyone has their own retreat. The heart of the home features an inviting open-concept living area, complete with a cozy fireplace that invites warm conversations on chilly evenings. The flex space offers versatility, perfect for a playroom or a formal dining room. Retreat to the private primary suite on the main floor, where a generous walk-in closet and serene atmosphere await. The covered patio is perfect for al fresco dining or unwinding as the day draws to a close. Located in Midlothian, Westside Preserve boasts top-rated schools, beautiful parks, and convenient shopping just moments away. Don’t miss the chance to make the Maverick 2F with Media your next home. Reach out today to explore this exceptional property in person.

521 Boulder Ave, Midlothian

2705 Lucent Dr, McKinney
$706,290
4 Beds ⋅ 3 Baths ⋅ 21432861 MLS
MLS# 21432861 - Built by Windsor Homes - February 2027 completion ~ Experience the ease of single-story living in Providence Cove with this beautiful Crockett plan. Offering 4 spacious bedrooms, 3 full baths, a private study, and 2,372 square feet, this home provides plenty of room for everyday living, working from home, and entertaining. The open-concept living area is enhanced by decorative lighting and a cozy gas fireplace, creating an inviting space to gather. At the heart of the home, the modern kitchen is designed to impress with a large island, double ovens, and a 36-inch 5-burner gas cooktop, making everything from weeknight meals to hosting a breeze. A covered back patio extends your living space outdoors, while the 2-car garage provides added convenience and storage.

2705 Lucent Dr, McKinney

1906 Leath St, Dallas
$706,000
3 Beds ⋅ 4 Baths ⋅ 21422063 MLS
Absolutely exquisite. Experience sophisticated modern living in this architecturally striking, three-story, new construction home, just minutes from Downtown Dallas. The open concept living and dining area, showcases expansive windows, a designer fireplace, and a statement chef’s kitchen with a concealed walk-in pantry, oversized island, premium gas cooktop, and designer finishes throughout. A stylish powder room is conveniently tucked near the kitchen, perfect for guests. The primary suite is a true retreat, featuring a private terrace entrance, built-in fireplace, custom desk area, and stunning natural light. The spa-inspired primary en-suite bathroom offers a unique glass-enclosed shower and bathtub area featuring multiple shower heads, soaking tub, double vanity, private toilet room, and a spacious walk-in wardrobe. Exceptional private rooftop terrace on top level feels like a sanctuary in the sky. Surrounded by lush treetops and panoramic views of the Dallas skyline, the rooftop is fully equipped with a custom outdoor kitchen and grill, creating the ultimate setting for refined entertaining. The patio features multiple entrances to ensure guests can access without going into the primary suite. Bedrooms with full en suite bathrooms, complete with walk in showers, are located on each level of the home for privacy, and optional multi generational living. Bottom level contains lots of storage. Additional highlights include attached garage, space for wine rack or shelving, under the stair closet space, full size utility room with sink and storage closet, soft close drawers in kitchen, and more. This home is perfectly positioned in one of Dallas’ most dynamic, fast growing neighborhoods, and offers an unparalleled lifestyle of modern luxury, thoughtful design, and effortless access to fine dining, nightlife, and downtown attractions. Only a few minutes from downtown Dallas and major highways. Lot behind it is also available as an add on for yard space!

1906 Leath St, Dallas

1325 Periwinkle Dr, Celina
$705,000
5 Beds ⋅ 6 Baths ⋅ 21228051 MLS
Step into luxury with this stunning two-story home featuring a striking white brick exterior and upgraded elevation that delivers exceptional curb appeal. Boasting 5 spacious bedrooms and 5 full bathrooms, plus an additional powder room, this home is designed for both comfort and elegance. A private study offers the perfect space for working from home, reading, or a quiet retreat. At the heart of the home is a beautifully upgraded luxury kitchen, complete with a classic oversized island, custom hutch area, and undercounter lighting—perfect for both everyday living and entertaining. The inviting family room showcases a charming brick fireplace, creating a warm and welcoming atmosphere. The primary suite offers a true retreat with a spa-like bathroom featuring a separate shower and a freestanding soaking tub. Upstairs, enjoy both a spacious game room and a dedicated entertainment room—ideal for movie nights, game days, or hosting friends and family. Additional highlights include front exterior uplighting that enhances the home’s architectural beauty in the evenings, along with thoughtful upgrades throughout. This home blends timeless style with modern luxury—ready to impress at every turn.

1325 Periwinkle Dr, Celina

9842 Webb Chapel Rd, Dallas
$705,000
3 Beds ⋅ 3 Baths ⋅ 21145179 MLS
Newly Built Modern Home featuring 3 bedrooms, 2.5 bathrooms, and approximately 1,900 sq ft of thoughtfully crafted living space. Designed for modern living, this home offers an open floor plan, high ceilings, and a generous kitchen with plenty of cabinet and counter space ideal for both daily living and entertaining. The primary bedroom includes a walk-in closet and a private ensuite bathroom. A 2-car garage adds functionality, while the expansive corner lot provides additional space and enhanced curb appeal. Conveniently located near major highways, downtown Dallas, and close to restaurants, shopping, and local amenities. Builder warranty included for added confidence in your new home. This home is everything you’ve been looking for and more. Buyer and buyer’s agent to verify all​​‌​​​​‌​‌​​​​‌‌​​‌‌​‌‌​​‌​​​‌​‌ information.

9842 Webb Chapel Rd, Dallas

Listings provided by North Texas Real Estate Information Systems (NTREIS). Listing data has been deemed reliable but is not guaranteed to be accurate by the MLS.

Last updated:

How much is your home worth?

Get instant property value now!