Refine Search
Sort by
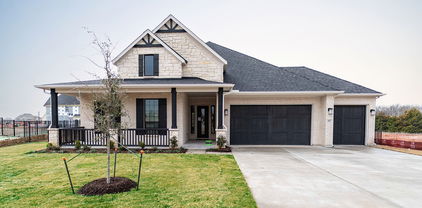
1437 Imperial Ave, Little Elm
$725,000
5 Beds ⋅ 5 Baths ⋅ 21400867 MLS
Ready Now! Feel like a Royal in our Elizabeth plan. Step into the epitome of modern living with this brand-new Monarch Home, where architectural sophistication blends seamlessly with everyday comfort. This 5-bedroom, 4.5-bath masterpiece includes a spacious game room and a functional pocket office, offering versatility for both entertainment and work-from-home lifestyles. Designed for discerning tastes, the home boasts premium finishes throughout. The Chef-Inspired Kitchen is outfitted with a JennAir appliance package, including double ovens and a 5-burner gas cooktop, making it a culinary dream. Enjoy the elegant touch of quartz countertops, a pot filler, Blanco Silgranit sink, and soft-close cabinetry with upgraded hardware. A decorative backsplash adds a sleek, modern flair. Gather around the crystal-accented gas fireplace under the ambient glow of luxury Kichler lighting. The Karastan Cultivated wood flooring in common areas downstairs, combined with 8-foot doors and 12x24 sleek tile accents, creates a clean and contemporary vibe. The Resort-Worthy Primary Suite has a luxurious primary bath featuring floating cabinets, a large frameless glass shower, decorative tiles, framed mirrors, and quartz countertops with undermount sinks. Enjoy effortless indoor-outdoor flow with a large covered patio—perfect for entertaining, relaxing evenings, or weekend barbecues, rain or shine. Enjoy gridless modern windows that provide unobstructed views and flood the home with natural light. The community is in fabulous location near an abundance of shopping, dining, entertainment, just minutes from PGA. Located within the highly acclaimed Frisco Independent School District, this home ensures top-tier education in a thriving community. Every detail in this Monarch Home reflects a commitment to excellence and precision craftsmanship, promising a lifestyle of comfort, elegance, and modern flair.

1437 Imperial Ave, Little Elm

1437 Imperial Ave, Little Elm
$725,000
5 Beds ⋅ 5 Baths ⋅ 21400855 MLS
Ready Now! Feel like a Royal in our Elizabeth plan. Step into the epitome of modern living with this brand-new Monarch Home, where architectural sophistication blends seamlessly with everyday comfort. This 5-bedroom, 4.5-bath masterpiece includes a spacious game room and a functional pocket office, offering versatility for both entertainment and work-from-home lifestyles. Designed for discerning tastes, the home boasts premium finishes throughout. The Chef-Inspired Kitchen is outfitted with a JennAir appliance package, including double ovens and a 5-burner gas cooktop, making it a culinary dream. Enjoy the elegant touch of quartz countertops, a pot filler, Blanco Silgranit sink, and soft-close cabinetry with upgraded hardware. A decorative backsplash adds a sleek, modern flair. Gather around the crystal-accented gas fireplace under the ambient glow of luxury Kichler lighting. The Karastan Cultivated wood flooring in common areas downstairs, combined with 8-foot doors and 12x24 sleek tile accents, creates a clean and contemporary vibe. The Resort-Worthy Primary Suite has a luxurious primary bath featuring floating cabinets, a large frameless glass shower, decorative tiles, framed mirrors, and quartz countertops with undermount sinks. Enjoy effortless indoor-outdoor flow with a large covered patio—perfect for entertaining, relaxing evenings, or weekend barbecues, rain or shine. Enjoy gridless modern windows that provide unobstructed views and flood the home with natural light. The community is in fabulous location near an abundance of shopping, dining, entertainment, just minutes from PGA. Located within the highly acclaimed Frisco Independent School District, this home ensures top-tier education in a thriving community. Every detail in this Monarch Home reflects a commitment to excellence and precision craftsmanship, promising a lifestyle of comfort, elegance, and modern flair.

1437 Imperial Ave, Little Elm

2201 Junction Dr, Celina
$725,000
5 Beds ⋅ 5 Baths ⋅ 21258033 MLS
Experience the quality, craftsmanship, and thoughtful design that make Highland Homes one of Texas' most trusted builders—an 11-time People's Choice Builder of the Year—complete with an industry-leading home warranty for peace of mind. The popular Layton floor plan offers a bright, open-concept layout with 5 bedrooms and 4½ bathrooms, thoughtfully designed for the way you live, with spacious living and dining areas that seamlessly connect to a beautifully appointed kitchen—perfect for everyday living and entertaining. A private primary suite, generously sized secondary bedrooms, and flexible living spaces provide comfort and versatility for every stage of life. Built with Highland Homes' signature attention to detail, energy-efficient construction, and elevated finishes, this home delivers exceptional style and lasting value. Best of all, this brand-new home is scheduled for move-in by October, making it the perfect opportunity to settle into your new home and enjoy the fall season in a beautiful new Highland home. Located in the highly sought-after Ramble by Hillwood and zoned to Celina ISD, residents enjoy an exciting master-planned community designed around connection, recreation, and an exceptional lifestyle.

2201 Junction Dr, Celina

1109 Mumms Field Dr, Fort Worth
$724,999
5 Beds ⋅ 5 Baths ⋅ 21408843 MLS
Ready in March. WOW! Fabulous, new, 3900+, 5-bedroom, 4.5 bath Sheffield Plan built by Highland Homes. Highland Homes is the eleven-time McSam's Builder of the Year Award winner and known as the premier builder for quality and satisfaction in Texas. This beautiful open floorplan with two story ceilings in entry, formal dining and family room has it all. Complete with huge kitchen and an absolute abundance of custom cabinetry and countertops make this the perfect home for entertaining. A downstairs media room and large outdoor living add to the fun. The secluded primary suite with bay window, large shower and freestanding tub make for the perfect retreat. The family room is light and bright and cozy with large windows and a floor to ceiling fireplace. Also secluded, a secondary en suite is perfect for house guests. Upstairs, three secondary bedrooms, two of them oversized, and a large game room with open rails overlooking the family and dining provide ample room for everyone. This home includes a generous design budget so that you can make it uniquely your own and the customer care warranty that Highland Homes is known for. Built in master planned Wildflower Ranch, homeowners enjoy outstanding amenities including a lazy river, resort style pool, pickleball courts, dog park, hike and bike trails and numerous parks and playgrounds.

1109 Mumms Field Dr, Fort Worth

2323 Peppermill Dr, Northlake
$724,990
4 Beds ⋅ 5 Baths ⋅ 21419660 MLS
MLS# 21419660 - Built by Coventry Homes - November 2026 completion ~ Modern design and everyday comfort come together in this impressive 4-bedroom, 3-full-bath, 2-half-bath home featuring the Claude floor plan. A spacious 3-car garage, cozy fireplace, and thoughtfully designed living spaces create a home that’s as functional as it is stylish. Upstairs, a dedicated media room sets the scene for movie nights and entertaining, while the downstairs secondary bath features a sleek standing shower for added convenience. The striking brick-and-stone exterior makes a bold first impression, and the unique interior details continue throughout, giving every space its own sense of style. See everything this beautiful home has to offer—schedule your private tour today!

2323 Peppermill Dr, Northlake

2912 Manchester Ct, Celina
$724,990
5 Beds ⋅ 5 Baths ⋅ 21383801 MLS
MLS# 21383801 - Built by Coventry Homes - Const. Completed Aug 13 2026 ~ This stunning 5-bedroom, 4-bath home puts you just one block from the new 5-acre amenity center, offering the perfect blend of convenience, comfort, and elevated living. Enjoy family gatherings in the separate dining area or the eat-in kitchen overlooking the backyard area. The chef-inspired kitchen features a spacious island with a single-bowl sink and trash pullout, while the first-floor primary suite offers a spa-like bath with a freestanding tub and walk-in shower. The private office is perfect for working from home. A guest suite with its own en-suite bath provides added flexibility for visitors. Upstairs, a dedicated media room, expansive game room, and three additional bedrooms - create the ultimate space for entertaining and relaxing. Outside, enjoy an oversized backyard and large covered patio that extends your living space outdoors. Don’t miss the opportunity to make this exceptional home yours—schedule your private tour today!

2912 Manchester Ct, Celina

2700 Norfolk Dr, Celina
$724,990
4 Beds ⋅ 5 Baths ⋅ 21274432 MLS
Come see this beautiful new construction home, our top selling Kent plan built by award winning Highland Homes, located at Cambridge Crossing in Celina, TX. This community has everything you're looking for. Community features an extensive walking trail system, fishing lake, neighborhood activities, Pickleball Courts, Pocket Parks, Resort-Style Pool and Lap Pool, Sports Courts, Tennis Courts and a state-of-the-art amenity center. This home boasts a beautiful Family room with fireplace, an enhanced primary suite for extra room, a Primary bath with freestanding soaking tub and separate shower, an extended outdoor covered living space for entertaining, iron stair railings, and third row upper cabinetry in the Kitchen. Ready for immediate move-in! This is definitely a must see. Includes a new home warranty.

2700 Norfolk Dr, Celina

244 Bee Balm Rd, McKinney
$724,990
4 Beds ⋅ 5 Baths ⋅ 21243307 MLS
MLS# 21243307 - Built by Drees Custom Homes - Ready Now! ~ Discover this stunning, traditional single-family residence in the desirable Trinity Falls subdivision, set to be completed in 2026. Spanning 3,575 square feet, this spacious home features four bedrooms and four and a half bathrooms. Emphasizing an open floor plan, the interior boasts three living areas, a cozy gas log fireplace, and an eat-in kitchen with a pantry. Family and kitchen have vaulted ceiling, with step up ceilings in entry, primary and dining. The family ready room features space for a refrigerator or freezer and tons of cabinets! One of the bedrooms features a shower in lieu of tub and the primary features a freestanding tub plus shower with seat. Enjoy the convenience of a three-car garage and a large backyard equipped with a sprinkler system. Additional highlights include central heating and cooling, cable TV availability, and a covered patio for outdoor relaxation. Located within the highly regarded McKinney ISD, this home is in proximity to Ruth and Harold Frazier Elementary, Johnson Middle School, and McKinney North High School. This remarkable property offers ample space for comfortable living in a vibrant community.

244 Bee Balm Rd, McKinney

301 Short Cut St, Northlake
$724,990
4 Beds ⋅ 5 Baths ⋅ 21166199 MLS
Brand-new, award-winning Highland Home in Pecan Square! This move-in-ready single-story Plan 216 offers 2,980 sq. ft. with 4 bedrooms, 4 full baths, a powder bath, and a 3-car garage. Designed for everyday living and entertaining, the open-concept layout features a gourmet kitchen with double islands overlooking a spacious family room with a wall of windows, plus a cozy keeping room with a fireplace. Private baths for secondary bedrooms, an extended outdoor living area, and a luxurious primary suite provide exceptional comfort and privacy. As an eight-time People's Choice Builder of the Year, Highland Homes also includes its industry-leading home warranty for added peace of mind. Located in the heart of Pecan Square, residents enjoy Jackson Hall, The Greeting House, The Arena, The Lawn, resort-style pools, parks, miles of trails, and year-round community events, offering the perfect blend of luxury and small-town charm.

301 Short Cut St, Northlake

329 Autumn Ridge Dr, Bossier City
$724,950
5 Beds ⋅ 5 Baths ⋅ 21418059 MLS
Stunning New construction in sought after Stonebridge Golf course community in desirable North Bossier! This gorgeous home has the back yard facing #10 Fairway. Beautiful open floorpan with cathedral ceilings and vaulted ceilings throughout! 5 bdrms, 3 full baths, and 2 half baths with one connected to the back patio! Huge pantry and laundry room connects to the master suite. Wonderful entertaining home with an outdoor fireplace on the large covered back patio. Hook ups for outdoor kitchen included. 3 car garage and beautiful courtyard in the front. Extra parking on the front driveway. 24 hour guarded security gate! Community swimming pool, tennis and basketball courts. 24 hour gym, access to golf course clubhouse. Exclusive neighborhood in very desirable area close to shopping, medical, BAFB, schools, restaurants and entertainment and more!

329 Autumn Ridge Dr, Bossier City

6920 Victoria Ave, Dallas
$724,900
3 Beds ⋅ 3 Baths ⋅ 21434895 MLS
Introducing new construction in one of Dallas's most coveted corridors; moments from Bluffview and Devonshire, with Inwood and Lovers Lane delivering an effortless mix of acclaimed dining, elevated shopping, and everyday ease just beyond your door. This thoughtfully designed two-story home blends clean modern lines with everyday livability. The open-concept first floor features 10-foot ceilings, white oak flooring throughout, and a chef-inspired kitchen anchored by a Frigidaire Professional appliance package. Level 4 smooth-finish walls and 8-foot doors throughout add a refined feel rarely found at this price point. Just off the garage, a well equipped mud room offers the perfect transition space to drop bags, shoes, and everyday clutter before stepping into the heart of the home. Upstairs, 9-foot ceilings carry the same sense of openness into the primary suite, guest suite, and third bedroom; each with generous closet space. Step outside to a large backyard with full irrigation system and landscaping plus room to add a custom pool. The attached garage comfortably accommodates larger sized vehicles and includes an insulated garage door for year-round comfort and energy efficiency. Built with energy performance in mind: spray foam attic insulation, a tankless water heater, and Green-stamped construction standards designed to lower utility costs and increase comfort. This beautiful home offers timeless curb appeal, while a private security gate adds an extra layer of peace of mind. This is new construction done right; energy-efficient, move-in ready, and perfectly positioned near everything you love about Inwood, Lovers Lane and the surrounding neighborhoods.

6920 Victoria Ave, Dallas

708 Burr Oak Ln, Weatherford
$724,900
3 Beds ⋅ 4 Baths ⋅ 21389005 MLS
Welcome to 708 Burr Oak Lane, a beautifully crafted new construction home by Ashlyn Homes situated on a spacious 1-acre homesite in Vintage Oaks Phase III. Offering 2,924 square feet, this thoughtfully designed home features 3 bedrooms, 3.5 bathrooms, and a 3-car garage with an impressive layout created for both everyday living and entertaining. Spacious living areas and quality craftsmanship throughout create a refined yet comfortable atmosphere, while the generous homesite provides plenty of room to enjoy the peaceful surroundings and added privacy of country living. Located in Azle ISD, Vintage Oaks combines the space and tranquility of acreage living with the convenience of Spectrum fiber-optic internet. Experience the quality, attention to detail, and distinctive design Ashlyn Homes is known for in this exceptional Weatherford home.

708 Burr Oak Ln, Weatherford

6016 Big Lake Rd, Fort Worth
$724,900
4 Beds ⋅ 4 Baths ⋅ 21376536 MLS
Welcoming front porch. Home office with French doors at entry. Spacious family room with a wood mantel fireplace and a wall of windows. Open kitchen offers a 5-burner gas cooktop, double wall ovens, a corner pantry and an island with built-in seating space. Dining area with gorgeous view of the backyard. Secluded primary suite with a wall of windows. Primary bath offers dual vanities, freestanding tub, separate glass enclosed shower and two walk-in closets. Guest suite on first floor with a walk-in closet. Second floor boasts a game room, media room with French door entry, linen closet, full bathroom with dual sinks and secondary bedrooms with walk-in closets. Extended covered backyard patio. Utility room and mud room just off the three-car garage.

6016 Big Lake Rd, Fort Worth

4040 Infinity Ln, Celina
$724,900
5 Beds ⋅ 5 Baths ⋅ 21360063 MLS
Home office with double doors framing the entry, which features hardwood floors that extend into the main living areas and select spaces. The two-story entry extends past the dining room to the kitchen and family room. Island kitchen offers built-in seating space, a 5-burner gas cooktop, and a corner walk-in pantry. Formal dining room. Two-story family room with 19-foot ceiling, a wood mantel fireplace, and a wall of windows. Morning area just off the kitchen offers a beautiful view of the backyard. Primary suite with three large windows. Primary bathroom features a French door entry, dual vanities, a freestanding tub, a separate glass-enclosed shower, and two walk-in closets. Guest suite with a full bathroom and a walk-in closet on first level. Second floor hosts a large game room, a theatre room, an additional guest suite, and secondary bedrooms with a Hollywood bathroom. Additional storage space, a half bathroom, a linen closet, and a utility room complete this generous design. Extended covered backyard patio. Three-car garage.

4040 Infinity Ln, Celina

115 Red Bud Rd, Boyd
$724,900
3 Beds ⋅ 4 Baths ⋅ 21344031 MLS
Experience refined country living in this stunning new Ashlyn Homes custom residence located in the sought-after Lola Creek Ranch community. Situated on a beautiful 1-acre homesite, this thoughtfully designed 2,924-square-foot home offers 3 spacious bedrooms, 3.5 baths, and a 3-car garage with exceptional craftsmanship and designer finishes throughout. The open-concept floor plan is perfect for both everyday living and entertaining, featuring expansive living spaces, a luxurious primary suite, and generously sized secondary bedrooms, each designed with comfort and functionality in mind. Every detail reflects the quality and attention to detail Ashlyn Homes is known for. Enjoy the peace and privacy of country living without sacrificing modern conveniences. Lola Creek Ranch offers underground utilities and fiber optic internet, while providing an easy commute to Fort Worth, shopping, dining, and entertainment. Located within highly regarded Boyd ISD, this home delivers the perfect blend of luxury, space, and convenience. Don't miss the opportunity to own a beautifully crafted new construction home where timeless design meets everyday comfort.

115 Red Bud Rd, Boyd

1800 Greenwich Ln, Celina
$724,900
4 Beds ⋅ 4 Baths ⋅ 21330912 MLS
Extended entry leads past a home office with French doors, two secondary bedrooms, a full bath, and a guest suite with a private full bath. Just across from the guest suite is a Theatre room with French doors. The open family room features a wood mantel fireplace and a wall of windows. The kitchen hosts a 5-burner gas cooktop, double wall ovens, a generous island with built-in seating space, and a walk-in pantry. An adjoining dining area highlights a corner wall of windows and access to the covered backyard patio. Primary suite includes a spacious bedroom with a wall of windows and double door entry to the ensuite bath with dual vanities, a garden tub, a separate glass-enclosed shower, and two walk-in closets. The utility room and mud room are just off the three-car garage.

1800 Greenwich Ln, Celina

1829 Forest Park Ct, Celina
$724,900
4 Beds ⋅ 4 Baths ⋅ 21325618 MLS
Home office with French doors set at the two-story entry. Formal dining room opens to the curved staircase. Kitchen and morning area open to the two-story family room. Kitchen features a 5-burner gas cooktop, a double wall oven, a generous island with built-in seating space, and a corner walk-in pantry. Family room features a wood mantel fireplace and a wall of windows. Primary bedroom features a 12-foot ceiling and a wall of windows. Primary bath includes a dual vanity, a freestanding tub, a separate glass-enclosed shower, and an oversized walk-in closet with access to the utility room. A secondary bedroom and a full bath complete the first level. A game room, a media room, two additional secondary bedrooms, and a full bath complete upstairs. Covered backyard patio. Mud room off the three-car garage.

1829 Forest Park Ct, Celina

2213 Grand Ave, Rockwall
$724,900
4 Beds ⋅ 5 Baths ⋅ 21321478 MLS
As you approach the front porch you are greeted by a grand entryway with a soaring 19-foot ceiling. Hardwood floors throughout living areas. Off the foyer is a two-story home office enclosed by French doors and a private guest suite with a walk-in closet and full bathroom. Entering into the family room you are welcomed by ample natural light from the wall of windows and a wood mantel fireplace. The kitchen features an island with built-in seating space, double wall oven, 5-burner gas cooktop, ample counter space, and a walk-in pantry. The dining area is embraced by windows and provides access to the covered backyard patio. The primary bedroom is off the main living areas and provides an abundance of light. French doors open into the primary bathroom which boasts dual vanities, a garden tub, separate glass enclosed shower, and two walk-in closets. Upstairs you are greeted by a large game room with tall ceilings. For privacy, the media room can be closed off with French doors. Secondary bedrooms with ample storage and full bathrooms complete the second level. Finishing off the floor plan is a utility room and dual mud rooms for the three-car split garage.

2213 Grand Ave, Rockwall

2128 Grand Ave, Rockwall
$724,900
4 Beds ⋅ 5 Baths ⋅ 21303822 MLS
As you step onto the inviting covered porch, you'll be welcomed by a grand entryway. French doors open into the home office offering a private space for work or study. A secondary bedroom which includes ample storage space as well as a full bathroom is off the main entrance. Continuing through the entryway, you'll be drawn into the heart of the home where the spacious and open living areas unfold. The kitchen, featuring an island with built-in seating, a 5-burner gas cooktop, double-wall oven, a walk-in pantry and a butler's pantry, is designed for both functionality and style. Adjacent to the kitchen is the dining area embraced by windows. The two-story family room is the centerpiece of this home, offering a wall of windows that allow natural light to flood in and a wood mantel fireplace. From the family room, step outside to the expansive two-story covered patio. This room features high ceilings and a wall of windows. The primary bathroom boasts dual vanities, a freestanding tub, glass enclosed shower, and two walk-in closets. Heading upstairs, you'll find a large game room with French doors connecting to the media room. There's also a versatile computer area, ideal for homework or projects. The utility room and mud room are located off the 3-car garage with porte-cochere.

2128 Grand Ave, Rockwall

1821 Terraces Blvd, Rockwall
$724,900
4 Beds ⋅ 4 Baths ⋅ 21289505 MLS
Welcoming entry with 12-foot ceilings flows to the family room, dining area and kitchen. Open family room with a wood mantel fireplace, hardwood floors throughout main living area, and sliding glass doors. Island kitchen with built-in seating space, a double wall oven, a 5-burner gas cooktop, butler's pantry and corner walk-in pantry. Home office with French doors just off the open floor dining area. Private primary suite offers 13-foot coffered ceiling, double door entry to bathroom, dual vanities, freestanding tub, spacious glass enclosed shower, and a walk-in closet with private access to the utility room. Half bathroom just off the game room with 13-foot coffered ceiling near rear of home with additional storage area. Guest suite with full bathroom and walk-in closet. Additional bedrooms with walk-in closets and a Hollywood bathroom complete this generous design. Covered backyard patio. Mud room with closet just off the three-car garage.

1821 Terraces Blvd, Rockwall

4813 Rolling Range Ln, Midlothian
$724,900
5 Beds ⋅ 5 Baths ⋅ 21284868 MLS
Two-story entry features curved staircase. Formal dining room and home office with French doors frame entry. Two-story family room with a wood mantel fireplace and a wall of windows opens to kitchen and morning area. Kitchen features 5-burner gas cooktop, double wall oven, walk-in pantry, butler's pantry, and island with built-in seating space. First-floor primary suite includes bedroom with 12-foot ceiling and wall of windows. Dual vanities, freestanding tub, separate glass-enclosed shower, and two walk-in closets in primary bath. A second bedroom is downstairs. A game room, media room, Hollywood bathroom, and secondary bedrooms are upstairs. Extended covered backyard patio. Mud room off three-car garage.

4813 Rolling Range Ln, Midlothian

1201 Synterra Estates Loop, Jacksboro
$724,900
3 Beds ⋅ 4 Baths ⋅ 21243370 MLS
Welcome to a private retreat, where thoughtful design meets wide-open Texas living. Built in 2022 and nestled on 6.86 acres, this amazing custom-built property offers space, functionality, and elevated comfort both inside and out. Step into the heart of the home and you’re immediately greeted by a stunning den with a soaring 14-foot cathedral ceiling, accented by a striking wood beam that runs the full length of the room. Luxury plank flooring flows throughout, complementing the warmth of the rocked fireplace, plumbed for propane or adaptable for electric use, creating a cozy gathering space. The kitchen is designed for both everyday living and entertaining, featuring a 5-burner Thermador cooktop, self-cleaning oven, and a spacious island with counter-height seating. Just off of the main living area, the utility-mud room blends style and function with ceramic tile flooring that mimics brick, a stainless sink, granite countertops, and beautiful wood shaker cabinetry. This property offers the kind of outdoor living space that turns everyday moments into something special. The backyard is anchored by an eight-foot-deep chlorinated pool, sparkling and inviting, perfect for cooling off on warm days or hosting weekend gatherings. Surrounding the pool, there’s plenty of covered space to relax, whether you prefer soaking up the sun or enjoying the shade. The partially covered outdoor area features a mounted TV and so much more! There’s ample room for outdoor furniture, making it easy to create multiple lounging areas for guests to spread out and unwind. For those needing workspace or storage, the detached steel-structured 1200 sq. ft. barn is a standout feature, with 12-foot walls, two roll-up exit doors, measuring 10’x 10’ and 12' ’x 12’. In addition to the attached 2-car carport, you’ll find an attached 2-garage, barn, and a dedicated gym space (16’ x 12’) complete with fluorescent lighting and a mini-split unit for efficient air. MaddoxRealty.com for more details,

1201 Synterra Estates Loop, Jacksboro

1944 Lowland Dr, Rockwall
$724,900
4 Beds ⋅ 4 Baths ⋅ 21236966 MLS
Welcoming entry with 12-foot ceilings flows to the family room, dining area and kitchen. Open family room with a wood mantel fireplace, hardwood floors throughout main living area, and sliding glass doors. Island kitchen with built-in seating space, a double wall oven, a 5-burner gas cooktop, butler's pantry and corner walk-in pantry. Home office with French doors just off the open floor dining area. Private primary suite offers 13-foot coffered ceiling, double door entry to bathroom, dual vanities, freestanding tub, spacious glass enclosed shower, and a walk-in closet with private access to the utility room. Half bathroom just off the game room with 13-foot coffered ceiling near rear of home with additional storage area. Guest suite with full bathroom and walk-in closet. Additional bedrooms with walk-in closets and a Hollywood bathroom complete this generous design. Covered backyard patio. Mud room with closet just off the three-car garage.

1944 Lowland Dr, Rockwall

2307 Rockhopper Trl, Mansfield
$724,529
5 Beds ⋅ 4 Baths ⋅ 21117732 MLS
MLS# 21117732 - Built by First Texas Homes - Ready Now! ~ Upgraded elevation w brick and covered front porch. Covered back patio w large back yard. On prime home site within community close to amenity center. Master bedroom down w guest, study down and 4 bedrooms up. Curved staircase, island kitchen w breakfast bar, double ovens, custom cabinets, deco wood cabinet vent over cooktop and corner pantry. Granite tops in kitchen and master bath. Bench seat master shower and corner tub. Media room with surround sound prewire and family room surround sound prewire. Abundant wood floors in entry, extended entry, kitchen-nook-pantry and family room. Gas heat and tankless gas water heater. Security system and smart wiring features.

2307 Rockhopper Trl, Mansfield

307 Big Antler Ct, Heath
$724,500
3 Beds ⋅ 4 Baths ⋅ 20963990 MLS
Live in tranquility with this sprawling three (3) bedroom, three-and-a-half (3.5) bath Malibu floor plan. Upon entering this home, you're met with a long foyer leading directly to your spacious family room with a stylish gas-log fireplace open to an integrated kitchen and dining area…providing optimal accessibility for the entire family and perfect for hosting gatherings of any size. You'll find a secluded study or bonus room with private bath, two bedrooms and secondary bathroom. From the dining area you have access to a large covered patio with a beautiful wooded view that is ideal for relaxing outdoors. On the opposite side of the home you'll find a private Owner's Suite with bay window for abundant natural light and a lovely garden bath. As you enter from the 3-car garage a convenient powder bathroom and a sizable walk-in utility room are close at hand. No matter what you desire, this Malibu plan can accommodate your needs.

307 Big Antler Ct, Heath

1611 Cedarberry Dr, Northlake
$724,000
4 Beds ⋅ 4 Baths ⋅ 21244976 MLS
Welcome to your dream oasis! Step into this sun-drenched haven, where every corner whispers luxury and comfort. This single-story stunner boasts 4 spacious bedrooms, 3.5 baths, and a study perfect for work or play. Prepare to be dazzled by the heart of the home - a chef's paradise kitchen, flooded with natural light and adorned with G.E. appliances. The expansive layout invites gatherings and culinary adventures, while the walk-in butler's pantry ensures effortless organization. Movie nights just got an upgrade with your very own TV room, promising countless hours of entertainment and relaxation. And for the eco-conscious, rejoice in the energy-efficient design that not only saves on bills but also helps preserve our planet. Forget the stress of parking with a generous 4-car garage, providing ample space for all your vehicles and hobbies. And let's not overlook the family foyer - a dedicated space to streamline busy days and keep clutter at bay. Embrace the epitome of luxury living in this radiant abode, where every detail of this David Weekley Home, has been crafted with your utmost satisfaction in mind. Welcome home to a lifetime of cherished memories!

1611 Cedarberry Dr, Northlake

2232 Junction Dr, Celina
$723,900
5 Beds ⋅ 5 Baths ⋅ 21241719 MLS
Large porch area leads to a two-story rotunda entry with a 19-foot ceiling. Home office with French doors. Guest suite with a full bath and a large closet. Kitchen features an island with built-in seating space, a built-in double wall oven, a 5-burner gas cooktop, lots of counter space and a large walk-in pantry. Two-story dining area leads to the open family room with sliding glass doors, hardwood floors throughout main living area, and a wood mantel fireplace. Secluded primary suite with a curved wall of windows. Double doors lead to primary bath with dual vanities, a freestanding tub, a separate glass-enclosed shower and two large walk-in closets. Curved staircase leads to the second level featuring a game room, a theatre room with French doors and a guest suite with a full bath and a walk-in closet. Covered backyard patio. Mud room leads to the three-car garage.

2232 Junction Dr, Celina

Listings provided by North Texas Real Estate Information Systems (NTREIS). Listing data has been deemed reliable but is not guaranteed to be accurate by the MLS.

Last updated:

How much is your home worth?

Get instant property value now!