Refine Search
Sort by
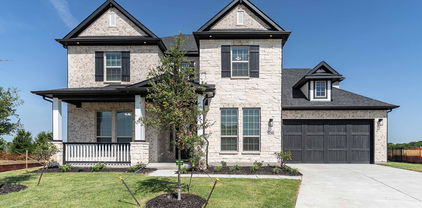
257 Caro Dr, West Tawakoni
$755,000
3 Beds ⋅ 2 Baths ⋅ 21331033 MLS
LAKEFRONT LIVING AT ITS BEST! This newly completed home sits on a spacious 1-acre lot with breathtaking lake views and a desirable lakeside location with land leased back from the SRA. Located in a gated community, this property offers the perfect blend of privacy, comfort, and outdoor recreation. Step inside to a bright, open-concept floor plan designed for effortless living and entertaining. The spacious kitchen features a huge center island, granite countertops, and a large pantry with abundant storage. The living area showcases vaulted ceilings and a cozy fireplace, creating an inviting space to relax and enjoy the views. The home offers 3 bedrooms and 2 bathrooms, including a spacious primary suite with a soaking tub, separate shower, his-and-her vanities, and walk-in closets. Step outside to the oversized covered patio overlooking the lake—the perfect spot for morning coffee, evening sunsets, or entertaining family and friends. The gated community features a private boat ramp and underground utilities, with easy access to boating, fishing, and all the recreational opportunities the lake has to offer. Conveniently located approximately 45 minutes from Rockwall and Terrell, this lakefront retreat offers a peaceful escape while keeping you within reach of nearby amenities. Come experience lake living, wide-open spaces, and the comfort of a brand-new home!

257 Caro Dr, West Tawakoni

148 Daggett Dr, Decatur
$754,900
4 Beds ⋅ 3 Baths ⋅ 21396869 MLS
4.99% Rate available thru preferred lender!!Luxurious LBK Home on a 2.18 acre tract in the gorgeous Overton Oaks.This custom home has style and elegance. 2720 sq ft home with 4 bedrooms, 2 full bathrooms, a half bathroom, an office, game room and Large patio with a wood burning fireplace in Decatur ISD.Exquisite curb appeal paired with timeless finish outs.As you enter the home, enjoy vaulted ceilings with stunning beams, beautiful light fixtures, natural stone and quartz countertops, gas fireplace in the living room with built ins, white oak cabinets, and large windows overlooking your backyard.Oversized rooms and closets, huge walk and large utility.Spacious 3 car side entry garage with concrete driveway.Overton Oaks offers underground utilities and a beautiful entrance.LBK homes installs CAT 5 wiring for data.This home will come with gutters, sprinklers, and a landscape package.

148 Daggett Dr, Decatur

3120 Splendid Ct, Heath
$754,575
5 Beds ⋅ 4 Baths ⋅ 21007873 MLS
Family FRIENDLY ! The Frisco has it ALL with integrated kitchen, dining, 2-story family room, large pantry, cozy study and large covered patio. With five (5) bedrooms, four (4) bathrooms and a 4-car garage there is plenty of room for even the most active family. A guest room with adjacent study and bath with walk-in shower makes visitors feel right at home. The sweeping circular staircase leads to a 2nd floor game room open to the first floor, a pre-wired media room and three bedrooms for the kids. This spectacular home also features an upgraded master bath whose focal point is a beautiful free-standing tub. A large, covered patio makes a great place for family gatherings with the Golf Course backdrop to an oversized back yard. PEACE & TRANQUILITY !

3120 Splendid Ct, Heath

5615 Santa Fe Ave, Dallas
$754,500
3 Beds ⋅ 3 Baths ⋅ 21439901 MLS
Rooftop views, huge backyard, minutes to Downtown Dallas urban living done right. This New Construction modern SFA (Single Family Attached) home offers nearly 2,600 sqft of thoughtfully designed living space and sits on the Santa Fe Trail just minutes from White Rock Lake, Lower Greenville, Lakewood, and Downtown. Built with premium materials and energy-efficient mechanical systems, this is a high-quality professionally designed home reflecting both style and long-term performance offered at $749,000. The open-concept design features soaring ceilings, walls of natural light, and an oversized kitchen island, complemented by custom floor to ceiling cabinetry, European tile and fixtures, designer lighting, and a sleek fireplace. The primary suite offers two walk-in closets and a spa-inspired bath, while all bedrooms include en-suite baths for added comfort and flexibility. Outdoor living truly sets this home apart, with a large covered patio and an oversized backyard perfect for a pool, pets, or entertaining and a destination fire pit area for those Spring & Fall nights.  Plus a private rooftop deck with Downtown Dallas skyline views. Energy-efficient windows, tankless water heater, modern appliances, and an oversized garage with EV charging station add everyday convenience, while a builder’s warranty provides peace of mind.

5615 Santa Fe Ave, Dallas

908 Creekview Whites Rd, Van Alstyne
$754,154
4 Beds ⋅ 3 Baths ⋅ 21317012 MLS
Ask us about our Trade In Trade Up program, we can buy your home! Welcome home to this stunning four-bedroom, three-full bathrooms, this thoughtfully designed floor plan offers exceptional flexibility with a dedicated study that can easily serve as a 5th bedroom. The Enjoy multiple living spaces including a spacious open-concept family room, a formal dining room, and separate media room- plus an additional living area, giving you three distinct spaces to relax or entertain, and the convenience of a three-car garage. A rare opportunity to own a versatile home on a stunning, tree-lined homesite. Set on a premium 1+ acre lot in a Cul-de-sac, peaceful, modern country living within a highly rated school district, A rare blend of space, comfort, and style- this is one you won’t want to miss!

908 Creekview Whites Rd, Van Alstyne

2804 Rae St, Celina
$751,165
5 Beds ⋅ 4 Baths ⋅ 21396403 MLS
MLS# 21396403 - Built by First Texas Homes - Nov 2026 completion! ~ Explore the Maverick 2F (w,Media) Floor Plan – New Home Design Available in DFW, TXThe Maverick 2F (w,Media) offers 5 bedrooms, 3.5 bathrooms, and 3992 sq. ft. of thoughtfully designed living space that adapts to your needs. From everyday routines to special moments, this layout is built to support how you live — with comfort, functionality, and style in mind. With features like a dedicated study – perfect for working from home, a formal dining area – great for entertaining, and upstairs game and media rooms – perfect for family fun and entertainment that provide the perfect foundation for personalization and everyday convenience. Whether you're relaxing, hosting, working from home, or simply enjoying daily life, the Maverick 2F (w,Media) provides the right spaces in the right places. Available in select First Texas Homes communities across DFW, this plan can be tailored with a variety of structural options and design finishes. Explore the Maverick 2F (w,Media) today and discover how First Texas Homes makes it easy.Don’t forget, with every First Texas, Gallery Custom, or Harwood Home, you will have the flexibility to customize our plans to fit your family perfectly.Some features shown on the layout may be optional. Speak with the Sales Consultant for community plan-specific features.

2804 Rae St, Celina

4325 Sandbrock Pkwy, Aubrey
$751,130
4 Beds ⋅ 4 Baths ⋅ 21426648 MLS
Experience elevated single-story living in this brand-new stunning Highland Homes residence offering 3,403 square feet of thoughtfully designed space. Featuring 4 bedrooms, 3.5 bathrooms, and a 3-car garage, this home blends functionality and style for modern living. The open-concept layout is centered around a spacious gathering room that flows seamlessly into the chef-inspired kitchen and dining area, creating the perfect setting for entertaining and everyday life. A private primary suite provides a relaxing retreat with a spa-like bath and oversized walk-in closet, while secondary bedrooms offer comfort and privacy for guests. Flexible living spaces make it easy to create a home office, media room, or play area to fit your lifestyle. Designer finishes, abundant natural light, and exceptional storage complete this beautifully crafted home. Located in the highly sought-after Sandbrock Ranch community, homeowners enjoy an unmatched lifestyle with resort-style amenities, including a pool, fitness center, parks, trails, dog parks, fishing lakes, and year-round community events. Conveniently situated near major employment centers, shopping, dining, and top-rated schools, Sandbrock Ranch offers the perfect balance of small-town charm and modern convenience. Discover the quality craftsmanship, thoughtful design, and vibrant community that make this Highland Homes property an exceptional place to call home.

4325 Sandbrock Pkwy, Aubrey

628 Ozark St, Mclendon Chisholm
$750,102
4 Beds ⋅ 4 Baths ⋅ 21372166 MLS
MLS# 21372166 - Built by Altura Homes - Feb 2027 completion! ~ Step into elevated single - story living with the Victoria, an impressive 3,038 - square - foot home thoughtfully designed to balance luxury, versatility, and everyday comfort. Featuring 4 bedrooms, 3.75 baths, and a spacious 3 - car garage, the Victoria offers an exceptional collection of spaces for living, working, and entertaining. At the heart of the home, expansive open - concept living, dining, and kitchen spaces provide a natural setting for entertaining. The experience continues outdoors with an extended covered back patio and outdoor fireplace, creating an inviting extension of the home for year - round enjoyment. With everything conveniently arranged on one level, generous room sizes, and carefully curated finishes throughout, the Victoria delivers refined Texas living with the craftsmanship and thoughtful design that define Altura Homes.

628 Ozark St, Mclendon Chisholm

11182 Morgan Dr, Lavon
$750,000
4 Beds ⋅ 5 Baths ⋅ 21406789 MLS
Custom Home, built by Gregorian Homes welcomes to 11182 Morgan Drive, Lavon on a 1.015-acre lot in the established Meadow Creek Estates subdivision. This 4 Bed and 4.5 Bath home under construction with NO HOA! Easy access to George Bush Turnpike, 78 and 205. The 2027 new build two-story home built by Gregorian Homes has floor plan that offers a thoughtfully designed living space with 4 bedrooms and 4.5 bathrooms, for convenient, accessible living. Step inside to discover an open-concept living space that creates a seamless flow between the main gathering areas. The well-planned floorplan delivers quality design throughout, with clean lines and functional spaces that make everyday living effortless. The covered patio and front porch extend the living area outdoors, providing a comfortable space for relaxation and entertainment in any season. The quality of design is evident from the moment you walk through the door, reflecting the craftsmanship and attention to detail that Gregorian Homes is known for. There are opportunities to customize the interior designs and building materials used as per the expectations of the customers.

11182 Morgan Dr, Lavon

6343 Rigel Rd, Godley
$750,000
4 Beds ⋅ 3 Baths ⋅ 21424217 MLS
Welcome to this stunning new construction home in Godley, Texas, where timeless design, custom-quality finishes, and spacious country living come together beautifully! Situated on approximately 1 acre, this thoughtfully designed home offers 4 bedrooms, 3 bathrooms, and approximately 2,850 square feet of living space, with an exceptional blend of luxury, comfort, and functionality. From the moment you step inside, you’ll appreciate the attention to detail and carefully curated finishes throughout. Beautiful Taj Mahal countertops, warm white oak cabinetry, designer inspired lighting, and engineered hardwood flooring create an inviting atmosphere with an elevated, custom-home feel. Gorgeous stone accents add natural texture and character, complementing the home’s timeless design. Every selection has been thoughtfully chosen to create a sophisticated yet comfortable space you’ll love coming home to. The beauty of this property extends outdoors, where a stunning outdoor fireplace creates the perfect setting for entertaining, relaxing, or enjoying peaceful Texas evenings. The expansive lot offers endless possibilities, with plenty of room to envision a custom swimming pool, detached workshop, or both, subject to applicable restrictions. Located in the growing community of Godley, this home offers the opportunity to enjoy the space and privacy of country-style living without compromising on beautiful finishes and modern comforts. With its combination of natural materials, designer details, beautiful stonework, and generous outdoor space, this home offers a level of craftsmanship and character that is hard to find in new construction. If you’ve been searching for a home with timeless appeal, thoughtfully selected finishes, and room to create your dream outdoor retreat, this is one you won’t want to miss!

6343 Rigel Rd, Godley

835 Nomas St, Dallas
$750,000
4 Beds ⋅ 4 Baths ⋅ 21407767 MLS
Striking contemporary architecture meets everyday comfort in this newly built residence. Offering four bedrooms and a private office easily used as a fifth, the home is designed for flexibility and modern lifestyles. Expansive windows bathe the open main level in sunlight, where the kitchen with casual dining space flows seamlessly into the living area. Clean lines, seamless wall finishes, and built-in Sonos audio create a polished, gallery-like feel. The second floor hosts a serene owner's retreat, two guest bedrooms, and a flexible lounge ideal for media or play. Stroll to nearby restaurants and shops, and reach Downtown Dallas, Dallas Market Hall, Love Field, DFW Airport, and major freeways within minutes.

835 Nomas St, Dallas

834 Mcbroom St, Dallas
$750,000
4 Beds ⋅ 4 Baths ⋅ 21407751 MLS
Striking contemporary architecture meets everyday comfort in this newly built residence. Offering four bedrooms and a private office easily used as a fifth, the home is designed for flexibility and modern lifestyles. Expansive windows bathe the open main level in sunlight, where the kitchen with casual dining space flows seamlessly into the living area. Clean lines, seamless wall finishes, and built-in Sonos audio create a polished, gallery-like feel. The second floor hosts a serene owner's retreat, two guest bedrooms, and a flexible lounge ideal for media or play. Stroll to nearby restaurants and shops, and reach Downtown Dallas, Dallas Market Hall, Love Field, DFW Airport, and major freeways within minutes.

834 Mcbroom St, Dallas

2313 Peters Colony Dr, Little Elm
$750,000
5 Beds ⋅ 5 Baths ⋅ 21400848 MLS
Amazing opportunity to purchase this furnished model home with designer touches throughout. Upgrades include extra lighting and a JennAir regrigerator. Step into the epitome of modern living with Monarch Homes, where architectural sophistication blends seamlessly with everyday comfort. This 5-bedroom, 4.5-bath masterpiece includes a spacious game room and a functional pocket office, offering versatility for both entertainment and work-from-home lifestyles. Designed for discerning tastes, the home boasts premium finishes throughout. The Chef-Inspired Kitchen is outfitted with a JennAir appliance package, including double ovens and a 5-burner gas cooktop, making it a culinary dream. Enjoy the elegant touch of quartz countertops, a pot filler, Blanco Silgranit sink, and soft-close cabinetry with upgraded hardware. A decorative backsplash adds a sleek, modern flair. Gather around the crystal-accented gas fireplace under the ambient glow of luxury Kichler lighting. The Karastan Cultivated wood flooring in common areas downstairs, combined with 8-foot doors and 12x24 sleek tile accents, creates a clean and contemporary vibe. The Resort-Worthy Primary Suite has a luxurious primary bath featuring floating cabinets, a large frameless glass shower, decorative tiles, framed mirrors, and quartz countertops with undermount sinks. Enjoy effortless indoor-outdoor flow with a large covered patio—perfect for entertaining, relaxing evenings, or weekend barbecues, rain or shine. Enjoy gridless modern windows that provide unobstructed views and flood the home with natural light. The community is in fabulous location near an abundance of shopping, dining, entertainment, just minutes from PGA. Located within the highly acclaimed Frisco Independent School District, this home ensures top-tier education in a thriving community. Every detail in this Monarch Home reflects a commitment to excellence and precision craftsmanship, promising a lifestyle of comfort, elegance, and modern flair.

2313 Peters Colony Dr, Little Elm

1217 Governors Blvd, Heath
$750,000
4 Beds ⋅ 4 Baths ⋅ 21385899 MLS
MLS# 21385899 - Built by Stonefield Homes - Ready Now! ~ Stunning one-story on a Rare- Oversized- Half-acre lot in Heath Golf & Yacht Club. Experience refined everyday living in this traditional-style residence inside the prestigious Heath Golf & Yacht Club community on Lake Ray Hubbard. More than 3,200 square feet of thoughtfully designer selected high-end appointments throughout. Over $130,000 in structural and designer upgrades! An uncommon find in this sought-after Heath address. Four ensuite bedrooms, each with a generous walk-in closet and private bath, offer true privacy and hotel-like convenience for family and guests. An expansive open floor plan ties living and dining together with a gas fireplace and decorative lighting, creating an easy flow for both quiet evenings and entertaining. The upgraded chef’s kitchen is built for real life and gatherings alike, with a generous island, abundant counter space, plentiful cabinetry, and an impressive walk-in pantry. Step outside to a covered patio with outdoor kitchen—ready for dinners, weekends, and Texas evenings. Energy-efficient features throughout, including ENERGY STAR certification, keep the home comfortable year-round. Move-in ready. Schedule a private tour and see why this lot, this layout, and this community stand apart.

1217 Governors Blvd, Heath

61 Hunter Pass, Waxahachie
$750,000
4 Beds ⋅ 5 Baths ⋅ 21349197 MLS
MLS# 21349197 - Built by Chesmar Homes - Nov 2026 completion! ~ Traditional single-family residence in Lakeway Estates under construction; estimated completion 9-30-2026. 3,465 SF with 4 bedrooms (4 primary bedrooms) and 5 baths (4 full, 1 half). Open floorplan with vaulted ceilings, kitchen island, granite counters, pantry and eat-in kitchen. Family room features decorative electric fireplace. Smart home system, sound and flat-screen wiring, cable-high-speed internet available. ENERGY STAR equipment, heat pump, central HVAC with humidity control and ceiling fans. Covered patio, outdoor living center, gray water system, large landscaped backyard, 2-car garage. Zoned Waxahachie ISD (Oliver Clift, Howard, Waxahachie). Slab foundation; composition roof. Floors: carpet, LVP, tile.

61 Hunter Pass, Waxahachie

2565 Riverchase Way, Grand Prairie
$750,000
4 Beds ⋅ 4 Baths ⋅ 21174616 MLS
MLS# 21174616 - Built by First Texas Homes - Ready Now! ~ Discover this stunning two-story home featuring 3,686 sq ft, 4 spacious bedrooms, and 4 full bathrooms. The striking white brick and stone exterior is complemented by a premium elevation with extensive stonework, a metal roof, and a 3-car insulated garage. Inside, enjoy a flexible first-floor study that can serve as a secondary bedroom, a dedicated media room upstairs, and a seamless flow from the family room to a covered patio. The gourmet kitchen boasts professional appliances, double ovens with a built-in air fryer, and Maestro Quartz countertops. Modern upgrades include an electric fireplace, freestanding tub in the primary bath, framed mirrors, matte black fixtures, and upgraded flooring throughout. Schedule your tour today!

2565 Riverchase Way, Grand Prairie

4448 Blue Sky Dr, Celina
$749,999
4 Beds ⋅ 4 Baths ⋅ 21300421 MLS
Estimated Move-in October. New Highland Home Beautifully designed one-story home offering 4 bedrooms, 3.5 baths, a private study, game room, and a 3-car tandem garage. Tall ceilings and an open layout create a spacious feel, while the light, designer-selected finishes add warmth, style, and timeless appeal throughout the home. Beyond your front door, enjoy a resort-style lifestyle with an on-site elementary school, fitness center, expansive pool, lazy river, fishing docks, scenic walking trails, and pocket parks. Located in highly acclaimed Prosper ISD and just minutes from the Dallas North Tollway, H-E-B, premier shopping, dining, and entertainment. Don't miss this opportunity to own an award-winning Highland Home and enjoy the perfect blend of luxury, convenience, complete with an industry-leading home warranty. Schedule your tour today before this exceptional home is gone!

4448 Blue Sky Dr, Celina

4113 Miscellany Ln, Celina
$749,990
5 Beds ⋅ 5 Baths ⋅ 21401987 MLS
NEW! NEVER LIVED IN. Ready Now! Bloomfield Homes’ Bellflower IV is a two-story home with 5 bedrooms, 4 full baths, 1 half bath, and a deep 2-car garage on a spacious corner homesite. With a primary suite on each level, this layout gives 2 bedrooms a full suite experience. The downstairs suite has a window seat, separate vanities, a garden tub, a separate shower, and a walk-in closet connected to the laundry room. Upstairs, the second suite includes its own bath and 2 walk-in closets. Shared spaces have just as much presence. Soaring family room ceilings frame a tile-to-ceiling gas fireplace with glass doors, and the opening to the formal dining room creates a broader setting for gathering. Wood floors and 8' first-floor doors carry that sense of scale through the interior. In the Deluxe Kitchen, quartz countertops surround an island with a farmhouse sink, while a 5-burner gas cooktop, pot filler, and electric oven handle the cooking. Upper cabinets with puck lighting and additional cabinetry extending toward the breakfast area add storage and display space beside a walk-in pantry. A separate study sits near the foyer. Upstairs, a window seat adds character to the game room, the media room closes behind double doors, and 2 secondary bedrooms share a Jack-and-Jill bath. Another secondary bedroom with a private bath stays downstairs. A mud and laundry room with cabinets and a drip-dry station add everyday function. Brick and stone along with the 8' front door define the exterior; the covered patio has a gas stub overlooking a large landscaped backyard with sprinklers. Visit Bloomfield Homes’ Mosaic model to explore this Bellflower IV today! *Some images included in this listing have been virtually staged to help showcase the potential use of spaces in the home. Such images are conceptual and are only intended as a general guide. Furnishings, decorative items, appliances and TVs are not included in the home purchase.*

4113 Miscellany Ln, Celina

914 Coralberry Way, Wylie
$749,990
5 Beds ⋅ 5 Baths ⋅ 21397402 MLS
MLS# 21397402 - Built by Coventry Homes - Dec 21 2026 completion! ~ This home is divine! Driving up to the home, you will marvel at the gorgeous stucco and brick elevation with 4-car garage. This amazing floor plan welcomes you with a two-story entry and beautiful hardwood floors. The gourmet kitchen is complete with double stacked upper cabinets, high power vent a hood, large kitchen island with quartz countertops, pot and pan drawers, pull out trash bins, and Whirlpool appliances. Enjoy entertaining family and friends on the Texas-sized covered back patio. The open concept game room and media room complete with surround sound allows all of your guests to feel right at home. The primary suite includes a vaulted ceiling and has a generous-sized walk-in closet. A huge 4 car garage provides plenty of parking and storage. Come see this amazing home today!

914 Coralberry Way, Wylie

1617 Appletree Ln, Rockwall
$749,990
4 Beds ⋅ 5 Baths ⋅ 21396681 MLS
MLS# 21396681 - Built by Drees Custom Homes - Nov 2026 completion! ~ Designed for the way you live, this stunning 4 bedroom, 4.5 bath home offers the perfect blend of open-concept entertaining and private retreats.? Soaring vaulted ceilings make a statement in the family and dining rooms, creating an inviting space for everything from holiday gatherings to cozy nights at home.? A private home office with doors makes working from home a breeze, while the upstairs game room and dedicated media room set the stage for movie nights and weekend fun.? Unwind in your spacious primary suite featuring a luxurious freestanding soaking tub.? Thoughtful details like direct access from the primary closet to the laundry room, complete with a utility sink, make everyday rountines easier. A 3-car garage adds room for vehicles, hobbies, and storage.? Located in Quail Hollow, enjoy neighborhood walking trails, pickleball courts, and a playground, all just minutes from the charm of Downtown Rockwall and Lake Ray Hubbard.? More than a home, it's a lifestyle you'll love coming home too!

1617 Appletree Ln, Rockwall

3106 Fisher Rd, Rockwall
$749,990
5 Beds ⋅ 6 Baths ⋅ 21396388 MLS
MLS# 21396388 - Built by Drees Custom Homes - January 2027 completion ~ 5 BR,5,1.5 BA ranch-style home design in Rockwall, TX. Welcome to The Davis, a stunning new construction home by Drees Custom Homes in the highly desirable Homestead community of Rockwall, Texas, served by acclaimed Rockwall ISD. This thoughtfully designed two-story floor plan combines timeless style, modern comfort, and everyday functionality. Step inside to discover a bright, open-concept layout with spacious living areas ideal for entertaining and family gatherings. The gourmet kitchen serves as the heart of the home, seamlessly connecting to the dining and family room spaces. Upstairs and downstairs living areas provide flexibility for work, relaxation, and hosting guests. With quality craftsmanship, designer finishes, and an exceptional location near shopping, dining, parks, and top-rated schools, The Davis offers the perfect blend of luxury living and convenience in one of Rockwall's premier master-planned communities.

3106 Fisher Rd, Rockwall

1625 Apple Tree Ln, Rockwall
$749,990
4 Beds ⋅ 5 Baths ⋅ 21395939 MLS
MLS# 21395939 - Built by Drees Custom Homes - February 2027 completion ~ Experience refined luxury and effortless comfort in this beautifully designed four-bedroom, 4.5 bathroom home, offering the perfect blend of style, functionality, and spacious living. Thoughtfully crafted with upscale finishes throughout, the home features generously sized living areas, a private study ideal for working from home, an expansive game room for entertaining, and a dedicated media room designed for unforgettable movie nights. At the heart of the home is a spacious chef's kitchen featuring abundant cabinetry, ample counter space, and an open-concept design that flows seamlessly in the main living and dining areas - creating the perfect setting for everyday living and entertaining. The luxurious owner's suite offers a private retreat with a spa-inspired bathroom and plenty of space to relax and unwind. Step outside to enjoy year round indoor-outdoor living on the covered patio overlooking the backyard and providing an ideal space for morning coffee, evening gatherings or weekend entertaining. With four generously sized bedrooms and plenty of room for everyone to spread out, this exceptional home delivers an ideal combination of elegance, comfort, and everyday convenience.

1625 Apple Tree Ln, Rockwall

732 Cross Oaks Rd, Lavon
$749,990
5 Beds ⋅ 5 Baths ⋅ 21388568 MLS
MLS# 21388568 - Built by Coventry Homes - Jan 25 2027 completion! ~ Not every home leaves an impression the moment you drive up. This one does. Designed for the way people truly live today, this stunning home blends grand architecture, open living, and everyday comfort into one unforgettable design. From the dramatic foyer and soaring ceilings to the natural flow throughout the home, every space feels intentional. A private study near the entrance creates the perfect work - from - home setup while the formal dining room is ready for holidays and gatherings. The heart of the home opens into a breathtaking family room filled with natural light and connected seamlessly to a chef - inspired kitchen, butlers pantry, oversized island and spacious breakfast area designed for entertaining and everyday living. Privately positioned downstairs, the primary suite offers a spa - inspired bath and two walk - in closets for a true retreat feel. Upstairs features a spacious game room, dedicated media room, and large secondary bedrooms with room for everyone to spread out comfortably. Located in Hillstead in Lavon and situated on a 13,383 square foot lot, this home is a must see!

732 Cross Oaks Rd, Lavon

7213 Oak Knoll Pl, McKinney
$749,990
4 Beds ⋅ 5 Baths ⋅ 21374041 MLS
MLS# 21374041 - Built by William Ryan Homes - Feb 2027 completion! ~ Experience elevated living in this beautifully designed two - story home featuring 4 bedrooms, 4.5 baths, a game room, media room, and a spacious 3 car garage. Step inside to an impressive family room where soaring ceilings create a dramatic sense of openness and natural light. At the heart of the home, the chef inspired kitchen features a spectacular 10 foot island, offering an incredible gathering space for entertaining, dining, and everyday living. The luxurious primary suite is designed as a private retreat and features the convenience of separate his - and - her closets, providing exceptional storage and personal space. Upstairs the home continues to impress with a generous game room, and dedicated media room, perfect for entertaining guests, family movie nights, or simply relaxing at home. From the dramatic ceiling heights to the expansive kitchen and thoughtfully designed living spaces, this home offers an exceptional combination of luxury, functionality, and room to live beautifully. North Facing Homesite! Prosper ISD!

7213 Oak Knoll Pl, McKinney

1822 County Road 2320, Terrell
$749,990
4 Beds ⋅ 4 Baths ⋅ 21346561 MLS
Under construction. Estimated completion of late October to early November. Experience luxury living in this exceptional custom home, thoughtfully designed with timeless finishes and functional spaces throughout. The impressive living room showcases soaring 19-foot ceilings, custom windows that fill the home with natural light, rich hardwood flooring, elegant arched passageways, and a stunning floor-to-ceiling stone fireplace. The chef's kitchen is beautifully appointed with custom cabinetry, an oversized walk-in pantry, pot filler, and premium finishes, making it perfect for entertaining and everyday living. Nearby, you'll find a spacious laundry room with generous countertop workspace and a convenient mudroom with built-in bench. The private primary suite offers a true retreat with a spa-inspired bathroom featuring floor-to-ceiling tile, luxurious finishes, and separate his-and-hers walk-in closets. A private mother-in-law suite with its own en-suite bath provides ideal accommodations for guests or multigenerational living. Upstairs, a dramatic open bridge overlooks the main living area, creating an impressive architectural feature. An oversized game room offers endless possibilities for entertainment, while the loft provides flexible space for a home office, study, or reading nook with views of the first floor. Secondary bedrooms share a well-designed Jack-and-Jill bathroom. Additional features include floor-to-ceiling tiled showers, abundant storage throughout, two attic access points, and dedicated storage space within the two-car garage. The exterior is equally impressive with beautiful stone and siding accents, elegant metal roof details, and an oversized covered front porch perfect for relaxing and enjoying the outdoors. Every detail of this custom home reflects quality craftsmanship, thoughtful design, and luxurious comfort. Offering an ideal balance of elegance, functionality, and style, this one-of-a-kind home is ready to welcome you.

1822 County Road 2320, Terrell

172 Serenity Dr, Lorena
$749,990
4 Beds ⋅ 3 Baths ⋅ 21341036 MLS
MLS# 21341036 - Built by J Houston Homes - Ready Now! ~ NEW JOHN HOUSTON HOME IN SERENITY ESTATES IN LORENA ISD. This gorgeous Jackson floorplan is a stunner with its tall windows and ceilings, an open concept living, along with so much natural light flowing throughout the home. This larger 2-story home offers 4 beds, 3 baths, a study, and a game room with a 3 car garage. The spacious covered patio is ideal for all of your outdoor gatherings, and the home sits on an amazing 1-acrea view. The home also features a large pantry, wood custom cabinets with a designer wood hood, built-in appliances, elegant countertops and a large island for all of your entertainment needs. Luxurious flooring throughout all the main areas and many more quality designer upgrades. This home is a must see! AVAILABLE OCTOBER 2026

172 Serenity Dr, Lorena

Listings provided by North Texas Real Estate Information Systems (NTREIS). Listing data has been deemed reliable but is not guaranteed to be accurate by the MLS.

Last updated:

How much is your home worth?

Get instant property value now!