Refine Search
Sort by
3667 Ingleside Dr, Dallas
$1,840,000
6 Beds ⋅ 6 Baths ⋅ 21361635 MLS
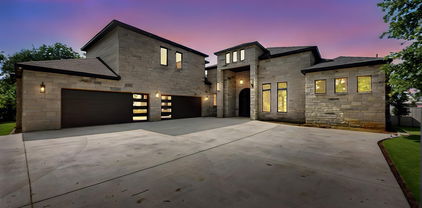
Experience unparalleled luxury in this 5,033 sq. ft. contemporary estate built by HB Projects, meticulously crafted with 2x6 framing and fully encapsulated foam insulation for ultimate efficiency. The grand 20.5-ft entry sets a dramatic tone, leading into an expansive family room anchored by a sleek gas fireplace and 5-inch Grade A solid white oak floors. The chef’s sanctuary features 3cm premium quartz, an oversized island, and a professional KitchenAid suite including a 48-inch built-in refrigerator and a 52-bottle wine chiller. Retreat to a primary suite defined by opulence, featuring a massive walk-in closet and a spa-like bath with a freestanding vessel tub. The second floor offers a private bar, perfect for entertaining before stepping out to the huge, covered veranda. Outside, the summer kitchen with BBQ overlooks a lush yard secured by an 8 ft cedar privacy fence. Equipped with 6-camera security, a full sprinkler system, and dual Rheem tankless heaters, this home merges high-design with smart-home functionality.

3667 Ingleside Dr, Dallas

520 Royal Santana Run, Weatherford
$1,829,000
5 Beds ⋅ 6 Baths ⋅ 21345919 MLS
BRING ALL OFFERS! Experience extraordinary luxury on a 2-acre homesite in the prestigious Santana Ridge community of Brock ISD. Crafted by M2 Luxury Homes, this exceptional 4,803 SF residence blends refined country living with striking architectural design. From the moment you arrive, the striking entrance & professionally designed xeriscape landscaping create an unforgettable first impression. Inside, walls of floor-to-ceiling windows flood the home with radiant natural light. The breathtaking 24+ ft vaulted living room is anchored by a dramatic open linear fireplace. The chef's kitchen impresses with custom white oak cabinetry, an oversized island with Taj Mahal quartzite countertops, a spacious butlers pantry, commercial-grade gas range with pot filler, double ovens, built-in fridge, freezer & wine fridge. Designed for seamless indoor-outdoor living, the outdoor living space showcases wood walls & ceilings, a wood-burning fireplace, motorized screens & a climatized environment for year-round enjoyment. The thoughtfully designed floor plan offers 4 spacious BRs, each with its own ensuite bath & large closet, plus an upstairs bonus suite or 5th BR with full bath, creating privacy for family & guests. A formal dining room & private executive office complete the layout. The luxurious primary retreat features vaulted ceilings, a spa-inspired ensuite with dual sink vanity, soaking tub, oversized rain shower with dual heads, an expansive custom closet & direct patio access. Additional amenities include 2 tankless water heaters, 250-gal buried propane tank, smart home system with speakers, AT&T fiber, buried utilities, private well & aerobic septic. Where timeless architecture, exceptional craftsmanship & elevated luxury living converge.

520 Royal Santana Run, Weatherford

8743 Southern Shore Ct, Kemp
$1,820,000
5 Beds ⋅ 6 Baths ⋅ 21169028 MLS
Welcome to your dream lakehouse on Cedar Creek Lake! This stunning new construction offers the perfect blend of modern luxury and lakeside living. The moment you walk in, you’re welcomed by soaring 16-foot ceilings in the living room, dining room, and kitchen, creating an open and inviting space ideal for relaxing or entertaining. Massive accordion glass doors open up to breathtaking lake views, blending indoor comfort with outdoor serenity. Whether you’re sipping your morning coffee or hosting a sunset gathering, the view never gets old. This home features 5 spacious bedrooms, each with its own private en-suite bathroom, ensuring comfort and privacy for every guest or family member. A 4-car garage provides ample space for vehicles, golf carts, and lake toys. Whether you're looking for a full-time residence or the perfect weekend escape, this Cedar Creek Lake beauty has everything you need for upscale waterfront living.

8743 Southern Shore Ct, Kemp

3308 Cambridge Dr, Northlake
$1,815,750
4 Beds ⋅ 3 Baths ⋅ 21436450 MLS
Experience exceptional craftsmanship and refined Hill Country Modern architecture in the Highlands of Northlake. This newly completed estate by Providential Custom Homes is situated on just over an acre, with single-story floor plan that offers an extraordinary blend of luxury, privacy, and everyday livability without the extended timeline of a custom build. Inside, beautifully curated finishes, and exceptional attention to detail that Providential Homes is known for. The chef’s kitchen features Monogram appliances, natural stone, custom cabinetry, and a spacious walk-in pantry. The residence features four generously appointed bedrooms, a private office located at the front of the house, and a dedicated game room that also serves as indoor entertainment flex space to the backyard. The primary suite serves as a private retreat, complete with an expansive walk-in closet that conveniently connects directly to the utility room. A luxury living experience outdoors, the covered terrace is designed for year-round entertaining, featuring a fully equipped outdoor kitchen with Coyote appliances, a wood-burning fireplace, and perimeter shades for enhanced comfort and privacy in the heat and the cold. A three-car garage and thoughtfully integrated storage throughout the home further enhance its functionality. The home is fully foam encapsulated along with other craftsmanship that make this an extremely efficient home. Providential Custom Homes has established a legacy of uncompromising craftsmanship and construction excellence. An exceptional opportunity to own a newly completed luxury custom home in one of Northlake’s premier communities.

3308 Cambridge Dr, Northlake

291 Pecan Trl, Prosper
$1,813,620
5 Beds ⋅ 7 Baths ⋅ 21430815 MLS
SHOWSTOPPING & award winning HIGHLAND HOMES MODEL plan in the highly Prestigious master planned Star Trail 86's in Prosper! Experience 5,200 sf. of exceptional design, timeless elegance, & effortless livability in this stunning two story home. Dramatic double door entry opens to a grand foyer with soaring ceilings & sweeping staircase. Oversized dining room sets the stage for memorable entertaining. The exquisite kitchen features an oversized horseshoe island & separate peninsula overlooking breakfast area, flowing seamlessly into a breathtaking family room with cathedral ceilings & beautiful beams. Expansive sliding doors open to an oversized patio with outdoor fireplace, creating the ultimate indoor-outdoor living experience. The luxurious primary retreat offers a private sitting area, cathedral ceiling with beams, & a spa-inspired bath, with oversized closet connected to the laundry room for easy convenience. A convenient first-floor media room adds another layer of entertainment. Upstairs, three spacious bedrooms each feature ensuite baths, complemented by an impressive game room with custom wet bar & built-ins. Situated on a gorgeous greenbelt homesite overlooking trees and a picturesque greenbelt and creek, this home also features an extended four-bay tandem garage for exceptional storage. Under construction and anticipated to be ready this spring! A remarkable blend of architectural beauty, grand entertaining, and everyday luxury. Builder warranties included. Some photos are virtually staged or representative photgraphy.

291 Pecan Trl, Prosper

519 Royal Santana Run, Weatherford
$1,810,000
5 Beds ⋅ 5 Baths ⋅ 21346294 MLS
BRING ALL OFFERS! A true architectural statement in the prestigious Santana Ridge community of Brock ISD. The arrival experience is breathtaking, featuring a dramatic entry with a soaring 25-ft peak & expansive floor-to-ceiling windows that flood the home with natural light. Spanning 4,720 sq ft, this estate offers a 3-car garage & a great room anchored by floating gas fireplace beneath a striking 25-ft arched ceiling—an iconic centerpiece for elevated living & entertaining. The thoughtfully designed floor plan includes 4 bed plus upstairs flex suite that will function as a 5th bedroom with full bath & walk-in closet. Two private primary suites will provide optimal flexibility, with the main primary retreat featuring a vaulted ceiling & an opulent ensuite bath offering separate vanities & a luxurious walk-through shower with smart control system. Two additional bedrooms share a refined Jack-&-Jill bath, while a large private office giving you an ideal work-from-home retreat. The chef-inspired kitchen is a true showpiece with stunning quartz countertops, white oak inset shaker style cabinets, engineered hardwood flooring throughout & elevated designer fixtures. A massive butler’s pantry features additional ovens, prep space, sink & abundant storage—perfect for entertaining. Seamless indoor-outdoor living is redefined by an oversized covered patio designed to be fully enclosed & climate-controlled with heating & air conditioning, while the outdoor living area offers a wood-burning fireplace for year-round enjoyment. Additional amenities include a tankless water heater, 250-gal buried propane tank, security system wiring, ATT fiber, buried utilities, aerobic septic & private well. Luxury, scale & M2 Luxury Homes' brilliant craftsmanship will define this remarkable residence!

519 Royal Santana Run, Weatherford

3229 Jubilee Trl, Dallas
$1,800,000
5 Beds ⋅ 6 Baths ⋅ 21321626 MLS
Architectural elegance meets modern luxury in this stunning custom-built home featuring an Austin stone and board-and-batten exterior with striking curb appeal. Designed for both grand entertaining and everyday living, the home offers 4 bedrooms, 5.5 baths, two spacious living areas, dual laundry rooms, a prep kitchen, and a beautifully appointed butler's pantry. The dramatic great room showcases soaring vaulted ceilings, expansive windows, and a statement fireplace that anchors the open living space. The chef's kitchen flows effortlessly into the dining and living areas while the separate prep kitchen provides additional workspace for hosting. The secluded primary retreat offers a luxurious escape complete with its own fireplace, spa-inspired bath, oversized walk-in closet and private laundry. Guests will enjoy private accommodations, each with beautifully finished baths. Three fireplaces—including the living room, primary suite, and covered outdoor patio—create inviting gathering spaces throughout the home. Exceptional craftsmanship, designer finishes, and seamless indoor-outdoor living define this one-of-a-kind residence. Fall 2026 Completion.

3229 Jubilee Trl, Dallas

1020 Kingsbridge Ln, Mclendon Chisholm
$1,800,000
4 Beds ⋅ 4 Baths ⋅ 21306199 MLS
For the buyer seeking more than square footage, this globally curated luxury estate blends hand-carved Egyptian woodwork, imported Turkish marble, international craftsmanship, and cutting-edge smart home technology. Completed built in 2026, this residence offers a rare combination of privacy, scale, security, and custom design seldom found in today's luxury market. A grand 16-foot entry opens to a breathtaking 26-foot foyer and expansive living spaces featuring 22-foot ceilings, hardwood flooring, six imported chandeliers, crystal sconces, and exceptional architectural detail throughout. Imported Egyptian woodwork and Turkish marble create a level of craftsmanship rarely seen in modern luxury homes. Designed for entertaining and everyday living, the chef-inspired kitchen features Turkish marble surfaces, a copper sink, pot filler, double ovens, and a ss dishwasher and Sub-Zero refrigerator to be installed. The primary retreat features a floor-to-ceiling Turkish marble fireplace, custom wood detailing, spa-inspired bath, freestanding tub, rain shower, dual vanities, and oversized walk-in closet. The flexible floor plan includes 4 bedrooms plus a media room with sound insulation and surround sound that can function as a secondary primary suite. Outdoor amenities include a pool and spa, outdoor kitchen, fire feature, extensive underground drainage, newly planted trees, a large driveway, and 2 separate 2-car garages. Smart home features include whole-home surround sound, perimeter security cameras, motion-sensor lighting, facial recognition and fingerprint entry, smartphone-controlled access, energy-efficient windows, three HVAC systems, tankless water heating, and a comprehensive security system. Minutes from Lake Ray Hubbard, dining, shopping, healthcare, and major commuter routes, this exceptional estate delivers luxury, technology, privacy, and lifestyle in one remarkable property. Responsibility of buyer and or agent to verify all info

1020 Kingsbridge Ln, Mclendon Chisholm

3035 Winding Creek Trl, Aledo
$1,800,000
5 Beds ⋅ 5 Baths ⋅ 21198241 MLS
Located on 2.07 acres in the private gated community of Bear Creek Ranch and within highly acclaimed Aledo ISD, this exceptional custom residence offers acreage living just minutes from the Tiger Woods–designed Bluejack Ranch golf course and within 20 miles of Fort Worth’s premier dining, shopping, and private schools. Built with exceptional craftsmanship and attention to detail, the thoughtfully designed floorplan features a first-floor secondary bedroom with a private en-suite bath, a secluded primary suite, private study, spacious upstairs game room, and versatile downstairs media or flex space. The chef’s kitchen showcases GE Monogram appliances, including a 48-inch dual-fuel professional range, built-in refrigerator and freezer, and a Ruvati workstation sink. A large island features pop-up outlets and charging stations, while the adjoining scullery or prep kitchen provides additional prep space and convenient garage access for easy unloading. Beautiful site-finished white oak flooring and custom white oak cabinetry, 8-foot solid core doors, elegant ceiling treatments, and abundant natural light create a warm and sophisticated interior. A well-designed mudroom and spacious laundry room feature classic checkerboard stone flooring. The primary suite offers a private retreat with patio access and a spa-inspired bath featuring a custom walk-in closet and striking wet room design with soaking tub inside a glass-enclosed shower. Outdoor living includes expansive paver patios, a site-built wood-burning fireplace, and plenty of room for a future pool and backyard oasis. Additional highlights include foam insulation, Zip System sheathing, post-tension foundation with concrete piers, water filtration system, epoxy garage flooring, underground propane tank, and a 27-zone sprinkler system. Enjoy the perfect blend of luxury, space, and community in one of Parker County’s most desirable gated neighborhoods.

3035 Winding Creek Trl, Aledo

5203 Alcott St, Dallas
$1,799,999
4 Beds ⋅ 3 Baths ⋅ 21416790 MLS
A standout Scandinavian Modern showcase in Cochran Heights, scheduled for completion just in time for the holidays. This architectural residence pairs sleek Nordic minimalism with exceptional everyday functionality. The open-concept layout features soaring vaulted ceilings across the main common areas and an expansive chef’s kitchen anchored by a massive center island. Designed for effortless living, the floor plan offers 4 spacious bedrooms, 3 full baths, and 2 separate living areas—highlighted by a private, highly coveted downstairs primary suite. Outside your door lies premier urban walkability: you are steps from Henderson Avenue, the new Henderson East district, and dozens of the finest dining, boutique shopping, and entertainment spots in Dallas. Crafted by LeComte Homes, recognized as a D Home Best Builder since 2011, this residence is built to Energy Star guidelines and backed by a best-in-class StrucSure 10-year warranty. Complete floor plans and 3D video flythroughs— including a classic Nordic look and a sleek blacked-out edition—are available to preview online at lecomte dot com, the builder's website.

5203 Alcott St, Dallas

2963 Sunset Blvd, Flower Mound
$1,799,990
4 Beds ⋅ 5 Baths ⋅ 21168137 MLS
MLS# 21168137 - Built by Homebound - Ready Now! ~ Built by Homebound, Lakeside Villas introduces a new approach to living in Flower Mound, where elevated design, thoughtful details, and a lock-and-leave lifestyle come together in a highly sought-after setting. The Sienna makes an immediate impression with the following features: -Architecturally cohesive, design-forward finishes throughout -Two-story layout with thoughtfully designed living spaces -Open-concept kitchen, dining, and great room -Kitchen with oversized island and dedicated prep pantry -Light-filled great room with direct access to covered patio -Primary suite on the main level with spa-inspired bathroom and walk-in closet -Dedicated flex room on the first floor for office or additional living space -Secondary bedroom and full bath on the main level -Upstairs loft for additional living or gathering space -Media room for entertainment and relaxation -Two additional upstairs bedrooms with adjacent baths -Covered patio for seamless indoor-outdoor living -Two-car garage with convenient access to home -Dedicated laundry room and functional everyday entry With Homebound, you can personalize your home to fit your style and needs. Select from curated design packages or explore a wide range of options, including flooring, cabinetry, countertops, plumbing fixtures, and lighting. Enhance your space with premium upgrades such as Sub-Zero and Wolf appliances, Brizo fixtures, heated floors, a steam shower, a wine room, natural stone fireplace surrounds, built-ins, or motorized shades. Lakeside Villas is located within the master-planned Lakeside community in Flower Mound, offering access to trails, the lake, and a walkable village just moments from your front door. With close proximity to DFW International Airport, travel is convenient and accessible. This is a home designed to support how you live, with the flexibility, efficiency, and elevated design that define the Homebound experience.

2963 Sunset Blvd, Flower Mound

3304 Royal Ln, Dallas
$1,799,900
5 Beds ⋅ 7 Baths ⋅ 21415462 MLS
Nestled on an oversized corner lot in the highly sought-after Sparkman Club Estates, this exceptional custom brick and stucco home showcases timeless architecture, refined luxury, and exceptional craftsmanship. Designed for entertaining and everyday living, the light-filled open floor plan features soaring 20-foot coffered ceilings, a gas-start wood-burning fireplace, custom white oak built-ins, and solid white oak hardwood flooring throughout with no carpet. The chef's kitchen is the centerpiece, offering custom white oak cabinetry, an oversized island, light Taj Mahal quartzite countertops with matching backsplash, and a premium GE Monogram appliance package, including a 48-inch dual-fuel gas range and built-in refrigerator with cabinet panels. A butler's pantry with wine bar and leathered granite countertops connects to the elegant dining room featuring a coffered white oak ceiling and designer chandelier. The first floor offers a luxurious primary suite & private guest suite (home office or fifth bedroom) with en-suite bath. Upstairs are three spacious bedrooms, each with walk-in closets and en-suite baths, plus a large game room with wet bar and beverage refrigerator. The spa-inspired primary bath features a floating double white oak vanity with quartzite countertops, Brizo fixtures, a six-foot soaking tub, oversized shower, and custom walk-in closet with built-in dresser. Energy-efficient construction includes six-inch foam-insulated exterior walls, 12-inch attic insulation, Carrier HVAC with fresh air intake, dual tankless water heaters, Low-E wood-clad & aluminum casement windows, Cat-5 wiring, smart home features, and gas front porch lanterns. The three-car garage offers cedar doors, smart openers, designated electric car charging plug and epoxy floors. The private backyard is built for entertaining with a covered patio, outdoor kitchen, resort-style pool with water features and lighting, and an eight-foot board-on-board privacy fence.

3304 Royal Ln, Dallas

6027 Goodwin Ave, Dallas
$1,799,000
5 Beds ⋅ 5 Baths ⋅ 21424341 MLS
Some homes are made to impress. Others are made to live in. 6027 Goodwin does both. Sleek, sophisticated and effortlessly inviting, this stunning new construction in the heart of the M-Streets brings a fresh perspective to luxury living, with exceptional natural light, dramatic walls of glass and a private central courtyard that sets the stage for unforgettable entertaining. From the moment you enter, the home draws you in with its open, airy spaces and seamless connection between indoors and out. Imagine cocktails in the courtyard, dinner with friends and evenings that flow effortlessly from the kitchen to the living spaces and outdoors. The beautifully appointed kitchen is designed to be the center of it all, featuring integrated panel-front appliances, a generous island, and an oversized butler’s pantry with additional appliances, prep space and storage that keeps everything behind the scenes. The first floor also offers a flexible private office or second living area and a guest suite, ideal for visitors or multigenerational living. Upstairs, the spacious primary suite offers a luxurious escape with a spa-inspired bath and beautiful walk-in closet, while three additional bedrooms and a generous game room provide room for everyone to spread out. And the outdoor living is just as appealing. Beyond the intimate central courtyard, a large fenced backyard and patio offer endless possibilities for entertaining, dining under the stars or simply relaxing, with plenty of room to add a pool if desired. With 5 bedrooms, 4.5 baths, every space has been thoughtfully considered to balance beautiful design with everyday comfort. Just minutes from Tietze Park, Lakewood shopping and dining, Greenville Avenue restaurants and neighborhood favorites, 6027 Goodwin delivers a rare combination of architectural style, generous living spaces and an exceptional M-Streets location. Sophisticated enough to impress, comfortable enough to call home and ready for its first owners.

6027 Goodwin Ave, Dallas

705 Doppler Ct, Hurst
$1,799,000
5 Beds ⋅ 7 Baths ⋅ 21401259 MLS
MLS# 21401259 - Built by Toll Brothers - Ready Now! ~ The perfect blend of open living area and quiet corners, the Todd offers ample space for everything that matters. The soaring two-story foyer reveals the spacious great room and desirable large covered patio, accessible to the bright casual dining area and well-designed kitchen complete with a large center island with breakfast bar, plenty of counter and cabinet space, and a sizable walk-in pantry. The beautiful primary bedroom suite is highlighted by an impressive tray ceiling, an expansive walk-in closet, and a magnificent primary bath with dual-sink vanity, a large soaking tub, a luxe shower, linen storage, and a private water closet. Central to a generous loft with adjacent workspace and flex room, secondary bedrooms, one with private bath and two with shared bath with separate vanity areas, feature walk-in closets. Additional highlights include a desirable first-floor bedroom suite with walk-in closet and private bath, a sizable media room, and an ample office. Disclaimer: Photos are images only and should not be relied upon to confirm applicable features.

705 Doppler Ct, Hurst

6803 Kenwell St, Dallas
$1,795,000
5 Beds ⋅ 6 Baths ⋅ 21412410 MLS
Under construction...estimated completion December 2026. Welcome to 6803 Kenwell, where timeless design, exceptional craftsmanship, and an enviable location come together seamlessly. Situated in Dallas’ coveted Bird Streets, this stunning residence by Olerio Homes showcases high-end finishes and thoughtful details throughout. Designed for effortless entertaining, the open-concept living and dining spaces connect to a beautifully appointed kitchen featuring an oversized island, high end appliances and designer lighting. The functional layout features a first-floor primary suite and the flexibility of an optional secondary bedroom or office on the main level. Upstairs, three additional en-suite bedrooms and a spacious game room. The backyard features a covered patio with fireplace and ample room for a pool. Quality finishes and construction details include Level 4 smooth-finish walls, clad windows, white oak flooring, a tankless water heater, and full foam encapsulation. A builder-provided 1-2-10 warranty offers added peace of mind. Ideally positioned near Inwood Village, Lovers Lane, and Highland Park Village, the home offers easy access to premier shopping and dining, along with convenient proximity to Love Field.

6803 Kenwell St, Dallas

2705 Southbay Cir, Northlake
$1,795,000
5 Beds ⋅ 6 Baths ⋅ 21403769 MLS
Timeless Arts & Crafts architecture meets refined modern luxury in this custom-designed Northlake residence on approximately .927 acre in award-winning Argyle ISD. English smeared brick, double-arched entry details, a welcoming courtyard, and curved approach to the front door create an English cottage-inspired exterior with distinctive architectural character. Designed with the feel and functionality of a single-story home, the residence offers 5 bedrooms, 5.1 baths, a 4-car garage, and four bedroom suites on the main level. An oversized foyer opens to a private study or library, while the spacious kitchen flows directly into the family room anchored by a stone fireplace. Expansive sliding doors open the family room to the oversized covered patio, extending the living and entertaining space outdoors. The oversized kitchen is designed for everyday living and entertaining with a substantial working butler's pantry, additional Costco-style pantry, quartz countertops, and GE Monogram appliances. The primary suite is downstairs and features an oversized bath and expansive dual closet space with direct access to the large laundry room, which also offers flexibility for crafts or additional workspace. Three additional downstairs guest bedrooms each include a private en suite bath. An oversized dining room, kitchen, family room, primary suite, and guest bedroom all enjoy backyard views. Upstairs, a thoughtfully designed second living area includes a game-media room plus the fifth bedroom suite and full bath, creating flexible space for guests and entertaining. High-end interior selections include light hardwood flooring, brass hardware, decorative lighting, quartz countertops, and GE Monogram appliances. With its substantial homesite, four-car garage, expansive covered outdoor living area, mostly first-floor bedroom arrangement, and distinctive architectural design, this home delivers luxury, functionality, and timeless style in Northlake.

2705 Southbay Cir, Northlake

4130 Prescott Ave, Dallas
$1,795,000
3 Beds ⋅ 4 Baths ⋅ 21397982 MLS
Experience elevated new construction in the heart of Dallas at 4130 Prescott Avenue. Thoughtfully designed with a sophisticated modern aesthetic, this exceptional residence pairs striking architecture with warm, refined interiors and an effortless floor plan created for both everyday living and entertaining. Inside, soaring ceilings, expansive windows and beautiful natural light create an immediate sense of openness. The chef’s kitchen serves as the centerpiece of the home, showcasing an oversized waterfall-edge island, custom cabinetry, premium appliances and designer finishes, all opening seamlessly to the dining and living areas. Clean architectural lines are softened by warm wood tones, curated lighting and elevated materials throughout. A private elevator provides effortless access between levels, adding another layer of convenience and luxury to the home. The primary suite offers a private retreat with a spa-inspired bath featuring dual vanities, an oversized walk-in shower, soaking tub and beautifully appointed finishes. Generously sized secondary bedrooms, sophisticated baths and flexible living spaces provide both comfort and functionality. Large glass doors extend the living space outdoors, creating a natural connection between the interiors and private exterior areas—ideal for entertaining or relaxing at home. Ideally situated on coveted Prescott Avenue, just moments from Highland Park, Turtle Creek, Oak Lawn and some of Dallas’ premier shopping and dining, this newly constructed residence delivers the rare combination of thoughtful design, luxury finishes, and an exceptional central Dallas location.

4130 Prescott Ave, Dallas

3743 Matador Dr, Dallas
$1,795,000
4 Beds ⋅ 5 Baths ⋅ 21339338 MLS
Designed by Jessica Koltun Home and built by Build TX, this exceptional Midway Hollow residence blends sophisticated architecture, elevated finishes, and thoughtful functionality across a beautifully crafted 4-bedroom, 4.1-bath layout. Every detail has been intentionally curated to create a home that feels both polished and effortlessly livable. Step inside to bright, open interiors filled with natural light, soaring ceilings, and seamless living spaces designed for both everyday comfort and elegant entertaining. The expansive main living area flows into a chef’s kitchen featuring custom cabinetry, premium appliances, a large center island, and designer-selected finishes that bring warmth and style to the heart of the home. The first-floor primary suite offers a private retreat with a spa-inspired bath, generous walk-in closet, and serene atmosphere designed for relaxation. Additional bedrooms provide flexibility for guests, family, or work-from-home needs, while the dedicated game room and media room create exceptional spaces for entertaining, movie nights, and everyday enjoyment. Located in the highly desirable Midway Hollow neighborhood, this 4,981-square-foot home delivers a compelling balance of design, comfort, and modern living, with the signature quality and style synonymous with Jessica Koltun Home and Build TX.

3743 Matador Dr, Dallas

503 Arrowhead Dr, Richardson
$1,790,000
5 Beds ⋅ 4 Baths ⋅ 21385805 MLS
Set in the heart of Richardson’s beloved Canyon Creek neighborhood, 503 Arrowhead offers an exceptional blend of luxury, comfort, and convenience. Within walking distance of Canyon Creek Elementary and Canyon Creek Park—and just a golf cart ride from Canyon Creek Country Club—this five-bedroom home is designed for everyday living and effortless entertaining. Zoned to Canyon Creek Elementary, Richardson North Junior High, and Pearce High School. The main level centers around a spacious living room with custom built-ins and fireplace, flowing into the gourmet eat-in kitchen. Monogram appliances include a white oak-paneled refrigerator and 48-inch gas range with double ovens. White oak cabinetry, quartz countertops and backsplash, pot filler, and custom built-in banquette elevate the space. A butler’s pantry and walk-in pantry provide exceptional storage, while the dining room and wine alcove create an inviting space for entertaining. The first floor also features a home office, private guest suite, and serene primary retreat. The luxurious primary bath includes a soaking tub, walk-in shower with dual showerheads, and double vanity, while the custom walk-in closet offers abundant storage. Upstairs, three bedrooms, each with a walk-in closet, are complemented by two beautifully designed bathrooms. An oversized game room with custom cabinetry provides additional living space, while a bonus room with media hub and surround-sound prewiring offers flexibility for a media room, playroom, fitness space, or additional living area. Throughout the home, warm hardwoods, white oak cabinetry, designer lighting, custom built-ins, and selected finishes create a sophisticated yet welcoming atmosphere. Oversized sliding doors open to a covered patio with an outdoor fireplace, extending the living and entertaining space into the backyard. An electronic driveway gate and dual EV chargers add convenience to this exceptional Canyon Creek home.

503 Arrowhead Dr, Richardson

2951 Sunset Blvd, Flower Mound
$1,785,000
4 Beds ⋅ 6 Baths ⋅ 21269713 MLS
Nestled within the prestigious Lakeside Village community, this exceptional luxury villa offers the perfect blend of sophisticated design, convenience, and lakeside living. Just moments from the shores of Lake Grapevine, residents enjoy an unparalleled lifestyle surrounded by scenic walking trails, breathtaking sunsets, and the natural beauty of one of North Texas’ most sought-after waterfront destinations. Designed for those seeking a lock-and-leave lifestyle without sacrificing luxury, this villa is ideally situated within a vibrant, walkable community where boutique shopping, wellness services, award-winning restaurants, wine bars, coffee shops, and year-round community events are just steps away. Outdoor enthusiasts will appreciate immediate access to the renowned Northshore Trail, featuring over 21 miles of picturesque hiking and biking trails along the lake. Inside, the home showcases exceptional craftsmanship and thoughtfully curated finishes throughout. The gourmet chef’s kitchen is a true centerpiece, featuring premium Sub-Zero, Wolf, and Cove appliances, stunning Arizona Tile selections, and custom Kohler fixtures. Seamlessly connected to the expansive dining and living areas, the open-concept design creates the perfect setting for entertaining guests or enjoying relaxed evenings at home. The luxurious primary suite serves as a private retreat, complete with a spa-inspired ensuite bath, deep soaking tub, and spacious walk-in closet. Beyond the community, enjoy convenient access to DFW International Airport, Southlake Town Square, and the major business and entertainment districts of both Dallas and Fort Worth. Whether you're searching for a primary residence, a luxurious second home, or a low-maintenance retreat, this exceptional villa presents a rare opportunity to experience the very best of Lakeside Village where luxury, nature, dining, shopping, and community come together at the water’s edge.

2951 Sunset Blvd, Flower Mound

3008 Creek Meadow Ln, Northlake
$1,774,000
4 Beds ⋅ 5 Baths ⋅ 21358289 MLS
MLS# 21358289 - Built by Toll Brothers - Ready Now! ~ The Bamburgh is an entertainer's delight with elegant spaces indoors and out. An elongated foyer with a tray ceiling flows into the stunning great room and casual dining area that features a beautiful cathedral ceiling and a view of the expansive covered patio. The tasteful kitchen is complete with an oversized center island with breakfast bar, plenty of counter and cabinet space, and a roomy walk-in pantry. Defining the marvelous primary bedroom suite is a charming tray ceiling, dual walk-in closets, and a sumptuous primary bath with dual vanities, a relaxing soaking tub, a luxe shower with seat and drying area, walk-in linen storage, and a private water closet. Secondary bedrooms feature walk-in closets and private baths. Additional highlights include a generous media room, a spacious office, easily accessible laundry off the everyday entry, a powder room, and plenty of additional storage. Disclaimer: Photos are images only and should not be relied upon to confirm applicable features.

3008 Creek Meadow Ln, Northlake

11229 Douglas Dr, Argyle
$1,774,000
5 Beds ⋅ 7 Baths ⋅ 21193386 MLS
MLS# 21193386 - Built by Toll Brothers - Ready Now! ~ The Miramare s spacious design offers elegant gathering spaces and private retreats. An airy foyer flows past a beautiful dining room into an impressive great room and a desirable covered patio beyond. The well-designed kitchen offers a bright casual dining area, a large center island with breakfast bar, plenty of counter and cabinet space, a sizable walk-in pantry, and a passthrough to the dining room. The secluded primary bedroom suite is enhanced by a generous walk-in closet and a serene primary bath with dual vanities, a soaking tub, luxe shower, linen storage, and a private water closet. Central to an ample loft, secondary bedrooms feature walk-in closets and private baths. Additional highlights include a versatile first-floor bedroom suite with a walk-in closet and a private bath, a sizable media room, a generous office, a large flex room, easily accessible laundry off the everyday entry, and extra storage throughout.

11229 Douglas Dr, Argyle

624 Sera Ave, Irving
$1,762,500
4 Beds ⋅ 6 Baths ⋅ 21369737 MLS
Irving Valley Ranch’s best & last location for brand new construction. Modern designs. Mediterranean styles. Fantastic location. Stunning 14 floorplans to choose from 30 custom lot sizes. Impressive front elevations, elegant architectural designed floorplans come with 2 stories or 3 stories, hi-end finishes, Viking appliances, balconies, or terraces available per plans. Irving Las Colinas prime location. Easy access to shops, restaurants, Lifetime Fitness, multiple golf courses, Coming soon HEB, DFW airport… Note: The list price is for the construction of the house and lot. Buyer will need to select a lot & a house plan to build on. There will be two contracts (one for the lot and one for the house) to be signed before construction begins.

624 Sera Ave, Irving

1050 Browning Rd, Argyle
$1,755,000
4 Beds ⋅ 5 Baths ⋅ 21410926 MLS
Striking scale, natural light, and a thoughtful approach to every finish. This new construction is taking shape on a premier 1.13 acre corner lot off prestigious Hickory Hill with anticipated completion in January 2027, possibly sooner. Spanning 4,953 sq ft, the home balances an impressive architectural presence with a layout designed to live beautifully. Soaring ceilings create an expansive feel, while meticulously selected finishes bring warmth and cohesion to the interior. Four bedrooms and two distinct bonus spaces offer flexibility well beyond the everyday. Create a game room, creative studio, or learning space with the option of using the other as a 5th bedroom or secondary living space. Outdoors a large covered patio and outdoor kitchen set the scene for a backyard you'll want to step-out and enjoy! Beyond the patio, envision your dream backyard, a pool, a shop, a guest house, or even the garden you've always wanted. With no HOA or city taxes this property offers room to pursue vision with lasting value. Schedule a private tour to explore the layout, discover the details, and imagine the life you can create here!

1050 Browning Rd, Argyle

519 Stronghold Pl, Heath
$1,755,000
5 Beds ⋅ 7 Baths ⋅ 21279211 MLS
Inspired by the timeless architecture of Florida’s iconic 30A coastline, The Driftwood Estate captures the relaxed elegance of Alys Beach while bringing refined coastal design to the shores of Lake Ray Hubbard. Part of the exclusive Cove Collection, this luxury residence blends coastal sophistication with modern Texas lakefront living. Currently under construction with estimated completion in November 2026, this exceptional home offers 5 bedrooms, 5 full bathrooms, and 2 half bathrooms with thoughtfully designed living spaces throughout. Sculptural white stucco exteriors, arched openings, expansive windows, wood beam accents, and soft Mediterranean lines create a warm yet striking architectural presence. At the center of the home, a private courtyard pool and lanai provide seamless indoor-outdoor living and entertaining. The dramatic open-to-second-floor living room features a stunning fireplace and abundant natural light. Chef’s kitchen includes a rounded island, built-in wine cooler, banquet-style dining area, and adjoining coffee and wine bar with sink. Spacious walk-in butler’s pantry offers additional storage and prep sink. Main floor office features custom built-ins, closet, and nearby half bath, offering flexibility as a potential 6th bedroom. The first-floor primary suite was designed as a private retreat with sitting area, vaulted ceilings with wood beams, oversized walk-in closet, separate vanities, freestanding soaking tub, and oversized shower with dual shower heads. Upstairs features 4 secondary bedrooms, each with walk-in closets and private ensuite baths. One upstairs bedroom includes access to a private balcony overlooking the courtyard. Second-floor game room is ideal for entertaining with built-in bar, sink, and wine fridge. Designed by CC & Co. Designs and built by ECL Signature Homes, The Driftwood Estate offers a rare opportunity to own a one-of-a-kind luxury home inspired by the iconic beauty of 30A living.

519 Stronghold Pl, Heath

3209 Saint Croix Dr, Dallas
$1,750,000
4 Beds ⋅ 5 Baths ⋅ 21419493 MLS
Welcome to your Dallas sanctuary—where architectural elegance meets modern performance. Outfitted with full spray-foam insulation, this home ensures optimal energy efficiency. Culinary enthusiasts will adore the chef’s kitchen, complete with Taj Mahal Quartzite, custom cabinetry, Fisher & Paykel appliances, and an expansive walk-in pantry & prep kitchen. Entertain effortlessly as the main living and dining areas flow directly out to a built-in BBQ cooking center. Leading to the Primary suite, enjoy a beautifully landscaped courtyard anchored by a stunning 50+ year-old tree. The primary suite is a luxurious retreat featuring a freestanding soaking tub and custom LED-lit closet. This home is complete with a dedicated quartzite bar, Smart Home pre-wiring for audio and security, an EV-ready garage, and manicured grounds, every detail has been thoughtfully curated.

3209 Saint Croix Dr, Dallas

Listings provided by North Texas Real Estate Information Systems (NTREIS). Listing data has been deemed reliable but is not guaranteed to be accurate by the MLS.

Last updated:

How much is your home worth?

Get instant property value now!