Refine Search
Sort by
4101 W Hwy 114, Paradise
$4,700,000
5 Beds ⋅ 6 Baths ⋅ 21415233 MLS
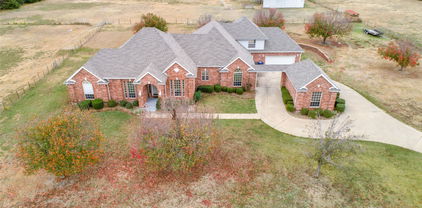
This extraordinary custom estate offers the perfect blend of luxury living and natural beauty,nestled among mature trees on over 49 pristine acres.The magnificent main residence spans more than 6800 sqft,featuring sophisticated design elements including cathedral ceilings,exposed wood beams and hand-scraped hardwood floors throughout.The main residence features a distinctive stone exterior with two elegant fireplaces creating warm and inviting spaces to gather.The kitchen is open to the living room and has a built-in fridge freezer, walk-in pantry, double ovens and spacious island.The outdoor patio is off the kitchen and has a wall of sliding doors for natural light.The primary suite is spa-like with dual vanities, soaking tub, multiple shower heads and 2 walk-in closets.The family room invites you to host guests at the wet bar with dedicated seating perfect for entertaining. Laundry features tons of storage, dog bath and space for double washer and dryer.Home also has a safe room.The estate's covered outdoor space rivals its interior amenities with a built-in speaker system, cooling fans, heaters, built-in grill, sink, fridge, bar area along with strategic landscape lighting. Over 2024sf of outdoor living. Attached by a porta cachet is a luxurious guest quarters with an attached garage.Separate 2B, 1B, cabin provides perfect accommodation for guests with privacy while maintaining proximity to the main residence.The 6 garage spaces have HVAC and around 2266sf.Property is ready for your livestock and horses with 10 separated pastures,10 loafing sheds with electric and water,10 working pens with water and shade coverage, large covered shed 60x25,equipment shed 15x20,hay shed with electric and a chicken house.There is also a 30x60 shop with HVAC, full RV hookup with water,electric,and sewer connections.The property has 2 entrances and a perfect location for your dream arena.We have a bid for a proposed arena that is 250X250 with stables.45 minutes to DFW airport.

4101 W Hwy 114, Paradise

1209 Pitner Ct, Bartonville
$4,700,000
5 Beds ⋅ 6 Baths ⋅ 21271962 MLS
This exceptional Modern Transitional estate blends Contemporary Farmhouse design with refined Modern European architecture, creating a timeless luxury residence centered around privacyand resort-style living. This build by Sabre Luxury Homes, is positioned on a premier interior corner homesite, the property overlooks an expansive private pond shared exclusively by only five residences, offering a rare combination of tranquility and exclusivity. Designed to maximize natural light & water views, the home immediately captures attention upon entry with dramatic sightlines through the expansive living spaces to the resort-inspired backyard and pond beyond. Walls of glass throughout the residence create seamless indoor-outdoor connectivity while framing breathtaking views from nearly every room. The private primary wing was designed as a retreat, featuring a dedicated office with floor-to-ceiling windows, a luxurious primary suite with fireplace and private patio access, a spa-inspired bathroom, and a private exercise room exclusively accessible from the suite. The chef’s kitchen opens seamlessly to a vaulted-ceiling great room designed for everyday living and entertaining. A downstairs media lounge with full bar that overlooks the pool and pond, creating an unforgettable entertainment experience. A secondary first floor guest suite is privately positioned on the opposite wing of the home and includes an en-suite bath, direct pool access, and access to a private single car garage. Upstairs features an expansive game room or flex living space accompanied by an additional bonus room ideal for a study, creative space, secondary office, or additional storage. The dining room serves as an architectural focal point, highlighted by soaring cathedral-style windows and a dramatic glass wine showcase accent wall that elevates the home’s hospitality atmosphere. This residence was designed to deliver an extraordinary lifestyle experiencer in one of the area’s most exclusive settings.

1209 Pitner Ct, Bartonville

610 River Ranch Rd, Aledo
$4,650,000
4 Beds ⋅ 7 Baths ⋅ 21352692 MLS
Tucked quietly behind the curve of Kelly Road, River Ranch Road is one of Aledo, Texas' best-kept secrets - an, if you know, you know, enclave of only eight estate residences leading toward the Clear Fork of the Trinity River. Beyond the understated entrance lies a property that perfectly balances privacy, scale, and sophistication. Set on just over 9 AG-exempt acres, this exceptional single-story custom luxury home is anchored by a 6,996-square-foot residence that embodies timeless Texas elegance. Surrounded by mature hardwoods, a tranquil pond, and abundant wildlife, including mature whitetail deer, a setting rare found in the area. Inside, the thoughtfully designed floor plan features four en-suite bedrooms, a private office, two living areas, a sitting room, and a versatile bonus room. The interior flows effortlessly to more than 2,000 square feet of covered patios, where graceful stone arches overlook the resort-style pool and beautifully appointed outdoor living spaces. A chef-inspired outdoor kitchen with Wolf appliances and a grand wood-burning fireplace anchor the space, creating an inviting setting for intimate evenings or large-scale entertaining. A detached four-car garage and standalone gym add exceptional versatility. The gym could easily become a guest house, private office, or secondary residence, while the AG-exempt acreage offers room for horses, recreation, or future improvements without sacrificing privacy. This is a rare opportunity to own one of Aledo's most exclusive addresses, where every detail - from the remarkable setting to the craftsmanship of the home reflects a commitment to space, privacy, and understated luxury. Ideally located five minutes from Bluejack Ranch, within award-winning Aledo ISD, and just ten minutes from downtown Aledo, Texas, this Parker County estate offers an extraordinary blend of peaceful seclusion and everyday convenience.

610 River Ranch Rd, Aledo

5921 Hawkeye Rd, Krum
$4,500,000
3 Beds ⋅ 3 Baths ⋅ 21386288 MLS
This can be your dream luxury estate—or a picturesque setting for a potential wedding venue—close to town in the heart of Krum, Texas! Featuring two custom homes, two shops, barns, a pond, a gated entrance, and an automatic-start propane generator, this exceptional property offers endless possibilities for multigenerational living, entertaining, and country luxury. Wedding and event venue use would be subject to applicable approvals. The main house is an entertainer’s dream, featuring custom wood floors, soaring cathedral ceilings, striking beams, and a magnificent 20-foot Austin stone fireplace visible from the kitchen and living room. The gourmet kitchen boasts double islands, a farmhouse sink, stainless steel appliances, a Sub-Zero refrigerator, and a Thor six-burner stove with griddle. A spacious pantry and dining room complete this inviting space. The luxurious primary suite features two separate bath spaces and dressing areas. An office, mudroom, mother-in-law suite, and custom closet built-ins add convenience. Enjoy coffee on the enclosed sun porch or relax by the custom pool, hot tub, and outdoor living area while taking in the peaceful views. The second custom home offers additional space for family or guests. Bring your equipment and your business to the 60 x 60 air-conditioned shop! With living quarters on the property, it’s perfect for anyone wanting to run a business right at home. The additional shop and barns provide versatile space for equipment, storage, and projects. With its peaceful pond, spacious grounds, convenient location, and automatic-start propane generator for added peace of mind during power outages, this property offers endless potential as a private estate, home-based business, or possible wedding venue. Don’t miss out on this all-in-one property!

5921 Hawkeye Rd, Krum

8515 Country Creek Ln, Prosper
$4,500,000
6 Beds ⋅ 6 Baths ⋅ 21404767 MLS
Welcome to 8515 Country Creek Lane, 6.5 acres in the heart of Prosper. No HOA, No City Taxes, an AG Exemption, and Horses Welcome! This rare estate offers not one but TWO stunning homes and workshop. The main residence spans 3,446 square feet with 4 bedrooms, 3.5 bathrooms, game room and office. The updated master suite is a personal haven with a custom walk-in closet and a versatile flex room perfect for exercise, office work, or a nursery. Entertain in style with panoramic views and a private pool that promises endless summer fun. The main home also includes a 3-car garage. The second home, built in 2021, offers 2 bedrooms and an open floorplan with high ceilings, gorgeous beams, and a captivating stone fireplace. An additional outbuilding offers endless possibilities, whether a man cave, office, or another living space. An oversized 2-car garage is ready for your boat or truck. Additional structures include a workshop house and a bunkhouse, bringing the total to 7,164 square feet (main home 3,446, guest house 1,628, a huge workshop with game room and bathroom 2,090). Two additional storage units complete the private setting. The property sits outside city limits and has not been annexed into the city. It currently carries an AG exemption and is on city water. This property is not just a home, it's an adventure waiting to happen!

8515 Country Creek Ln, Prosper

288 W Carter Hts, Bowie
$4,500,000
6 Beds ⋅ 5 Baths ⋅ 21378259 MLS
Exclusive waterfront estate on Amon G. Cater Lake. Set on 4 acres with 500 feet of private shoreline, this extraordinary property represents a level of privacy, scale, and setting that is exceptionally difficult to find within easy reach of DFW. From its elevated position 52 feet above the waterline, this estate captures a remarkable vantage point over the lake. The combination of acreage, substantial shoreline, elevation, and unobstructed water views creates a setting that is as emotional as it is impressive. Outside, the property takes on the feel of a secluded luxury resort. A dramatic infinity pool and hot tub overlook the lake, surrounded by terrace and private patios designed for dining, lounging, and entertaining. The sophisticated outdoor kitchen with built in appliances, is well equipped and makes lakeside living effortless. The 4,875sf custom spanish style residence combines architecture with modern luxury and features premium upgrades, including a 3 car garage with stunning commercial glass doors and separate golf cart garage. At the heart of the home is a true chef’s kitchen featuring built in commercial grade appliances, a beautifully appointed butler’s pantry and separate wet bar. The primary suite has unparalleled lake views and features a fireplace, private pool front patio and custom walk in closet with additional laundry. While the dedicated movie theater and secondary family room upstairs adds another dimension of indoor entertainment, the outdoor resort style experience continues as you gather around the poolside fireplace or enjoy cooking in the pizza oven. At water’s edge, lakeside living is optimized by a two story, 1,600sf boat dock. Engineered for the water enthusiast, it boasts two boat lifts, two jet ski lifts, and an expansive upper deck perfect for catching sunsets. This is a Private Texas Lake Estate created around an extraordinary piece of land, an unforgettable view, and a lifestyle that is increasingly difficult to find.

288 W Carter Hts, Bowie

12365 Fm 859, Wills Point
$4,500,000
6 Beds ⋅ 7 Baths ⋅ 21316377 MLS
Discover Gracelynn Farms, an extraordinary 62.86-acre off-grid luxury estate in Van Zandt County that redefines private, self-sufficient living. This gated family retreat offers the ultimate escape with unmatched privacy, resort-style amenities, and high-end finishes throughout. A gated entrance welcomes you onto a scenic, winding driveway that meanders through mature trees. Along the drive you’ll find a fully appointed second home—ideal as guest quarters, extended family living, or a potential income source. This separate residence has been thoroughly designed and remodeled. Continuing onward, the main homesite emerges in complete seclusion, thoughtfully positioned away from both the other home and livestock areas for total privacy and tranquility. The stunning primary residence is a true masterpiece: 6 bedrooms, 7 full bathrooms, and expansive living spaces designed for both luxury and functionality. Highlights include a dedicated theater room for unforgettable movie nights, smart mirrors throughout, and a sophisticated office featuring a Murphy bed and numerous custom add-ons—perfect for work, creativity, or hosting. An expansive mother-in-law suite offers private, comfortable accommodations with its own sense of independence. Outside, indulge in your private resort: a large 40x25 swimming pool and 12-person hot tub surrounded by a wonderful outdoor kitchen. Whether entertaining guests or enjoying a peaceful sunset, this outdoor oasis is the heart of daily enjoyment. True off-grid capability comes standard with a complete solar power system that includes a dedicated battery room and a propane backup generator. Gracelynn Farms is more than a home; it’s a private legacy estate where freedom and high-end living harmonize perfectly.

12365 Fm 859, Wills Point

226 Fm 2869, Winnsboro
$4,495,000
6 Beds ⋅ 7 Baths ⋅ 21257096 MLS
Positioned equidistant from Quitman, Winnsboro, and Gilmer, this 348±-acre legacy ranch stands as one of East Texas’ rare offerings—where luxury living, natural beauty, and exceptional land stewardship converge. The landscape unfolds in a striking blend of rolling pastureland, mature hardwoods, and a serene spring-fed lake, creating a setting that is both visually captivating and remarkably functional. At the heart of the property, a 5,037 sq ft Mediterranean-style main residence commands the terrain with timeless presence. Thoughtfully designed around a private courtyard, the home features a sparkling pool and an independent one-bedroom guesthouse, offering privacy and comfort for guests or extended stays. A separate 1,167 sq ft two-bedroom guest house provides additional accommodations, while a 3,200 sq ft metal barn delivers substantial space for equipment, storage, or ranch operations—ideal for both recreational and working-ranch pursuits. A long, picturesque driveway winds through pastures of coastal bermuda grass perfectly suited for grazing or hay production. Beyond the open fields, the wooded acreage invites abundant wildlife, premier hunting opportunities, and endless outdoor recreation. Every element of the land has been curated to balance beauty with purpose. Nestled just below the main home, the spring-fed lake serves as a signature focal point. Complete with a charming fishing dock, the lake’s continuous overflow—fed by robust natural springs—demonstrates impressive water volume and signals the potential for expansion or the creation of additional water features. Additional springs originate and feed creeks that run throughout the property. The ranch offers dual frontage on both N FM 2869 and E State Hwy 154, providing exceptional access, visibility, and long-term versatility. All due diligence and information to be verified by the buyer.

226 Fm 2869, Winnsboro

1402 Clydesdale Rd, Bartonville
$4,450,000
5 Beds ⋅ 7 Baths ⋅ 21308091 MLS
Situated on a premium 2-acre estate lot, this stunning Modern Transitional residence offers 5 spacious bedrooms, 6 full baths, and an impressive 6-car garage designed for collectors, hobbyists, or multi-generational living. This home is thoughtfully designed with a organic contemporary style curated for relaxed luxury living. The striking exterior showcases a sophisticated blend of natural stone, black steel windows, and a standing-seam metal roof, creating a refined architectural presence that seamlessly blends Contemporary Hill Country and Organic Contemporary design. A dramatic entry welcomes guests into an expansive open-concept floorplan filled with natural light, soaring ceilings, and thoughtfully curated luxury finishes. Designed for both everyday living and grand-scale entertaining, the home features a chef's kitchen with professional-grade appliances, oversized island, custom cabinetry, walk-in pantry, and seamless connection to the great room and dining areas. Walls of glass provide picturesque views of the surrounding landscape and create a seamless indoor-outdoor experience with built in drop down screens on the covered patio. The private primary retreat serves as a true sanctuary, offering a spa-inspired bath, oversized walk-in closet, and direct access to outdoor living spaces. Each secondary bedroom includes a private ensuite bath, providing comfort and privacy for family members and guests alike. Outdoor living takes center stage with a natural pool design, outdoor kitchen, and a covered patio with fireplace built for entertaining. The six-car garage provides ample space for luxury vehicles, recreational equipment, workshop space, or additional storage. Located within highly acclaimed Argyle ISD and just minutes from Bartonville's premier dining, shopping, and entertainment destinations, Eagle Ridge offers residents the rare opportunity to enjoy estate living while remaining conveniently connected to the Dallas-Fort Worth Metroplex.

1402 Clydesdale Rd, Bartonville

1402 Pr 21, Glen Rose
$4,300,000
5 Beds ⋅ 4 Baths ⋅ 21146952 MLS
Set on 55.03 acres within the Rough Creek Lodge Resort, this modern Hill Country ranch estate offers a rare combination of acreage, water, and mountain views, paired with the convenience and lifestyle advantages of resort ownership. With a combined 2,907 square feet, the property features three bedrooms and four baths, along with two bunk rooms that provide flexible accommodations for family and guests. The separate casita with kitchenette adds additional private space, creating a thoughtful layout that comfortably blends shared living with private retreats. The property also includes a massive 25x40 garage with three garage doors, ideal for vehicles, recreational equipment, and storage. The homes overlook a private lake, with the back porch designed as a welcoming gathering space complete with a fireplace and rocking chairs, perfectly positioned to take in tranquil water views, open pastures, and long vistas toward Gun Mountain. Ownership includes access to Rough Creek Lodge and its approximately 9,000 acres of private ranch land, giving owners the rare ability to explore, hunt, and enjoy the property as if it were their own. From hunting opportunities and guided outdoor experiences to fishing, hiking, and seasonal activities, the land itself becomes an extension of home. At the center of the resort is the main lodge, featuring award winning fine dining in a stunning lodge setting overlooking Mallard Lake, along with inviting gathering spaces that define the Rough Creek experience. The resort’s concierge-driven service team also assists with coordinating activities, dining, and home-related services whether owners are enjoying the home or away, creating a truly effortless ownership experience. This is a unique opportunity to own a furnished, lakefront ranch estate offering acreage, views, privacy, and the lifestyle benefits of one of Texas’ most celebrated luxury resort destinations.

1402 Pr 21, Glen Rose

1118 Pitner Ct, Bartonville
$4,295,000
5 Beds ⋅ 7 Baths ⋅ 21271670 MLS
A premier custom estate by Sabre Luxury Homes, one of DFW's finest custom builders, celebrated for exceptional craftsmanship, elevated design, and uncompromising attention to detail. This architectural brilliance is gracefully positioned on one of Eagle Ridge’s most coveted lots, offering an extraordinary privacy. A striking front elevation welcomes you through a professionally turfed courtyard designed to evoke the ambiance of a private resort retreat perfectly suited for intimate gatherings, refined outdoor living, or tranquil relaxation. Beyond the entry, the home unfolds into a dramatic great room defined by soaring vaulted ceilings, custom architectural beams, expansive walls of glass, and a seamless open-concept layout curated for elevated everyday living and effortless entertaining. The chef’s kitchen is both functional and beautifully appointed, featuring custom cabinetry, premium appliances, a gathering island, and a concealed prep pantry designed to support large-scale entertaining with ease. Adjacent to the dining space, a glass wine showcase serves as a statement design feature while enhancing the home’s hospitality-driven experience. Designed with both luxury and livability in mind, the residence offers five generously scaled bedroom suites, each complete with a private en-suite bath. The primary suite is thoughtfully positioned on the main level as a secluded retreat, accompanied by an additional downstairs guest suite for convenience and flexibility. A dedicated media lounge with full-service bar creates an exceptional entertainment environment ideal for hosting, game-day gatherings, or private cinematic experiences. Every detail of the residence has been carefully considered to deliver a timeless luxury lifestyle experience. When it comes to a truly custom luxury home, Sabre delivers above and beyond anyone's expectations. Zoned to the highly acclaimed Argyle ISD and approximately 10 minutes from Liberty Christian.

1118 Pitner Ct, Bartonville

1651 Old Annetta Rd, Aledo
$4,250,000
4 Beds ⋅ 4 Baths ⋅ 21434415 MLS
Behind private gates and a canopy of mature trees, a French Country estate unfolds across 10 secluded acres in Aledo, a house shaped as much by restraint as by grandeur, just minutes from fine dining and easy commuter access. The arrival is classical: a checkered tile foyer beneath soaring ceilings, with a formal dining room and study to either side. Beyond, the house opens into volume. Cathedral ceilings rise over the living room and chef’s kitchen, where warm brick and stone meet a massive island, a butler’s pantry and herringbone wood floors that flow into the living room. There, a floor-to-ceiling stone fireplace holds the center, framed by brick-accented built-ins, while tall windows draw the landscape in. The soul of the house is its bibliotheque, a library of dual fireplaces, custom millwork and a full bar, as suited to a dinner party as to a quiet evening with a book. A first-floor theater offers another place to gather. The primary suite is a study in quiet richness, with paneled walls, hardwood floors and its own fireplace. Its bath carries the checkered motif in polished neutrals, with a walk-through brick shower, a freestanding soaking tub, his-and-her closets and laundry tucked within. Guest suites are generous, the plan wastes nothing, and full spray foam encapsulation keeps the house efficient in every season. A five-car garage completes the picture. Survey, pool renderings, build plans and select furnishings are available upon request.

1651 Old Annetta Rd, Aledo

1101 Vera Ct, Bartonville
$4,250,000
5 Beds ⋅ 8 Baths ⋅ 21424443 MLS
Discover distinctive North Texas luxury living at 1101 Vera Court in Bartonville’s Eagle Ridge community. Set on two acres within sought-after Argyle ISD and conveniently located near Liberty Christian School, this 6,866-square-foot estate offers five bedrooms, five full baths, three half baths, and a four-car garage, pairing architectural drama with inviting spaces for everyday living and exceptional entertaining. White oak floors, a floating staircase with custom brass balusters, and sculptural designer lighting introduce richly detailed interiors. The kitchen features Wolf cooking appliances, Sub-Zero refrigeration, custom cabinetry, and a striking waterfall-edge island. An adjoining scullery keeps entertaining effortless with a secondary sink, ice maker, warming drawer, and generous storage. An enclosed, refrigerated wine room showcases your collection, while the private theater offers a cinematic escape with a 4K laser projector and 120-inch screen. A spacious game room with white oak built-ins provides room to gather, and the paneled study features brass-mesh cabinetry and steel-and-glass doors. Retreat to a serene primary suite with its own fireplace and private coffee bar, complete with a refrigerator and water filler. A freestanding soaking tub and spacious glass-enclosed shower bring a spa-inspired feel to the primary bath. Outside, a sparkling pool, illuminated sunken fire pit, and outdoor kitchen with an Alfresco grill create a memorable setting for Texas evenings. The covered patio extends the living space with a wood-burning fireplace, retractable insect screens, radiant heaters, and integrated audio. Three fireplaces throughout the property add warmth and atmosphere. Control4 smart-home technology, Lutron lighting controls, and motorized shades enhance daily comfort. With richly appointed interiors and expansive outdoor living, this Eagle Ridge estate offers a distinctive setting to unwind, gather, and entertain.

1101 Vera Ct, Bartonville

325 Young Rd, Hallsville
$4,250,000
4 Beds ⋅ 4 Baths ⋅ 21358996 MLS
Nestled among the pine-covered rolling hills of East Texas, just outside the charming town of Hallsville, lies a truly one-of-a-kind estate. Set on 35+- pristine acres, the Oasis In The Pines estate showcases European inspired craftsmanship and thoughtful design, blending the serenity of country living with the conveniences of modern luxury. The property features an expansive and elegant main residence, a welcoming guest cottage, and additional living quarters seamlessly connected to the shop and barn facilities. Outdoor spaces invite relaxation at every turn, whether it’s enjoying peaceful mornings on the porch or watching the sun set over the lake. This remarkable property offers a rare opportunity for the discerning buyer seeking a refined escape from the city—or a family looking for the perfect weekend retreat with all the comforts of home. See complete description in Document section of MLS

325 Young Rd, Hallsville

6609 Autumn Mist Cv, Little Elm
$4,250,000
5 Beds ⋅ 8 Baths ⋅ 21155729 MLS
One of a kind property! French inspired lakefront estate in Little Elm on Lake Lewisville. Gated entry with porte cochere and three double garages (6 total spaces). Open living area with gas log fireplace and expansive windows overlooking lake and pool. Breakfast area with water views. Chef's kitchen features 5.5 x 10.5 island with bar seating, Subzero refrigerator, Wolf 6-burner cooktop with griddle and pot filler, Wolf steam oven, dual trash drawers, sonic ice maker, and custom cabinetry. Formal dining with Chicago brick ceiling and glass door wine room. Primary suite includes private gym with lake views, double bathrooms with heated floors, each with oversized walk-in closets. Additional features include large office with exterior access, media control room, adult living area with kitchenette and wet bar located downstairs next to the outside kitchen, porch, and pool. Upstairs, 3rd living area with game room, refrigerator and sink next to a large outside balcony overlooking the lake, winding staircase and 5' wide catwalk with wrought iron railing. Mudroom with built-in desks, storage and lockers. Spacious laundry room with sink, island, and laundry chute. Outdoor living includes covered patio, fire pit with lava rocks, outdoor kitchen with Lynx grill and Green Egg, pool with Grotto, slide, waterfall, built-in spa, and direct lake access. Upgrades include walnut floors, gas lanterns, banker barn ceiling beams, tankless water heaters, whole-house water filtration, residential fire sprinkler system, automatic water shutoff, spray foam insulation, smart home lighting and sound, Klipsch speakers throughout, Class 4 roof with lightning protection, gated entry. Rare opportunity for luxury waterfront living. Situated on two lake lots in a cove with no erosion, no bridge view, with lake water pump for irrigation. Prepare for this property to take your breath away, Schedule your appointment today!

6609 Autumn Mist Cv, Little Elm

12630 Merrill Rd, Pilot Point
$4,249,000
5 Beds ⋅ 6 Baths ⋅ 21216015 MLS
Private Equestrian Estate. A rare opportunity to own a turnkey equestrian estate in the heart of North Texas horse country. Set on 19± pristine, ag-exempt acres, this thoughtfully designed property blends refined living with exceptional equestrian amenities—creating a private retreat equally suited for lifestyle or performance. This reimagined custom home offers 5 bedrooms, 4 full baths, and 2 half baths, including a detached guest suite. Timeless finishes—quartzite, marble, and natural stone—pair with a chef’s kitchen featuring premium appliances. Recent updates include fresh interior paint (2026), new exterior doors (March 2026), and updated roof and HVAC. A resort-style pool and spa and outdoor fire pit complete the setting. Equestrian improvements include a custom barn (2018) with 6 stalls, automatic waterers, tack and feed rooms, wash bay, office or lounge, and a one-bedroom loft apartment. Room for additional stalls in large storage barn and a 3,000± sq ft insulated shop with 3-phase power and living potential. Outdoor features include a riding arena, covered round pen, fenced and cross-fenced pastures with loafing sheds, a pond, and private well. Separate entrances for the home, barn, and shop enhance function and privacy. An additional 22± acres across the road is also available, offering expansion potential for a larger estate or training facility.

12630 Merrill Rd, Pilot Point

2601 Twelve Oaks Ln, Celina
$4,249,000
6 Beds ⋅ 9 Baths ⋅ 21143755 MLS
Positioned on nearly three private acres in one of North Texas’ most sought-after estate communities, this exceptional residence offers a rare blend of space, privacy, and elevated living—an experience simply not found in Frisco, Plano, or along the traditional corridor. This is where buyers transition when they’re ready to move beyond density and into a true estate lifestyle without sacrificing convenience. From the gated approach to the expansive grounds, the property immediately conveys a sense of arrival and exclusivity. Inside, the home is designed to impress while remaining warm and livable, featuring soaring ceilings, rich architectural detail, and walls of windows that seamlessly connect indoor and outdoor living. At the heart of the home, multiple living and entertaining spaces flow effortlessly into a chef-inspired kitchen, creating the perfect environment for both daily living and hosting. Step outside to your private resort-style setting, complete with a pool, expansive entertaining areas, and a full outdoor basketball court—delivering a lifestyle that rivals luxury retreats. Thoughtfully designed for today’s buyer, the home offers private bedroom suites, dedicated work-from-home spaces, media and game rooms, and multiple living zones—allowing for productivity, relaxation, and entertaining without compromise. Located in one of North Texas’ fastest-growing corridors, this property represents both a luxury lifestyle and a strategic investment. With convenient access to major destinations, premier shopping and dining, and miles of trails and green space, you are ideally positioned between privacy and connectivity. This is more than a home—it’s a statement for those who value space, success, and a lifestyle that stands apart.

2601 Twelve Oaks Ln, Celina

1942 E Hickory Hill Rd, Argyle
$4,200,000
10 Beds ⋅ 9 Baths ⋅ 21424913 MLS
Dreaming of a private family compound, income-producing retreat, or future development? This extraordinary 14.5-acre, ag-exempt property in Argyle offers remarkable possibilities! Located outside city limits in Denton ISD, the property spans two parcels with multiple residences, versatile outbuildings, and approximately 8 acres of potentially developable land. The showpiece is a breathtaking 3-bedroom, 2-bath, 2,486 sq ft modern Hill Country farmhouse, a jewel nestled between forest and pasture. Soaring vaulted ceilings with exposed wood beams, a striking floor-to-ceiling stone fireplace, and dramatic floor-to-ceiling black steel-framed windows turn the landscape into living artwork. Designer details include authentic reclaimed wood in the kitchen, baths, and family room, plus handcrafted Moroccan zellige tile in the kitchen, laundry room, and spa-inspired primary shower. The designer kitchen features an oversized island and custom cabinetry. Outside, a private Modpool shipping container pool and expansive decking overlook the acreage. The original 3,521 sq ft residence exudes Yellowstone-inspired rustic elegance, with Granbury stone featured throughout the interior and exterior. Offering 5 bedrooms and 4 baths, the home is currently furnished for short-term rentals and intimate weddings, with furnishings available to convey. A separate 489 sq ft guest house with kitchen provides additional accommodations. Hickory Hall, a two-story shop currently used for events, offers flexible space for entertaining, RV storage, or a car collection. Above it is a 406 sq ft studio apartment with kitchen and full bath. A 4-stall barn and stock pond complete the setting. Imagine a multigenerational estate, hospitality venture, investment property, or future residential or commercial project. Explore the possibilities!

1942 E Hickory Hill Rd, Argyle

6901 Sanctuary Ln, Fort Worth
$4,200,000
5 Beds ⋅ 9 Baths ⋅ 21323922 MLS
Tucked away on 2.22 private, tree-covered acres within the guard-gated golf course community of Mira Vista, 6901 Sanctuary Lane offers a rare combination of privacy, exceptional entertaining spaces, and everyday livability. Thoughtfully designed for both grand gatherings and intimate family moments, the home features five bedrooms, five full baths, four half baths, four spacious living areas, a private theater, detached fitness studio, pool house, and a six-car garage. The heart of the home is an expansive chef's kitchen that flows seamlessly into the family room, breakfast area, and outdoor living spaces, creating an effortless setting for entertaining. The private primary suite offers a peaceful retreat with a sitting area, spa-inspired bath, and dual oversized closets. The grounds are equally impressive. Resort-style pools and spa, outdoor kitchen, putting green, golf practice area with hitting net, fire pit, and beautifully landscaped terraces create an outdoor environment designed to be enjoyed year-round. Mature trees and rolling topography provide an uncommon sense of seclusion while remaining just minutes from downtown Fort Worth, premier private schools, Clearfork, and DFW Airport via the Chisholm Trail Parkway. Residents of Mira Vista enjoy one of Fort Worth's premier country club communities, recently enhanced by an extensive golf course renovation, along with the security of a guarded entrance and a neighborhood known for its strong sense of community. More than an exceptional residence, 6901 Sanctuary Lane offers a lifestyle where family, friends, and unforgettable moments naturally come together.

6901 Sanctuary Ln, Fort Worth

11802 E Rocky Creek Rd, Crowley
$4,200,000
4 Beds ⋅ 6 Baths ⋅ 21345158 MLS
Set behind the gates of prestigious Rocky Creek Ranch Estates, this exceptional 50-acre ranch offers an unmatched combination of luxury, privacy, and functionality just minutes from Fort Worth. Thoughtfully improved and meticulously maintained, the property is ready for its next owners to enjoy an exceptional ranch lifestyle. Spanning approximately 6,987 square feet, the custom residence is designed to maximize natural light and capture sweeping ranch views through expansive floor-to-ceiling windows. The grand great room features soaring ceilings, a stunning fireplace, and an elegant wet bar, creating an inviting space for everyday living and entertaining. The kitchen is equipped with a marble island, built-in double refrigerators, a Wolf range, dual sinks, dual dishwashers, abundant custom cabinetry, and a butler's pantry with coffee bar. The private owner's retreat offers a fireplace, spa-inspired marble bath, oversized custom closet, sitting area, and wine room. Upstairs, a private office with balcony overlooks the property, while three additional bedrooms, multiple baths, and a separate living area provide comfort and privacy for family and guests. Additional features include a dedicated office and a utility room that also serve as a reinforced safe room. Outdoor living is centered around a resort-style pool with sun shelf, spa, expansive patio, and peaceful views of the surrounding acreage. Equestrian amenities include a finished seven-stall barn with tack room, guest or staff apartment, round pen, and cross-fenced pastures with pipe top-rail and no-climb fencing. A shop, private water well, and water storage system further enhance the property's functionality. Conveniently located minutes from Chisholm Trail Parkway, Tarleton State University's Fort Worth campus, shopping, dining, and approximately 20 minutes from downtown Fort Worth, this remarkable estate offers the perfect balance of luxury ranch living and everyday convenience.

11802 E Rocky Creek Rd, Crowley

21395 Jamison, Chandler
$4,200,000
7 Beds ⋅ 10 Baths ⋅ 20723770 MLS
Simply one of the most magnificent homes, on one of the most spectacular lots, with the most breathtaking views you will ever see! Imagine morning sunrise views over Lake Palestine from your air-conditioned veranda, balcony, patio or infinity pool. 7 bedrooms, 7 full baths, 2 half baths, an exercise room with a padded floor, study, game room and state-of-the art media room. Primary bedroom has separate closets. His closet is a safe room, with refrigerator, 2” steel door. Gourmet kitchen with double islands, dual dishwashers, sinks in each island with disposals, sub-zero refrigerator, Wolf gas cook top, ice maker, double ovens, convection oven, and butler's pantry. 1 bedroom, 1 bath and a kitchenette in the Casita. Whole house Generator. Boat house with covered lifts for boat, jet skis and kayaks. Each bedroom has its own full bath. Two laundry rooms—one upstairs and one down. Awe-inspiring views from just about everywhere in this home.

21395 Jamison, Chandler

1418 Clydesdale Rd, Bartonville
$4,199,000
5 Beds ⋅ 7 Baths ⋅ 21284053 MLS
Modern Luxury Estate in Argyle on 2 Acres Step into modern sophistication with this brand-new 6,900 sq ft architectural masterpiece by Denton Creek Builders located in the highly sought-after Argyle ISD. Nestled on 2 sprawling acres, this estate blends elegance and functionality, designed for luxury living and refined entertaining. As summer breathes life into North Texas, enjoy blooming views from the stunning interior glass-wall study or relax in your resort-style backyard featuring a newly added custom pool, designer landscaping, and contemporary fountains creating the ultimate private retreat. The home boasts 5 spacious bedrooms and 5 full baths, complemented by 2 elegant powder rooms. Dual staircases frame the expansive entry, leading to a stunning upstairs game room with built-in bar, cozy playroom, and balcony perfect for watching unforgettable Texas sunsets. Downstairs, the open-concept layout flows through a chef's kitchen, wine room, and light-filled living areas with floor-to-ceiling windows. Host summer gatherings under the outdoor kitchen with patio fireplace and retractable screens while overlooking the spectacular pool and outdoor living spaces designed for year-round enjoyment. This one-of-a-kind estate offers the perfect blend of modern luxury, comfort, and resort-style living in the heart of Argyle.

1418 Clydesdale Rd, Bartonville

2717 Kentucky Derby Dr, Bartonville
$4,195,000
5 Beds ⋅ 6 Baths ⋅ 21338485 MLS
Currently Under Construction – Estimated Completion: November 2026 Experience exceptional luxury in this custom two-story residence designed for modern living and grand entertaining. Offering 5 bedrooms, 5 designer baths, 3 kitchens, and a 4-car garage, it blends timeless architecture with sophisticated contemporary finishes. The open floor plan features soaring ceilings, walls of glass, and seamless indoor-outdoor living. The chef's kitchen offers premium SUBZERO appliances, custom cabinetry, an oversized island, separate full-fledged prep kitchen, and outdoor kitchen—ideal for entertaining. The private primary suite features a spa, double sided walk-in double showers and oversized boutique-style his and her walk-in closets. Additional spaces include an office, media room, game room, fitness room, and living areas. Premium finishes include wide-plank hardwood flooring, custom millwork, designer lighting, natural stone, and luxury fixtures. Expansive covered patios, an outdoor kitchen, and landscaped grounds create exceptional year-round entertaining. Built with uncompromising craftsmanship, this extraordinary new construction offers a rare opportunity to personalize select finishes. Exceptional design, premium amenities, and modern convenience create an unparalleled lifestyle. Additional Features: - Steel-frame construction engineered for strength and longevity - 3,000+ SF of outdoor living designed for entertaining - Soaring ceilings with dramatic, light-filled interiors - Elevator-ready with provisions for a future elevator - Sauna-ready with dedicated provision for a private sauna - Premium lot with views

2717 Kentucky Derby Dr, Bartonville

3004 W Kimball Ave, Grapevine
$4,100,000
4 Beds ⋅ 4 Baths ⋅ 21433748 MLS
Imagine leaving the familiar roads of the Metroplex and entering a world all your own. Where sunlight dances through towering trees, deer wander across open pasture, and the quiet beauty of nature makes time feel a little slower. Welcome to nearly 10 remarkable acres in the heart of North Texas, bordering U.S. Army Corps of Engineers land surrounding Grapevine Lake. A rare sanctuary where privacy, natural beauty, and possibility come together. Picture evenings gathered with family and friends under the Texas stars. Perhaps your dream is a timeless ranch, an equestrian retreat, or a private family compound where generations can make memories together.Mature trees, abundant wildlife, and expansive grounds provide an extraordinary canvas. An existing approximately 3,000-square-foot residence, swimming pool, and outdoor entertaining areas offer a starting point for the next chapter. And here lies the magic: you can feel a world away while remaining minutes from Southlake, historic downtown Grapevine, and DFW International Airport, all within sought-after Carroll ISD. As open spaces become increasingly rare in North Texas, land like this is more than an opportunity. It's the freedom to imagine something entirely your own. Some dreams begin with a home. This one allows you to dream bigger than an estate. Rare opportunities are meant to be experienced, not just imagined. Schedule your private tour, walk the grounds, and discover what your future could look like at 3004 W. Kimball Avenue. Your dream deserves a place to begin.

3004 W Kimball Ave, Grapevine

1060 Harbor Haven St, Southlake
$4,100,000
6 Beds ⋅ 6 Baths ⋅ 21402748 MLS
Situated on 2.59 beautifully landscaped acres in one of Southlake’s most coveted lake-area locations, 1060 Harbor Haven is a rare estate offering exceptional scale, privacy, and an enchanting connection to the surrounding landscape. Just minutes from Grapevine Lake, this stately Mediterranean inspired residence encompasses 6,045 square feet with 6 bedrooms, 5 full baths, 1 half bath, a three-car garage, and a private pool. A circular drive, water feature, mature landscaping, lighting, and architectural details create an arrival that feels grand and timeless. Stucco, stone, and a classic tile roof lend the home distinctive Mediterranean character. Inside, the expansive two-story floor plan offers a thoughtful separation of spaces. The main level includes a generous primary suite and secondary bedroom with private bath. Upstairs, four additional bedrooms are accompanied by two Jack-and-Jill baths, while flexible living space and private quarters with kitchenette above the garage offer versatility for guests, extended stays, hobbies, or additional living needs. The oversized three-car garage includes an additional 22' x 11' storage room. Beyond the residence, winding walkways lead through mature landscaping to a picturesque gazebo, pool, and separate recreation structure ideal for a game room, entertaining, studio, or storage. The true distinction of 1060 Harbor Haven is the land itself: 2.59 acres offering a rare sense of space and privacy in an established Southlake setting. Grapevine Lake, nearby parks and trails, SH 114, DFW Airport, premier dining and shopping, and Carroll ISD, consistently recognized as one of DFW’s premier public school districts, are all within easy reach. Currently undergoing substantial preparation and improvements, the property presents an exceptional opportunity to reimagine an estate of remarkable scale and character. A rare convergence of acreage, architecture, amenities, and location in one of Southlake’s most coveted settings.

1060 Harbor Haven St, Southlake

3091 Interstate 30 W, Caddo Mills
$4,100,000
7 Beds ⋅ 7 Baths ⋅ 21390056 MLS
RARE 19.66 ACRE MULTI-USE PROPERTY IN CADDO MILLS! An incredible opportunity combining acreage, three separate residences, an event venue, and beautiful outdoor amenities all conveniently located just off I-30. The property features three individual homes totaling approximately 5,100 sq. ft. of living space. The main residence offers approximately 2,500 sq. ft. with 3 bedrooms and 3 baths. The second home is approximately 1,200 sq. ft. with 2 bedrooms and 2 baths, while the third offers approximately 1,400 sq. ft. with 2 bedrooms and 2 baths. With 7 bedrooms and 7 baths combined, this property offers an exceptional setup for multi-generational living, extended family, guest accommodations, or potential income-producing opportunities. But what truly sets this property apart is the event venue and outdoor setting. A large pond with a picturesque gazebo creates a beautiful backdrop for any type of events. Additional amenities include a barn, full outdoor kitchen, and dedicated outdoor guest restrooms serving the venue. Nearly 20 acres provide room to spread out, entertain, and enjoy the Texas countryside while maintaining convenient access to I-30 and the continued growth of Caddo Mills and the surrounding area. Whether envisioned as a private family compound, event destination, retreat, investment property, or a combination of residential and business use, the possibilities here are truly unique.

3091 Interstate 30 W, Caddo Mills

Listings provided by North Texas Real Estate Information Systems (NTREIS). Listing data has been deemed reliable but is not guaranteed to be accurate by the MLS.

Last updated:

How much is your home worth?

Get instant property value now!