Refine Search
Sort by
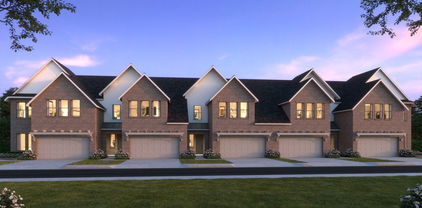
3670 Saguaro Dr, Grand Prairie
$511,990
4 Beds ⋅ 3 Baths ⋅ 21408606 MLS
Discover the Quincy floor plan, a stunning two-story home in The Preserves at the Forum in Grand Prairie, TX. Designed for modern living, this 4-bedroom, 3-bathroom home offers the perfect blend of style, space, and functionality. Step inside to find an open-concept layout, featuring a gourmet kitchen with a large island, walk-in pantry, and stainless-steel appliances—perfect for entertaining. The family and dining rooms flow seamlessly, creating a warm, inviting space. A private study at the front of the home makes working from home effortless. The primary suite on the main level boasts a spacious walk-in closet and a spa-like en-suite bathroom. A second bedroom and bath on the first floor provide flexibility for guests or multi-generational living. Upstairs, two additional bedrooms, a full bath, and a game room offer plenty of space for relaxation and fun. With a covered patio, energy-efficient features, and a two-car garage, the Quincy plan is designed for modern families. Enjoy easy access to shopping, dining, and top-rated schools in Grand Prairie. Don’t miss your chance to own this incredible new home in The Preserves at the Forum!

3670 Saguaro Dr, Grand Prairie

3617 Saguaro Dr, Grand Prairie
$501,990
4 Beds ⋅ 3 Baths ⋅ 21408599 MLS
The Ozark is a beautiful two-story home featured at our Preserve at The Forum community in Grand Prairie, TX The home offers 2,536 square feet of living space, 4 bedrooms, a gameroom, and 3 bathrooms. There are 2 exterior elevations to choose from. As you enter the home and continue down the foyer, towards the center of the home, you'll find yourself in the open-concept kitchen and dining area that connects to the living space that provides plenty of natural light. The kitchen features a kitchen island, granite or quartz countertops, a large pantry and stainless-steel appliances throughout. Just off the living space is the main bedroom, bedroom 1, features a large bathroom with a walk-in shower and a huge walk-in closet. One secondary bedroom and full bathroom is also located on the first floor near the front of the home. Upstairs you will find a spacious game room, two additional bedrooms, a full bathroom, and a storage closet. Each bedroom includes carpeted floors and a closet. This home comes included with a professionally designed landscape package and a full irrigation system as well as our Home is Connected® base package that offers devices such as offers devices such as the Amazon Echo Pop, a Video Doorbell, Deako Smart Light Switch, a Honeywell Thermostat, and more. Images are representative of plan and may vary as built. Contact us today and find your home at The Preserve at The Forum.

3617 Saguaro Dr, Grand Prairie

2306 Cypress Dr, Grand Prairie
$650,000
6 Beds ⋅ 7 Baths ⋅ 21398943 MLS
Tucked away in the sought after Wildwood Oaks neighborhood, this stunning mid century modern home sits on nearly an acre and offers a rare combination of space, style, and privacy. Thoughtfully updated throughout, the home features premium Bosch stainless steel appliances and beautifully remodeled bathrooms and kitchen. The spacious layout offers four primary bedrooms, each with its own ensuite bathroom and walk in closet, plus two additional guest rooms connected by a Jack and Jill bath. With three living areas and a dedicated office, there is plenty of room to spread out, work from home, and entertain. Skylights fill the home with natural light, creating a bright and inviting atmosphere. Step outside to an oversized pool surrounded by generous yard space perfect for relaxing, entertaining, and enjoying the expansive lot. Located within highly regarded Grand Prairie schools and offering easy access to major highways, the home is approximately 20 minutes from Dallas or Fort Worth, 10 minutes from DFW Airport, and close to entertainment, stadiums, and Six Flags. Mike Lewis Park, including its fishing lake, is also within walking distance. This one of a kind home truly offers the space and location to make it your own.

2306 Cypress Dr, Grand Prairie

4948 Shady Oak Trl, Grand Prairie
$359,600
3 Beds ⋅ 2 Baths ⋅ 21407657 MLS
Heated Salt Water Pool that can heat up to 104F degrees. Beautiful large outdoor kitchen, and patio seating made for grilling and gathering. No carpet in the house, it's all solid flooring. The extra large covered patio features high ceilings, sink, and electricity, making outdoor living a breeze. Inside, an inviting living area, large kitchen, and spacious rooms offer plenty of room to gather and unwind. The garage is Air Conditioned with a dedicated Mini Split Air Conditioner opening up great use options. The garage also has epoxy flooring, and custom 220V wiring outlet, with potential for an EV charger or workshop setup. The driveway is expanded to support 3 vehicles instead of 2. The side of the house is also paved for parking of a boat trailer and more. The sprinkler system simplifies landscape care, while a tankless water heater provides on-demand hot water. Upgraded windows improve the look and efficiency of the house. Several Ring floodlight cameras to let you know when your packages arrive. 8' tall privacy fence keeps the backyard feeling like an oasis all year long.

4948 Shady Oak Trl, Grand Prairie

5272 W Cove Way, Grand Prairie
$535,000
6 Beds ⋅ 4 Baths ⋅ 21406720 MLS
Room to spread out, beautiful updates & lake-life fun just around the corner! Welcome to 5272 W Cove Way, where impressive architectural details meet fresh updates and a flexible floor plan. Fresh interior and exterior paint, new luxury vinyl plank flooring throughout the first floor, and new carpet upstairs give the home a refreshed feel. The dramatic arched entry opens to soaring ceilings, a sweeping curved staircase with decorative iron balusters & abundant natural light. The spacious living room features towering windows & a cozy corner fireplace, creating a welcoming space to relax or entertain. Host special occasions in the elegant formal dining room or enjoy everyday meals in the sunny breakfast area. The updated kitchen shines with new quartz countertops, a stylish updated backsplash, white cabinetry, a center island, gas cooktop, and a large walk-in pantry. The generous primary suite offers a tray ceiling & bay-window sitting area, while the ensuite bath features separate vanities, a soaking tub & glass-enclosed shower. A versatile downstairs room can serve as a dedicated home office or an additional bedroom to suit your needs. Upstairs, a spacious second living area & adjoining double-door flex space offer endless possibilities for a game room, media area, hobbies, or a home retreat. Four additional secondary bedrooms, each with a walk-in closet, provide plenty of room for family and guests. Outside, the large fenced backyard features a patio, making it easy to enjoy outdoor dining, weekend cookouts & relaxing afternoons. New water heaters add to the home's list of improvements. Enjoy being just a short drive from Joe Pool Lake for boating, fishing & lakeside recreation, with convenient access to Highway 360, restaurants, shopping & everyday amenities. With fresh updates, generous living spaces & room to make it your own, this home is ready for its next chapter!

5272 W Cove Way, Grand Prairie

225 Nw 16th St, Grand Prairie
$375,000
4 Beds ⋅ 3 Baths ⋅ 21401005 MLS
This stunning modern home combines clean architectural lines with warm, inviting finishes throughout. Featuring 4 bedrooms, 3 full bathrooms, and 2,342 square feet of thoughtfully designed living space, this two-story home offers both style and functionality. Step inside to an open-concept layout perfect for entertaining and everyday living. The spacious primary suite serves as a private retreat with dual his-and-her closets and access to a private outdoor porch — ideal for morning coffee or evening relaxation. The striking exterior showcases contemporary curb appeal with modern siding, contrasting trim, fresh landscaping, and a welcoming covered entry. Additional highlights include a 1-car garage, spacious secondary bedrooms, and designer-inspired finishes throughout. A perfect blend of modern elegance and comfort, this home is move-in ready and built for today’s lifestyle.

225 Nw 16th St, Grand Prairie

433 W Dorris Dr, Grand Prairie
$234,000
3 Beds ⋅ 1 Baths ⋅ 21404799 MLS
Price reduced!!! There’s a lot to appreciate about this charming frame home near the heart of Grand Prairie, starting with its inviting yard and affordable price. With three bedrooms and one bath, it offers a comfortable, manageable space with the character you’d expect from an older home. Recent paint and flooring freshen up the interior, and the home is clean and nicely presented throughout. The backyard is a particularly nice part of the property. Thoughtful landscaping and a deck area make it a pleasant spot to have your coffee, fire up the grill, or spend a little time tending plants. There’s room to enjoy being outside without taking on more yard than you want to maintain, and a separate storage building keeps tools and yard equipment out of the way. Whether you’re buying your first home, looking for something simpler, or adding a rental to your portfolio, this property deserves a look. A charming home with a lovely yard, useful updates, and a price that keeps homeownership within reach.

433 W Dorris Dr, Grand Prairie

1119 Mallard Pointe Dr, Grand Prairie
$740,000
4 Beds ⋅ 4 Baths ⋅ 21404103 MLS
INCREDIBLE BUYER INCENTIVES: $11,000 MORTGAGE CONCESSION. Opendoor Home Loans will contribute up to $11,000 towards a permanent interest rate buy-down if you finance with Opendoor Home Loans LLC. 1119 Mallard Pointe Dr is a two-story Cedar Hill home with four bedrooms, three full bathrooms, a half bathroom and 3,770 square feet of living area. The kitchen features a center island, cooktop and double wall ovens, with a breakfast area and separate dining room. The tall living room has a fireplace, built-in shelving and an upper-level overlook. On the main level, the primary suite includes double vanities, a corner tub and a separate shower. An additional living area upstairs complements the main living room. Outside, a covered upper terrace and rear lawn provide outdoor space. An attached three-car garage completes the home. Home comes with a 100-Day Home Warranty

1119 Mallard Pointe Dr, Grand Prairie

2536 Riverchase Way, Grand Prairie
$648,723
4 Beds ⋅ 3 Baths ⋅ 21402347 MLS
MLS# 21402347 - Built by First Texas Homes - Ready Now! ~ Explore the Woodford F Floor Plan – New Home Design Available in Grand Prairie, TXThe Woodford F offers 4 bedrooms, 3 bathrooms, and 2380 sq. ft. of thoughtfully designed living space that adapts to your needs. From everyday routines to memorable moments, this layout is built to support how you live — with comfort, functionality, and style in mind. Features like a spacious family room, large gourmet kitchen, custom architectural details throughout, and a covered patio perfect for family time create a flexible foundation for personalization and convenience. Whether you're relaxing, hosting, working from home, or simply enjoying daily life, the Woodford F provides the right spaces in the right places. Available in select First Texas Homes communities across DFW, this plan can be tailored with a variety of structural options and design finishes. Explore the Woodford F today and discover how First Texas Homes makes it easy to create a home that feels truly yours. Don’t forget, with every First Texas, Gallery Custom or Harwood Home you will have the flexibility to customize our plans to fit your family perfectly. Some features shown on the layout may be optional. Consult with the Sales Counselor for community plan-specific features.

2536 Riverchase Way, Grand Prairie

3292 Pier View, Grand Prairie
$477,990
4 Beds ⋅ 3 Baths ⋅ 21401337 MLS
Welcome to D.R. Horton's fabulous new community of Lakeview Pointe located in the desirable city of Grand Prairie, located within Midlothian ISD!! Bartlett Elevation B, with an estimated Winter completion, is a beautifully designed single-story floorplan offering 4 bedrooms, 3 full bathrooms, and a 2-car garage. The open-concept layout features a spacious family room that flows seamlessly into the dining area and large chef’s kitchen. The kitchen showcases 42-inch upper cabinets with crown molding, quartz countertops, stainless steel appliances, a ceramic tile backsplash, and a walk-in pantry—perfect for cooking and entertaining. The private primary suite is located at the rear of the home and includes a large walk-in closet and a well-appointed en-suite bath featuring both a walk-in shower and a separate soaking tub. Bedrooms 2 and 4 share access to Bath 2, while Bedroom 3 is positioned near its own full bath, ideal for guests or multi-generational living. Additional highlights include Rev Wood flooring in high-traffic areas, a formal dining room, dedicated laundry room, covered patio for outdoor living, and America’s Smart Home Technology package. Exterior features include a landscape package with full sprinkler system and a fully fenced backyard. A future park and playground are also planned within the community, promising additional recreation and a sense of connection among neighbors. With only one thoughtfully designed phase, Lakeview Pointe is the perfect place to call home for those seeking both tranquility and convenience in a growing, family-friendly area.

3292 Pier View, Grand Prairie

4323 Briar Hill Dr, Grand Prairie
$339,000
3 Beds ⋅ 3 Baths ⋅ 21399930 MLS
Welcome to this spacious two-story brick home featuring a versatile floor plan and desirable updates. The main level offers updated LVP flooring throughout, a comfortable family room, breakfast nook, and kitchen with freshly painted cabinets, granite countertops, and a gas range. Two additional downstairs rooms provide flexible space for a formal living and dining area, home office, study, or playroom. A convenient half bath is also located downstairs. Upstairs features three bedrooms, including the primary suite with private bath, plus a secondary full bathroom. The two-car garage provides convenient parking and storage. Outside, the generously sized backyard offers plenty of room for kids, pets, play, or outdoor entertaining. This home is also located within walking distance of Fish Creek walking trails. These trails feature 2.2 miles of paved trails, running through a shaded greenbelt along the creek. The trails also offer access to playgrounds and sports fields.

4323 Briar Hill Dr, Grand Prairie

3536 Canyon Rd, Grand Prairie
$464,987
4 Beds ⋅ 3 Baths ⋅ 21400358 MLS
What a joyful home, where it's always Christmas! ***Full YouTube Video Tour Available, search by address or ask your Realtor for a link*** Bright and open with vaulted ceilings throughout this great design. This completely updated home has wonderful designer touches throughout! Windows have been replaced, too! Exceptional floorplan with large room dimensions and excellent storage. A wrought iron door at the entry is just the beginning: full oak treads and painted risers on the staircase with handsome wrought iron spindles, extensive wood floors throughout the living areas, including upstairs. 5 Living Areas: Front Living, Study, Great Room, Game Room, and open Media Room! The Great Room has vaulted ceilings, a handsome fireplace with split face stone tile detail, and large built-ins flanking to either side. A fully updated Kitchen is completely open to the Great Room with cabinetry stretching to the ceiling, designer backsplash, enormous island, quartz countertops, canopy style vent hood... it has all the works. The Study has french doors and a decorative trim wall. The Primary is quite large and also has a designer trim wall, plenty of room for a sitting area, an updated bath with slipper tub walk-in shower, dual vanities, and a custom closet system. Three large secondary bedrooms are upstairs with a large updated bath as well. A large open Media is at the rear of the home, the separate Game Room could very easily be converted to a 5th bedroom, it even already has a closet of its own! A triple slider off the Breakfast opens to a large covered patio. A real gem, this clearly will not last long!

3536 Canyon Rd, Grand Prairie

2722 Kingswood Blvd, Grand Prairie
$297,000
4 Beds ⋅ 2 Baths ⋅ 21400623 MLS
Hard-to-find four-bedroom home offered at $297,000 in a desirable neighborhood, just a short drive from Joe Pool Lake! Lovingly cared for by the same owner for two decades, this home features two full baths, skylights, slate flooring, a wood-burning fireplace, a separate utility room, a pantry, and a two-car garage. The spacious primary suite offers a large walk-in closet and a bath with double vanities, a garden tub, and a separate shower. A large lot provides room to enjoy outdoor living. The home is being sold AS IS, with the asking price reflecting the roof’s condition the fence needs to be replaced and other needed repairs . Per the roofer, the roof has remaining economic life but may need replacement. A structural engineer has inspected the foundation and reported normal settlement. An excellent opportunity to personalize a well-loved home in a sought-after location!

2722 Kingswood Blvd, Grand Prairie

805 Nw 14th St, Grand Prairie
$400,000
4 Beds ⋅ 3 Baths ⋅ 21395112 MLS
If you’ve been searching for a home with a true mother-in-law suite, flexible living space,& room for everyone, this is the home for you! Back house is included in overall sq footage. Welcome home, where thoughtful updates, beautiful natural light, & flexible living spaces come together to create a home that feels both elevated & inviting. From the moment you step inside, you’ll notice the attention to detail from the soaring ceilings & abundant natural light to the stylish matte black hardware, statement accent walls, & updated finishes throughout.The heart of the home, the beautifully refreshed kitchen blends timeless design with everyday functionality. Updated soft-close cabinetry & drawers pair effortlessly with sleek quartz countertops and classic subway tile backsplash, creating a space that is as beautiful as it is practical.Ceiling fans throughout & a bright, open feel, the main living spaces are designed for comfortable everyday living and effortless entertaining.A standout feature is the separate in-law suite, offering an incredible opportunity for multigenerational living, extended guests, or a private space for loved ones. Complete with its own kitchen, living room, & laundry, this versatile suite provides the independence and comfort rarely found in a home at this price point.Step outside & discover a backyard made for slowing down & enjoying the moment. The expansive, shaded yard offers mature trees & multiple spaces to gather, relax, dine, or simply unwind outdoors. Whether you're hosting friends, enjoying your morning coffee beneath the trees, or creating a space for everyone to enjoy, there is room here to make lasting memories.Located with convenient access to both Dallas and Fort Worth, this home offers the best of everyday convenience while keeping you close to parks, schools, dining, shopping, & entertainment.This home offers more than just a place to call home—it offers space, flexibility, comfort, and a setting to make your own.

805 Nw 14th St, Grand Prairie

4419 W Wescott Dr, Grand Prairie
$400,000
4 Beds ⋅ 3 Baths ⋅ 21395073 MLS
Prime Westchester Location with Pool & Stunning Updates! Welcome to this beautifully updated two-story home in the heart of Grand Prairie’s well-known Westchester Community. With 4 bedrooms, 2.5 baths, 2 living areas (one used as an office), a formal dining room, and a sunny eat-in kitchen, this home blends comfort and style. All bedrooms are located upstairs, creating a separation for seamless entertainment and holiday gatherings downstairs. Recent upgrades make this home move-in ready, including new quartz countertops, hardwood flooring throughout (except the bedrooms, which feature new carpet), new ceramic tile in the upstairs bathrooms, fresh exterior paint (July 2026), and a replastered pool (May 2026). The pool also has a freeze-protector pump for worry-free winters. The upstairs HVAC unit was replaced (2025). The sprinkler system is convenient and helps maintain a healthy lawn. The fence and gazebo were both stained (June 2026); the backyard is a true retreat great for BBQs, outdoor entertaining, and relaxing by the pool. Convenient access to highways and you’re just minutes from movie theaters, grocery stores, retail stores, entertainment and lakes.

4419 W Wescott Dr, Grand Prairie

909 15th St, Grand Prairie
$287,000
3 Beds ⋅ 2 Baths ⋅ 21392856 MLS
$7,000 IN SELLER CONCESSIONS OFFERED! Location, updates, and space—this home has it all! Conveniently located less than 10 minutes from AT&T Stadium, Globe Life Field, Six Flags Over Texas, and just a 5-minute walk from the Park & Ride to Dallas. With easy access to I-30, 360, 161, and Belt Line Road, commuting to Dallas, Irving, the HEB area, and surrounding cities is a breeze. Inside, this beautifully renovated home offers a fresh, modern feel with stylish finishes, new appliances, and a new HVAC system less than one year old. The versatile floor plan features two spacious living areas, providing plenty of room for entertaining, relaxing, a home office, or additional flex space. Outside, enjoy the oversized backyard with a rear-entry gate, providing convenient access for a boat, trailer, recreational equipment, or additional parking. With extensive updates, generous indoor and outdoor living space, and an incredibly convenient location near some of DFW’s biggest attractions, this move-in-ready home is one you won’t want to miss!

909 15th St, Grand Prairie

1925 Wildwood Dr, Grand Prairie
$415,000
3 Beds ⋅ 2 Baths ⋅ 21385962 MLS
Located at 1925 Wildwood in Grand Prairie, this 3-bedroom, 2-bath home offers just under .5 acre across a double lot, country-style space with convenient city access, and a thoughtfully designed open floor plan. Buyers searching for homes in Grand Prairie will appreciate the newest home in the subdivision, tree-lined setting, RV hookup, double-gate backyard access, and convenient access to shopping, dining, major roads, and employment centers throughout the DFW area. Vaulted ceilings and abundant natural light define the open living, kitchen, and dining area, creating a spacious setting for everyday living and entertaining. The kitchen features granite countertops, stainless steel appliances, a pantry, and generous workspace, while the oversized living area provides excellent room to gather. The expansive primary suite continues the vaulted ceiling design and features a spa-inspired bath with a large closet. Two split secondary bedrooms, including one currently used as a study, share a hall bath and offer flexible space for guests, work from home needs, or hobbies. A large utility room adds practical storage and workspace. Outside, the covered patio extends the living space into the expansive backyard, where the double lot provides room for outdoor living, recreation, gardening, or future improvements. New side fencing, RV hookup, and double-gate access add functionality to the property. With its generous land, quality craftsmanship, vaulted ceilings, flexible split-bedroom layout, and tree-lined setting, this home offers a distinctive country-living feel with convenient city access in Grand Prairie.

1925 Wildwood Dr, Grand Prairie

3289 Grayton St, Grand Prairie
$492,740
4 Beds ⋅ 3 Baths ⋅ 21389629 MLS
Welcome to D.R. Horton’s fabulous new community of Lakeview Pointe, located in the desirable city of Grand Prairie within Midlothian ISD! The impressive single-story Brock floorplan Elevation B, with a quick estimated Fall completion, offers 4 bedrooms, 2.5 bathrooms, a 3-car garage, and a flexible layout with a formal dining room or optional study, designed to accommodate a variety of lifestyle needs. The open-concept family room connects seamlessly to the dining area and modern chef’s kitchen, creating a bright and inviting space perfect for everyday living and entertainment. The kitchen is beautifully appointed with 42-inch upper cabinets with crown molding, quartz countertops, stainless steel appliances, ceramic tile backsplash, a center island, and a walk-in pantry. The private primary suite is located at the rear of the home and includes a well-appointed en-suite bath with dual quartz vanities, a 5-foot shower, a separate soaking tub, and a spacious walk-in closet. Secondary bedrooms are thoughtfully distributed across the home, including one with an attached full bath for added convenience. Additional highlights include a powder bath, dedicated laundry room, and mud room area off the garage for everyday functionality. This home also features RevWood flooring in high-traffic areas, a covered patio for outdoor enjoyment, and America’s Smart Home Technology package. Exterior upgrades include a landscape package with a full sprinkler system and a fully fenced backyard for privacy and easy maintenance. With just one carefully designed phase, Lakeview Pointe will feature a future park and playground, fostering a welcoming community environment. Situated in a growing, family-friendly area, this neighborhood offers the perfect balance of comfort, convenience, and modern living.

3289 Grayton St, Grand Prairie

2612 Nina Cir, Grand Prairie
$199,999
3 Beds ⋅ 2 Baths ⋅ 21388910 MLS
Welcome to this beautifully renovated home in a prime location! Ideally situated within walking distance to Bush Elementary and offering open-enrollment opportunities within GPISD, this home combines convenience, style, and functionality. Step inside to a bright and inviting interior featuring vaulted ceilings and a thoughtfully updated floor plan. The home has been completely renovated with brand-new LVP flooring, new carpet, a beautifully remodeled kitchen with quartz coutnertops, and completely updated bathrooms. Located with easy access to Pioneer Parkway, this home provides convenient access to shopping, dining, entertainment, major roadways, and everything Grand Prairie has to offer. With its extensive updates, desirable location, and move-in-ready appeal, 2612 Nina Circle is a fantastic opportunity for homeowners looking for comfort and convenience in the heart of Grand Prairie.

2612 Nina Cir, Grand Prairie

542 Clayton St, Grand Prairie
$375,000
4 Beds ⋅ 3 Baths ⋅ 21387207 MLS
Welcome to 542 Clayton St., a spacious two-story home in the established Westchester community offering 2,892 sq. ft., 4 bedrooms, 2.5 baths, a bonus room, and a versatile loft. The inviting floor plan features vaulted ceilings, abundant natural light, a fireplace, and two dining areas, providing plenty of space for everyday living and entertaining. Recent updates include new carpet downstairs, new flooring in the living and formal dining area, and fresh paint in the downstairs bonus room, primary bedroom, and one upstairs bedroom. The home also features a stair lift for added convenience and accessibility, along with spacious secondary living and flex areas. Outside, a long driveway leads to the detached garage, providing additional parking and storage, while the private backyard offers room to enjoy the outdoors. A Class 3 roof was installed in 2024. Conveniently located with easy access to I-20 and major highways, plus nearby shopping, dining, parks, entertainment, and everyday conveniences. No mandatory HOA.

542 Clayton St, Grand Prairie

1838 San Antonio St, Grand Prairie
$310,000
4 Beds ⋅ 2 Baths ⋅ 21387043 MLS
This four bedroom, two-bathroom Grand Prairie home offers 1,360 square feet of beautifully updated living space. The open-concept kitchen has been completely redesigned with new cabinets and an eat-in island that creates a natural gathering place for everyday meals and entertaining. The primary bathroom is a true highlight, featuring stunning marble-look tile that gives the space a polished, luxurious feel. Outside, the spacious backyard offers room to relax, entertain, or garden. Location is conveniently near major highways, home is approximately 10 minutes from Globe Life Field, AT&T Stadium, and Six Flags, and about 15 minutes from DFW International Airport, with convenient access to Arlington, Dallas, and Fort Worth. A must see in person.

1838 San Antonio St, Grand Prairie

3570 Pierce Ln, Grand Prairie
$399,990
3 Beds ⋅ 3 Baths ⋅ 21386305 MLS
CB JENI HOMES EVA floor plan. This beautifully designed EVA floor plan offers 3 bedrooms, 2.5 baths, and a highly desirable downstairs primary suite. The home features a dramatic vaulted ceiling in the living room, creating an open, airy atmosphere filled with natural light throughout. The main level showcases elegant hard-surface flooring, an expansive living area, and a gourmet kitchen ideal for both everyday living and entertaining. The kitchen is appointed with an oversized island, sleek quartz countertops, stainless steel appliances, a gas range, and exterior venting. The spacious primary suite on the main level provides a private retreat, complete with an elegant ensuite bathroom featuring dual vanities, a large walk-in shower, and an oversized walk-in closet. Upstairs, you’ll find a generous game room, two well-appointed guest bedrooms—each with walk-in closets—and a large shared bathroom with double vanity. Abundant storage is thoughtfully incorporated throughout the home. Step outside to enjoy the fenced backyard with an oversized patio, perfect for outdoor entertaining or relaxing. With numerous upgrades and design features throughout, this home offers exceptional comfort, style, and functionality.

3570 Pierce Ln, Grand Prairie

2122 Lemart St, Grand Prairie
$319,999
4 Beds ⋅ 2 Baths ⋅ 21385822 MLS
Offering 4 versatile rooms, including 3 traditional bedrooms and an enclosed sunroom that could potentially be converted into a fourth bedroom, home office, or second living area. This beautifully remodeled Grand Prairie home is move in ready and features a NEW ROOF, NEW WINDOWS, and NEW FENCE for added peace of mind. The home offers a functional layout with an updated kitchen, refreshed bathrooms, and stylish finishes throughout. The enclosed sunroom features AC and a cozy fireplace with chimney, creating a comfortable space that can be enjoyed year round. The fenced backyard also includes a storage room for tools, lawn equipment, and more. Conveniently located near I 20, SH 161, President George Bush Turnpike, SH 360, and Loop 12, with easy access throughout DFW. Just minutes from EpicCentral, Epic Waters, Grand Prairie Premium Outlets, Joe Pool Lake, shopping, dining, parks, and entertainment. With the remodeling already completed, this home is ready for its next owners. Schedule your showing today!

2122 Lemart St, Grand Prairie

Listings provided by North Texas Real Estate Information Systems (NTREIS). Listing data has been deemed reliable but is not guaranteed to be accurate by the MLS.

Last updated:

How much is your home worth?

Get instant property value now!