Refine Search
Sort by
5619 Walnut Hill Ln, Dallas
$64,000,000
10 Beds ⋅ 17 Baths ⋅ 20854653 MLS
A symbol of an era, a setting for the future — Dallas’ most legendary estate is ready for its next chapter. Since 1938, the prestigious Crespi Estate has hosted presidents, dignitaries and icons like Coco Chanel and the Duke and Duchess of Windsor. Designed by Swiss architect Maurice Fatio for Italian count Pio Crespi, this palatial French-style chateau blends intimacy with grandeur across more than 27,000 square feet. With 10 bedrooms, 12.5 baths, a ballroom, an Art Deco bar, two wine cellars, a conservatory, a library imported from France, a media room and a 3,000-square-foot primary suite, luxury is everywhere. Enhancements by noted architect Peter Marino include an elegant 3,300-plus-square-foot guesthouse and a remarkable 4,800-plus-square-foot entertainment pavilion with a 19-seat theatre. The three adjacent lots are included in the listing, making a total of 15.687 acres. The grounds feature a swimming pool and spa, tennis and bocce ball courts, gardens, greenhouses, a creek and a heliport. A rare opportunity to own a Dallas masterpiece.

5619 Walnut Hill Ln, Dallas

5547 Walnut Hill Ln, Dallas
$37,500,000
6 Beds ⋅ 10 Baths ⋅ 21370233 MLS
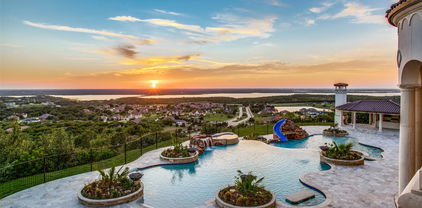
Dallas has never seen a home like Casa de Ondas. The award-winning architectural masterpiece, with over 14,000 square feet of interiors, was custom-built and conceptualized over four years, bringing together acclaimed design talent from across the globe. Marking the acclaimed international architecture firm SAOTA’s first Dallas project, this sculptural triumph rises from a verdant two-acre lot within Preston Hollow’s coveted Crespi Estate, an exclusive gated community of just four residences. Its wavy roof, inspired by surrounding tree canopies, creates a striking dialogue between architecture and nature as shifting light casts soft shadows across locally quarried limestone. Past the water lily pond, a soaring pivot door opens to a glassy hallway and dramatic double-volume living space, the heart of the home for everyday living and extraordinary entertaining. It flows to more than 5,000 square feet of covered terraces, a custom pool and spa, and lush gardens, blurring the line between indoors and out. A shimmering double-sided fireplace, sumptuous bar with an 8,000-pound marble island hand-chiseled in Italy, brass-wrapped temperature-controlled wine cellar, and chef’s kitchen with Miele appliances, designer pantry and Taj Mahal slabs elevate every gathering. The lower level reveals a hotel-quality underground speakeasy, second bar, golf simulator with privacy switch-glass views into the four-car collector’s garage, while outdoors a custom pool slide, volleyball and sport courts, outdoor kitchen and fire pit invite endless enjoyment. The main-level primary suite offers an indoor-outdoor shower, solid-stone freestanding tub, fluted fireplace and oversized Poliform closet. An expansive gym with steam room, sauna and massage room completes the wellness experience. Immersed in hand-selected plantings with no neighbor in sight, Casa de Ondas is a once-in-a-lifetime work of art where architecture, nature and extraordinary living move as one.

5547 Walnut Hill Ln, Dallas

10010 Strait Ln, Dallas
$23,895,000
7 Beds ⋅ 11 Baths ⋅ 21190599 MLS
NOW COMPLETE, brand new construction on Dallas’s most iconic street, known as Billionaire’s Row. Poised on 2.2 expansive acres along Bachman Creek, 10010 Strait Lane blends craftsmanship, elegance, & luxury. Interiors ft soaring ceilings, clean lines, & floor-to-ceiling Kolbe windows. Designed for comfort & entertaining, chefs kitchen boasts 2 La Cornue dual-fuel ranges (10-burners total), Subzero, Wolf, & Miele appliances, & Thomas OBrien chandeliers. Catering kitchen includes elevator access to support events with ease. Sunroom & Formal Living space soar w 24 ceilings, glass walls, & Vida chandelier. Owners wing ft vaulted ceilings, fireplace, indoor outdoor sitting areas, Julie Neill chandelier, spa bath w Bain Ultra tub, dual water closets, beverage bar, towel warmer, Nobu Ribbon tile (Spain), Kalta Fiore marble, Kelly Wearstler & Arteriors lighting. 2 walk-in closets, Hers w island, hidden shoe, handbag, & jewelry closets; His w safe & luggage storage. Other amenities include elevator, wellness retreat for massage & fitness, opt 1,600-bottle glass wine room & or lower-level wine vault, golf sim rm, craft & music rm, 3-tier theater, & study w fireplace. Entry ft 25 ceilings, 23-light John Richard chandelier & oak herringbone floors. 3 utility rms (1 per floor), mudroom w dog shower. Outside ft screened loggia w fp & heaters, outdoor kitchen w pass-through window to main kitchen, negative-edge pool, spa, sun deck, & opt fire pit create a resort retreat. 4,181 sf air conditioned 10-car garage that doubles as an event venue. 8 terraces include cigar balcony, primary terraces, upstairs suites, front colonnade, & back loggia. Landscape lighting, optional tennis or sport court. Surrounded by mature trees & creek, offering privacy in prestigious Preston Hollow neighborhood. Built with concrete walls & steel supports, ensuring bunker-like strength, 10010 Strait Lane offers a once-in-a-lifetime opportunity in the heart of the private school corridor.

10010 Strait Ln, Dallas

5817 Red Wolf Ln, Plano
$21,500,000
5 Beds ⋅ 9 Baths ⋅ 21243404 MLS
Escape to a world where the golden age of Palm Beach architecture meets modern-day opulence. This hidden 12.8-acre Mediterranean sanctuary, inspired by the legendary Addison Mizner, is a 12,872 sq ft testament to a life of curated elegance. A winding, tree-lined private drive welcomes you into a lifestyle defined by artisanal heritage and luxury. The home’s aesthetic reflects a symphony of rare materials: limestone columns, hand-carved mahogany doors, and masterful Cassi Plaster ceilings. In the formal living room, Bordeaux wood floors glow under the light of a spectacular chandelier, while an arched window offers a cinematic view of the private one-acre pond. The great room creates the ultimate stage for the host, featuring cypress-beamed ceilings and a magnificent Parisian chandelier. Evening parties are hosted around the wet bar, complete with a wine room and built-in draft. A seamless transition of the expansive limestone veranda continues outside, featuring a stunning hand-painted mural that says “The Good Life” in Latin. Culinary pursuits await in the gourmet kitchen, where London-inspired frescoes and cast-stone surround a suite of SubZero, Viking, & Gaggenau appliances. A butler’s pantry ensures every gala executes with precision. The primary wing is an enclave of indulgence, where hand-painted ceilings and a fireplace lead to his & hers retreats adorned with beautiful marble floors. For the fashion connoisseur, two expansive walk-in closets and a two-story walk-in cedar closet provide a gallery-like space for any collection. Conveniently located in the next room is your home gym. Outside, the estate feels like a private European resort. Spend afternoons by the lap pool and spa, entertain with the wet bar, or wander through lush gardens to the greenhouse. For the automotive collector, a finished 20-car garage complex with lifts and a full living quarters awaits. A full-size guest house also resides on the grounds.

5817 Red Wolf Ln, Plano

1 W Harrison Rd, Longview
$20,000,000
3 Beds ⋅ 3 Baths ⋅ 21273746 MLS
Premier East Texas Legacy 3,000 acre Ranch minutes from Longview. A rare opportunity to acquire a truly multifaceted East Texas ranch offering scale, water, income potential, and long-term upside. Encompassing approximately 3,000 acres, this exceptional property combines productive cattle operations, timber resources, recreational excellence, and strategic development frontage—positioned for both immediate enjoyment and future growth. At the heart of the ranch sits a 3,800 sq ft homestead, providing a comfortable headquarters overlooking rolling pastures and abundant surface water. Two additional homes located on the property include a Barndo, north east and Original Homestead just north of hwy 31. The land is well-suited for a 500-head cow-calf operation, supported by improved pasture grasses, multiple water tanks, fenced and cross fenced, including dependable water sources throughout. The ranch features two 500 acres of marketable timber, adding diversification and long-term value. The Sabine River meanders throughout the property, creating scenic corridors, fertile bottomland, and outstanding wildlife habitat. Moss Lake, the residence Lake and several additional tanks enhance the landscape and deliver excellent duck hunting, and fishing. While the broader ranch supports abundant native wildlife for year-round recreation. From an investment perspective, the property stands apart with 50 acres offering single-family residential development potential and two 45-acre commercial tracts with valuable Highway 31 frontage, ideal for future commercial or mixed-use opportunities. This is a rare combination of scale, water, income streams, recreation, and development optionality—a legacy ranch suited for ranching families, investors, or institutions seeking a premier East Texas holding.

1 W Harrison Rd, Longview

1 Paigebrooke, Westlake
$18,500,000
6 Beds ⋅ 7 Baths ⋅ 21233192 MLS
A rare and extraordinary historic estate in the heart of Westlake, this one-of-a-kind 15,000+ square foot residence blends timeless architecture with modern luxury on approximately 16.5 picturesque acres. Originally built in the 1930s by renowned architect Charles Dilbeck for Dallas Morning News publisher Ted Dealey, the home showcases distinctive Tudor and French country influences with reclaimed materials from historic Texas landmarks. Meticulously restored and relocated, the home retains its original character while incorporating thoughtful updates for contemporary living. The main house offers a sprawling floor plan with multiple living areas, a library, private office, and 9 unique fireplaces, each with custom artisan detailing. Architectural highlights include hand-crafted woodwork, rounded walls, turreted elements, stained glass accents, and exposed beams. The chef’s kitchen is equipped with a premium Wolf range, custom cabinetry, and a massive center island. The main house also features a luxurious primary suite, complete with a spa-inspired bath, fireplace, expansive closet space, and serene views. Designed for both entertaining and everyday living, the home includes a finished basement with a home gym, a bonus-craft room, and a temperature-controlled wine cellar with space to entertain, featuring a vaulted brick ceiling. In addition to the main residence, the estate features a versatile lodge house with a striking stone fireplace and wet bar, an ideal setting for hosting gatherings, relaxing with guests, or a dedicated retreat. A separate two-story guesthouse provides additional accommodations with a full kitchen, dining and living spaces, and a bedroom overlooking the peaceful pond. Outdoor amenities are equally exceptional, including a heated pool, three private ponds, rolling hills, mature trees, and abundant wildlife creating a tranquil, resort-like setting. Expansive porches and stone walkways invite you to enjoy the natural beauty of the property.

1 Paigebrooke, Westlake

5205 Park Ln, Dallas
$17,750,000
4 Beds ⋅ 7 Baths ⋅ 21361620 MLS
Commanding 2.3 acres at the distinguished corner of Park Lane and Ravine in Preston Hollow, this rare first offering captures the homeowner’s vision crafted by Richard Drummond Davis Architects. Shaped by the landscape architecture of Naud Burnett, a sweeping drive emerges beneath a canopy of mature live oaks, leading to a composed flagstone approach. Spanning 11,331 square feet, the residence reveals a refined interplay of limestone, rich walnut, and storied European elements. An iron front door, drawn from the grandeur of a private Roman estate, opens to interiors defined by French-sourced mantles and 19th-century doors, each detail a considered acquisition. A paneled library with wet bar opens to the gardens, while the formal dining room, wrapped in imported paneling and mirrored accents, reflects a sense of enduring elegance. Living and family rooms extend seamlessly to the covered veranda, dissolving the boundary between interior and landscape. The kitchen offers warm wood cabinetry, and a substantial stone island, supported by a fully appointed butler’s pantry. A climate-controlled wine room holds more than 5,000 bottles, while the outdoor kitchen continues the experience with a wood-burning oven and open-fire cooking. The primary suite unfolds as a private retreat with sitting area, dedicated dressing room, bespoke built-ins, coffee bar, and balcony overlooking the grounds. Dual baths and expansive custom closets complete the space. Three additional ensuite bedrooms, along with a fitness room, craft room, and staff office, complete the upper level. The stunning veranda opens to the expansive lawn designed for entertaining at any scale. A quatrefoil-shaped pool, cabana with kitchenette and bath, winding stone pathways, and composed garden rooms complete this private estate—one of Preston Hollow’s most distinguished offerings.

5205 Park Ln, Dallas

3456 County Road 124, Durango
$17,500,000
7 Beds ⋅ 8 Baths ⋅ 21174773 MLS
OPULENCE IN THE MOUNTAINS! This breathtaking 175-acre estate borders three sides of the vast 1.85 million acres of the San Juan National Forest. A stunning bridge enhances access to the La Plata River, adding to its allure. With 55 acres dedicated to a Conservation Easement, the estate feels even larger, surrounded by spectacular views of five majestic Colorado mountain peaks. INTERIOR HIGHLIGHTS: Indulge in unrivaled comfort with world-class finishes and exquisite craftsmanship throughout this custom-built, four-story mountain modern main house, offering an impressive 18,000 square feet of living space. Opulent furnishings, multiple patios, and balconies enhance the exterior, while a three-floor elevator finished in rich pecan wood adds convenience. MAIN FLOOR FEATURES: The open-concept design includes a massive Great Room with a castle-style fireplace and soaring 22-foot Aspen wood ceilings, framed by panoramic floor-to-ceiling windows showcasing stunning mountain views. The formal dining room is perfect for holiday gatherings, seamlessly flowing into a gourmet chef’s kitchen with a butler's pantry offering ample storage. This kitchen features granite countertops, custom cabinetry, and top-of-the-line Viking appliances, including an oven, gas range, and Sub-Zero refrigerated drawers. The two-story master en-suite includes a cozy fireplace, walk-in dual closets, and a luxurious master bath, along with a bonus room on the second floor with magnificent views. Adjacent to the master suite is a private fitness center with a lap-resistant pool and its own bath. Conveniently located off the entrance, the executive office features fireproof filing cabinets, while a cozy library across the hall includes a fireplace and floor-to-ceiling pecan bookshelves, ideal for relaxation or meetings. See separate structure information in Private Remarks.

3456 County Road 124, Durango

Tbd County Road 3410, Lone Oak
$16,950,000
6 Beds ⋅ 8 Baths ⋅ 21063927 MLS
A property of this scale, beauty, and exclusivity is a once-in-a-generation opportunity. Encompassing nearly 80 acres of meticulously manicured land on its own private peninsula, this extraordinary Lake Tawakoni estate offers the ultimate canvas for a visionary lifestyle. At the heart of this offering is a forthcoming architectural masterpiece by the acclaimed Stewart Custom Homes, set for completion in 2026. Designed for those who demand both privacy and presence, the estate will feature six luxurious guest suites, a secluded owner’s retreat with dual spa-inspired baths and boutique-style dressing rooms, a private study, exercise room, media or game room with wet bar, and a true chef’s kitchen complete with prep kitchen, climate-controlled wine room, and open-concept flow to dining and entertaining areas. Multiple patios, an outdoor kitchen, and a fireplace create seamless transitions between indoor and outdoor living, perfectly suited for both grand entertaining and quiet escape. Beyond the home, the vast grounds invite a wealth of possibilities—envision a custom showroom-style garage, private sports complex, resort-style pool, or a wellness pavilion with spa and gym. A private dock with boat slip and lifts provides direct access to the lake, making this not just a property, but a true legacy in the making. Whether you're an avid boater, elite athlete, car collector, or simply a dreamer with bold vision—this is more than land. This is the foundation of an iconic estate, destined to stand for generations.

Tbd County Road 3410, Lone Oak

1201 Gray Branch Rd, McKinney
$14,650,000
8 Beds ⋅ 12 Baths ⋅ 21234767 MLS
Welcome to Château Lumièr, a private, gated estate nestled on 15 wooded acres with coveted ag exemption, three stocked ponds with fountains, and rare serenity in the heart of McKinney, south of SH 380. Masterfully crafted by Sharif Munir from the finest materials and designed with French Chateau elegance in mind, this architectural jewel balances grandeur and intimacy across every inch. Step through double iron doors into soaring ceilings, gold leaf accents, and handmade Bordeaux flooring. Entertain effortlessly in formal and casual spaces alike, each adorned with bespoke finishes: groin vault ceilings, coffered beams, antique appliqués, and Italian marble. The chef’s kitchen is outfitted with luxury appliances, hand-painted tiles, and custom maple cabinetry, anchored by an impressive China and Silver Room featuring Carrera marble and herringbone wood floors. The Great Room commands attention with cathedral-beamed ceilings and five sets of French doors opening onto the veranda, overlooking manicured grounds and outdoor living anchored by a fireplace and full kitchen. The owner’s wing includes dual bathrooms, dual closets, a second office, a fireplace, a workout room, and breathtaking views. Wine connoisseurs will appreciate the climate-controlled wine room and film lovers, the private media suite with digital projection. A whole home generator, 1000' deep private well, and an elevator reflect the estate’s blend of beauty and self-sufficiency. Relax and enjoy panoramic views from every room of this residence. Additional features include spacious bedroom ensuites with luxe finishes, separate guest quarters with private entrance, full kitchen and 2 bd 2 bth; a mahogany study with pocket office & imported African marble; game + craft rooms, a playhouse with electricity. Château Lumièr isn’t simply a home, it’s a legacy property where artistry meets livability in a world of its own. Attends McKinney ISD.

1201 Gray Branch Rd, McKinney

1019 & 1000 Springhill Rd, Aubrey
$12,000,000
3 Beds ⋅ 1 Baths ⋅ 20950259 MLS
Great for future development in a HIGH DEMAND area on FM 428, this beautiful 54.7 acres property is currently used as a Equine business with barns, round pens, & outdoor track pad. The Ranch style House has 3 bedrooms, 2 bth home with a converted garage for mudroom and full size office. Master Bedroom has ensuite, 2nd Bath is between bedroom 2 and 3. Back Porch overlooks equine facility. Gated entrance with access code. Pipe & cable fencing. Show Barn:21 stalls, Stud Barn:10 stalls with storage & room that can be converted to full lab. Shed Row: 7 stalls. Attached to the show barn is a covered area large enough for longeing or riding on cold or rainy days. 6 stalls that line the back wall of this attachment.

1019 & 1000 Springhill Rd, Aubrey

11616 Wander Ln, Dallas
$11,500,000
5 Beds ⋅ 7 Baths ⋅ 21350152 MLS
Behind a gated entrance and a long, private drive, this extraordinary 2.4-acre estate offers one of Dallas’ most secluded and captivating settings. Designed by renowned SHM Architects and masterfully built by Rosewood Custom Homes, the 9,420-square-foot residence is a timeless composition of stone and stucco, expansive windows, and crowned by a distinguished slate roof. Thoughtfully crafted for elevated everyday living and memorable entertaining, the residence offers five-bedroom suites, five full baths, two powder baths, an executive study, a private fitness room, and an underground wine cellar with an intimate tasting room. A light-filled studio overlooking the backyard provides exceptional flexibility as an artist’s retreat, playroom, hobby space, or creative workspace. The resort-inspired heavily landscaped grounds are equally impressive, with a sparkling oversized pool, outdoor pavilion, multiple stone elevations, pathways, and two separate grilling stations. Uniquely, the estate enjoys expansive lawns both in front of and behind the residence, creating an uncommon sense of space while preserving exceptional security and privacy. Dramatic landscape and architectural lighting transform the estate after sunset, illuminating mature trees, stone elements, and the grounds in a captivating evening display. A four-car garage completes the property. Rich in architectural pedigree and enduring craftsmanship, this remarkable estate presents a rare opportunity for a new owner.

11616 Wander Ln, Dallas

122 Lovers Leap Ln, Van Alstyne
$11,000,000
3 Beds ⋅ 4 Baths ⋅ 21415536 MLS
An extraordinary opportunity to own 41 acres of prime North Texas real estate at the corner of Lovers Leap Lane and FM 121 in the rapidly growing Van Alstyne area! This remarkable ranch estate combines luxury country living, exceptional recreational opportunities, and incredible investment potential in one of the region’s most desirable growth corridors. Featuring two residences, the property offers an impressive main home with beautiful hardwood floors and knotty pine throughout, two spacious primary suites, generous living areas, and thoughtfully designed spaces for entertaining and everyday comfort. The second residence provides additional accommodations for guests, extended family, or multigenerational living. Outdoors, the property is exceptionally well suited for equestrian enthusiasts, featuring a barn, riding pen, and expansive pastures ideal for horses and other livestock. Beautiful mature trees, open countryside, and scenic Squirrel Creek create a picturesque landscape filled with abundant wildlife, including whitetail deer, making this an incredible setting for hunting, horseback riding, and enjoying the outdoors. Additional highlights include a storm shelter and two access points with frontage along both Lovers Leap Lane and FM 121. The property currently benefits from a wildlife management agricultural valuation, adding to its appeal as a substantial North Texas landholding. Conveniently located approximately 20 miles from Sherman, 35 miles from Frisco, and 50 miles from Dallas, this estate offers the tranquility of country living with convenient access to major employment centers, shopping, dining, and entertainment. Whether you’re searching for a private luxury ranch, an equestrian retreat, a recreational getaway, or an incredible long-term investment, this exceptional property offers a rare combination of location, acreage, improvements, and future potential. Opportunities of this caliber are increasingly difficult to find in North Texas!

122 Lovers Leap Ln, Van Alstyne

700 El Paseo St, Denton
$11,000,000
9 Beds ⋅ 14 Baths ⋅ 21204700 MLS
This landmark property, nestled on 35 landscaped acres within the Montecito neighborhood has been thoughtfully designed with meticulous attention to detail and functionality. The 9,335 square foot main home includes four bedrooms, six bathrooms, multiple living and dining areas, library, and a wet bar with 480-bottle climate-controlled walk-in wine cellar. Expansive windows frame views of the stunning grounds, which feature a 6-hole pitch and putt golf course, a bass pond, a catfish pond, tennis court, swimming pool, and spa. Enjoy the quiet beauty of this private sanctuary as you meander through 3.5 miles of paved walking paths among mature trees, ponds, and gardens. The 1,657 square foot Bunk House has four bedrooms, with four ensuite bathrooms, a living area, and kitchenette. An 842 square foot Casita has one bedroom, one bathroom, a living area and kitchenette. The property also features a 3,660 square foot airconditioned Workshop, with Hobby Room, Study, Den, two full bathrooms, and a patio. The 973 square foot greenhouse is heated and cooled for year-round enjoyment. This is a rare opportunity to own one of the last truly magnificent estates in Denton.

700 El Paseo St, Denton

County Road 409, Spicewood
$10,500,000
3 Beds ⋅ 3 Baths ⋅ 21231520 MLS
Tucked away in the rolling hills of Spicewood, Texas, Otra Vez Ranch is a rare 434 acre recreational escape that offers the perfect balance of natural beauty, Hill Country heritage, and proximity to Austin. Since its acquisition in 1989, this storied property has been a beloved family retreat - a place where generations have gathered to ride horses, raise cattle, hunt, hike, swim, and, more recently, care for their small herd of zebras. A landscape rich in diversity, the ranch unfolds with dramatic views, spring-fed grottos, and wide pastures teeming with wildlife. From fossil hunting to fireside evenings beneath the oaks, Otra Vez is more than a ranch - it's a place to return to again and again. Location Perfectly positioned for both privacy and accessibility: - 37 miles - 45 minutes to Austin - 16 miles to Marble Falls - 21 miles to Horseshoe Bay - Nearby attractions include Lake Travis, boutique wineries, acclaimed distilleries, and some of the Hill Country’s best dining and entertainment. Land & Water The terrain is nothing short of enchanting. With 280 feet of elevation change, Otra Vez Ranch reveals sweeping vistas, rolling pastures, and a network of gullies and wooded ridges. Carefully managed through decades of stewardship, the land is both scenic and functional: - Native oaks and grasses dominate the landscape, with cedar cleared selectively to enhance grazing and preserve wildlife habitat - Fenced into 3 primary pastures, with a 4th near completion - Brackett-Real and clay loam soils support a rich ecological foundation - Extensive road and trail system allows for seamless access throughout Water is abundant and diverse: - 3 natural springs feed grottos, swimming holes, and a seasonal creek - 2 water wells supply the homes and a large concrete stock tank-turned-swimming-pool - Little Cypress Creek, a seasonal tributary, winds across the north end of the property

County Road 409, Spicewood

Localit 2 Localit 2 Via Pavarana, Grezzana
$10,500,000
11 Beds ⋅ 14 Baths ⋅ 21117647 MLS
SET AMID THE ROLLING HILLS OF VALPOLICELLA, JUST OUTSIDE OF VERONA ITALY, Villa La Pavarana stands as one of the most prominent historic estates of Northern Italy. Dating to the 15th century, this noble property has long been shaped by heritage, landscape, and quiet refinement. Its past lives on in frescoed halls, arched loggias, vaulted ceilings, and sunlit courtyards, all carefully restored to honor history while embracing modern comfort. Passing through the gates, time seems to slow. Hand-hewn stone, classical proportions, and tall windows create an atmosphere that feels both gracious and welcoming. Light moves gently through the villa, softening interiors that were designed not simply to impress, but to invite. From the grand salons to the shaded loggias, every space reflects a sense of calm, balance, and lived elegance. The estate extends across approximately 111 acres, with more than 30,000 square feet of living space, encompassing a Romanesque villa, chapel, restored rural buildings, and, at the north end of the estate, Cà Nova with its own stories to tell. The Villa alone has 11 bedrooms and 14 elegant marble-clad baths amongst its 50 rooms. Beyond the architecture, the land unfolds in vineyards producing Valpolicella DOC grapes, olive groves, orchards, woodland, and a landscaped park with a spring-fed lake, a setting of rare beauty and privacy. There are places that spark the imagination, and others that settle into the heart. La Pavarana does both. It carries its history lightly, offering a life measured not in hurry, but in moments — footsteps on cool stone, afternoon light across a wall, laughter under a canopy of stars. For those seeking more than a residence, La Pavarana is a rare inheritance: a home, a landscape, and a way of life.

Localit 2 Localit 2 Via Pavarana, Grezzana

261 Hunter Ct, Bartonville
$10,250,000
8 Beds ⋅ 8 Baths ⋅ 21362929 MLS
An extraordinary opportunity to own a truly one of a kind estate on 31 acres in the heart of Bartonville. Offering remarkable privacy, space and versatility, this exceptional property features a 6,284 square foot main residence with 8 bedrooms and 8 bathrooms, providing an impressive amount of room for family, guests and entertaining. A separate 971 square foot guest house adds even more flexibility for extended family, visitors, or private accommodations. The expansive grounds are designed for both recreation and function, featuring a private pickleball court and a picturesque pond that also serves as an irrigation source for the property. With 31 acres to enjoy, there is ample room to crate a private retreat, multi-generational compound or legacy estate with space to make it entirely your own. Enjoy the privacy and tranquility of acreage living while remaining conveniently located near the best of North Texas. Additional buildings include a hobby barn 33x37 w-half bath, storage barn 33x60, 3 car garage 25x36, big barn 60x90, pole barn 40x50, well approx 950 ft deep and approximately 3 acres irrigated.

261 Hunter Ct, Bartonville

5905 Giverny, Flower Mound
$10,000,000
6 Beds ⋅ 9 Baths ⋅ 21308803 MLS
SEARCH 5905 GIVERNY ON YOUTUBE FOR 2026 FULL VIDEO.Located behind the gates of Chateau Du Lac and pristinely set on over four private acres with views of Lake Grapevine, this extraordinary estate offers a rare blend of serenity, scale, security and flexibility. Designed as two residences or residence with attached ADU, or in law suite, under one expansive roofline. The property is ideal for multi-generational living or one needing private guest quarters. Spanning more than 14,900 sq ft, the home is thoughtfully designed with dual full kitchens on opposite wings, along with a separate private entrance that allows both sides of the residence to function entirely on its own. Custom built with classic craftmanship boasting extensive natural stone, gorgeous custom millwork, wood -beamed ceilings, exceptional floorplan with high end finishes throughout. With six Bedrooms, nine Bathrooms and quite a few Flex space rooms, the estate provides ample space for both everyday living and hosting on a grand scale. Inside you will find three dedicated Office spaces, including a distinguished two level Library, six Living Areas, a Viewing or Media room offering endless opportunities for recreation. Retreat from the day to the beautiful Primary overlooking the pool and backyard oasis, with an expansive spa Bath. The grounds are equally captivating, with a babbling creek and tranquil koi pond greet you at the front entrance. A flowing pond with charming watermill creates a peaceful storybook setting in the backyard. An infinity edge pool and spa, full covered fireplace and veranda full outdoor kitchen and pizza over are just a few of the backyard amenities. Surrounded by nature and secured behind two security gates, this property delivers the utmost in exclusivity. This is a one of a kind estate for those who value space, beauty & a secluded lifestyle just moments from the heart of Grapevine. Please see transaction desk for additional details including additional acreage available.

5905 Giverny, Flower Mound

175 E Spruce Mesa, Durango
$9,995,000
7 Beds ⋅ 8 Baths ⋅ 21290803 MLS
Legacy, Location, Land, Luxury, and Lifestyle encompasses the Spicerrosa Electra Estate. Perched high above Electra Lake on a dramatic and completely private alpine bluff, this Estate represents one of the most extraordinary legacy mountain properties in Southwest Colorado. Set on9.29 secluded acres with direct access into San Juan National Forest and located within coveted Colorado Game Management Unit 74, this estate lives infinitely larger than its acreage, offering an unmatched gateway to hundreds of thousands of acres of protected wilderness, recreation, and big-game habitat. From nearly every room and outdoor living space, the estate captures commanding panoramic views stretching across Electra Lake and the iconic peaks of the San Juan Mountains. The setting is exceptionally rare — private, protected, and impossible to replicate — creating a true sense of being immersed in the mountains while remaining conveniently close to both Purgatory Resort and The Glacier Club.

175 E Spruce Mesa, Durango

940 W Dove Rd, Southlake
$9,988,000
8 Beds ⋅ 13 Baths ⋅ 21217655 MLS
Southlake Estate Unlike Anything Else! 4.83 Acres of Private, Resort-Style Living. Extraordinary estate is a rare expression of scale, sophistication, & design, crafted for those who expect nothing less than exceptional. Grand circular drive & stately motor court set the tone for what lies beyond, an estate where every detail is curated to deliver a lifestyle few properties can offer. Inside, timeless architecture meets modern refinement, with an elevator providing access throughout & living spaces designed to impress yet feel effortlessly livable. Built for both entertaining & everyday living, the entertainment wing features a game room with wet bar & tiered theater, while dual executive offices & gym create the perfect balance. The chef’s kitchen is nothing short of extraordinary, equipped with commercial-grade gas appliances, dual dishwashers, built-in refrigeration, double ovens, warming & cooling drawers, plus a butler’s pantry & walk-in pantry designed to accommodate gatherings on any scale. The Owner’s Retreat is a sanctuary, offering a serene escape with a spa-inspired bath, expansive custom wardrobes, & a level of privacy & tranquility rarely found. Two main-level guest suites provide exceptional accommodations, while the upper-level features 5 additional en-suite bedrooms & multiple living spaces designed for flexibility & comfort. Outdoors, the estate transforms into a private resort—an oversized pool & spa, multiple covered lounge areas, full outdoor kitchen, & a striking stone fireplace create an unparalleled setting for year-round entertaining. The indoor sports court, adaptable for 2–3 pickleball courts, adds a rare & coveted amenity, completing a lifestyle experience that is both dynamic & indulgent. With a 6-car garage, impeccable craftsmanship throughout, this estate represents a compelling opportunity at its offering price, delivering extraordinary value for its scale, privacy, & unmatched features. Attributes & additional information in docs.

940 W Dove Rd, Southlake

362 Thompson Heights Dr, Denison
$9,900,000
7 Beds ⋅ 10 Baths ⋅ 21326263 MLS
Experience elevated lakefront living in this extraordinary luxury estate on the coveted southeastern shores of Lake Texoma. Perfectly positioned on a deep-water cove, this exceptional property showcases breathtaking panoramic water views from nearly every room and now features a newly constructed private boathouse, offering effortless access to one of Texas' premier recreational lakes. Designed for both grand entertaining and peaceful retreat, the estate boasts an award-winning multi-level infinity-edge pool, expansive outdoor living spaces, and a fully equipped outdoor kitchen overlooking the water. Inside, timeless architecture meets sophisticated designer finishes, creating an elegant yet inviting atmosphere throughout.Arrive in style via the private drive or helipad, providing unmatched convenience and privacy for owners and guests alike. Ideally located just minutes from the future Hard Rock Hotel development and the exciting entertainment, dining, and destination amenities transforming the Lake Texoma area, this is a rare opportunity to own one of the region's most distinguished waterfront estates. Luxury, location, and lifestyle come together here in a way few properties can offer. Schedule your private tour today.

362 Thompson Heights Dr, Denison

409 Haney Trce, Horseshoe Bay
$9,895,000
5 Beds ⋅ 8 Baths ⋅ 21407604 MLS
LOCATION LOCATION LOCATION - A ONE OF A KIND, RARE EQUESTRIAN COMPOUND ON ALMOST 26 AC IN THE HEART OF HORSESHOE BAY. Situated perfectly on 5 tracts of rolling manicured land in the gated subdivision of Bay Country, this 7,000+ sqft Spanish-Hill Country Estate designed by esteemed Gralla Architects, boasts an unparalleled design combining a true custom home w- an attached 3 stall barn plus exam room, tack & feed rooms, & prep room w- direct access to the 60x120 covered lighted arena w- specialty dust-free dirt. The quality custom stalls & barn are a work of art! This rare architectural masterpiece features 4 bedrooms, 5.5 bathrooms, 3 living areas, a dedicated study, large kitchen & dining room in the main house & there is a separate 1 bedroom 1bathroom w- full kitchen guest house. The lay out of the house is wonderful w- the Primary Suite encompassing the study, large bedroom w- a Kiva styled fireplace, separate living area perfect as an exercise room or craft room, primary bathroom suite including his & her walk-in closets, & separate toilet rooms as well as a dedicated spa tub area & walk in shower area both w- separate vanities. There is also private access out to the pool area. The front of the house features a patio the length of the house & every room off of the front side has access through sliding Pella doors. The back of the house also has multiple patio areas w- dining areas, outdoor cooking areas & another fireplace & again all rooms open to those areas through sliding double Pella doors. This home lives inside & out – perfect for entertaining. All the rooms are large & are a work of art. The tall ceilings in the dining & living areas feature artisan woodwork w- unique beams, mantels & Vigas typical of Santa Fe architectural design. The second main living room could be two living areas showcasing a full wet bar. The grounds which are watered by on site well fed ponds are stunning. Easy country living & minutes from HSB Resort & Lake LBJ.

409 Haney Trce, Horseshoe Bay

6416 Old Gate Rd, Plano
$9,700,000
6 Beds ⋅ 10 Baths ⋅ 21246764 MLS
Exuding timeless elegance, this Mediterranean Spanish style revival estate rises as a rare expression of Old-World artistry and luxury, where every detail has been curated to evoke the feeling of a private European villa set within an exclusive Texas sanctuary. The residence rests on 2.214 acres of land in the prestigious King’s Gate neighborhood. The estate is positioned on a commanding homesite, capturing sweeping greenbelt vistas and unforgettable sunset skies. From the moment of arrival, the architecture reveals itself with quiet grandeur, arched forms, hand-finished detailing, and a sense of proportion that feels both timeless and intentional. The residence offers 6 bedrooms, including a private casita suite designed for guests or multigenerational living while thoughtfully separated with a stone fountain courtyard. Inside the home transitions into a world of refined interiors and layered craftsmanship. The first-floor executive study is a statement of quiet sophistication, framed by arched windows, enriched with detailed millwork, and a fireplace that anchors the space in warmth and tradition. Within, a dedicated golf simulator lounge offers a rare and refined amenity for enthusiasts, perfectly complemented by an outdoor putting green for year-round enjoyment. Wellness and recreation are thoughtfully woven into the estate, with a full exercise room, and a private tennis-basketball sport court. A 5-car garage with one bay thoughtfully converted into a wellness space. Below, hidden within the architecture of the home, a climate-controlled wine cellar awaits, wrapped in natural stone and rich wood finishes. Behind arched iron doors, curated wine displays unfold in an atmosphere reminiscent of a European estate tasting room. The outdoor grounds feature a resort-style pool with a gazebo, and lush landscaping. Every space has been composed to deliver a sense of permanence, privacy, and elevated living, an estate that is not simply lived in, but experienced.

6416 Old Gate Rd, Plano

4568 Elm Bottom Cir, Aubrey
$9,500,000
10 Beds ⋅ 12 Baths ⋅ 21072317 MLS
Welcome to your 161+- acre horse ranch, where Italian-inspired elegance meets Texas charm. The estate boasts 14,641 sq ft of living space, including 10 bedrooms, 10 full baths, and 2 half baths across the main house and two attached apartments. Anchored by a 52-foot limestone tower straight out of a fairytale, this property is surrounded by breathtaking rolling pastures and lush landscapes. Inside, over 120+ imported handmade Murano crystal chandeliers and sconces from Italy add a regal touch, while marble floors and ensuite bathrooms elevate each bedroom. The great room is perfect for entertaining, with a chef-inspired kitchen complete with Viking appliances including convection ovens while wall to ceiling windows adorn the space allowing for loads of natural light. Adding to the Italian charm, you’ll find a private wine room embedded behind the wet bar at the bottom of the tower tucked away behind one of the many custom wrought iron doors. Retreat to the rooftop terrace where a fireplace, outdoor kitchen, and living space await to greet you with the rolling panoramic views looking only at your land and property. Equestrian facilities include two show barns with 25 stalls, an 18,000 sq ft indoor riding arena, and two round pens. The main residence offers two attached apartments, one of which is located above the garage and provides five ensuite bedrooms and a living room. The second apartment is two bedrooms plus a living & kitchen area accessed through the foyer. In addition to the main residence, two manufactured homes provide on-site living quarters for staff. With 11-inch concrete walls, this estate offers unmatched protection from Texas weather while maintaining absolute privacy and luxury. Serious inquiries only. Proof of funds required - agent to meet. Buyers and agents to verify all data including but not limited to schools, taxes, floodplain, etc.

4568 Elm Bottom Cir, Aubrey

4130 Cochran Chapel, Dallas
$9,200,000
5 Beds ⋅ 8 Baths ⋅ 21380226 MLS
Refreshed and a magnificent opportunity to own an architecturally significant landmark on rare 3.38 tranquil acres in the coveted Bluffview area of Dallas. Featuring hard to find ONE STORY footprint skillfully designed by renowned architect Guy Courtney and fashioned after Richard Meier's work on the Getty museum in LA, giving enormous scale and lifestyle to every striking expanse. The approx 9,000sqft of iconic living has been the backdrop for countless movies, TV series, national commercials and publications, and the gathering spot for many large community events in addition to their everyday fun family living. The front entrance gives off a quiet, private approach that was key to the location selection, while the interior and backyard's distinctive modern design showcases the more than 6,000sqft of glass, 71,000lbs of steel giving the most gorgeous unobstructed views of the spectacular nature, tranquil creek setting and the indoor-outdoor lifestyle. At night the home becomes a piece of art all on it's own. Intentionally designed to host the perfect backdrop for the seller's extensive art collection, large scale entertaining needs and resort relaxation that takes in all the privacy and beauty year round. The open concept gourmet kitchen enjoys 4 ovens, 3 sinks and a silver cloth lined pantry for optimal entertaining needs. Lighting consultants evaluated every inch to ensure the perfect scene and zone control, acoustically pure media room, and over engineered construction throughout, 3 ventilation systems protecting crawlspace, living area and roof, extra large limestone flooring blend inside and out seamlessly, and steel to hold the large 20 ft glass panes without mullions or columns in the corners for unobstructed views. A rare opportunity to own a celebrated, well-loved Bluffview landmark on the serene tree-lined street within minuets of downtown, Highland Park village and all the coveted private schools. Spectacular!

4130 Cochran Chapel, Dallas

121 Elm, Kerens
$8,995,000
10 Beds ⋅ 8 Baths ⋅ 21285188 MLS
Natures Hearts Ranch is a 37 Acre Waterfront Sanctuary on Richland Chambers Lake! This custom home epitomizes luxury living amidst the tranquility of nature. Every detail has been meticulously crafted to create unparalleled living experience. Main home is 6635 sf. 6 bedrooms, 5.1 baths, 2 offices, theater room, exercise room. 2nd floor living quarters accessible by elevator is perfect for hosting guests. Guest home with garage and workshop, includes 2,383 sf of living space, 4 bedrooms, 2 baths, kitchen, living, and laundry. Primary home is equipped with state-of-the-art Smart Home technology offering seamless control with voice automation. For the equine enthusiast, 5 stall barn and tack room await. Outside is 1211 ft of shoreline with retaining wall, 3 ponds, swimming pool. Safety and security are paramount; security system, 2 Generac generators and below garage is an in-ground storm shelter. Natures Hearts Ranch, where luxury and nature converge to create the ultimate retreat! Property is located in an opportunity zone!

121 Elm, Kerens

480 E Jeter Rd, Bartonville
$8,900,000
6 Beds ⋅ 9 Baths ⋅ 21289492 MLS
Breathtaking Estate with Equestrian Features in the Heart of DFW! Welcome to 480 E Jeter Road, a 26-acre Bartonville estate that blends the rugged beauty of Country living with the comfort and convenience of DFW. With 12,833 sq. ft. of living space, including 9,683 sq. ft. in the main residence plus 3,150 sq. ft. in guest apartments and offices, this property offers unmatched flexibility for multigenerational living. The main residence showcases stone architecture, a standing-seam metal roof, hardwood floors, and refined finishes. The main home features two chef’s kitchens with Miele, Sub-Zero, Wolf, and Bosch appliances, a Control4 smart system, and a primary first-floor suite with two custom bathrooms and direct pool and patio access. Upstairs, nearly 2,000 sq. ft. functions as an independent residence with gym, bedrooms, 2 full baths and full kitchen. The private exterior entrance, or the use of the interior dedicated elevator, the ADA-accessible suite is perfect for both young and old. Outdoor amenities include a resort-style pool with fountains and fire features, a removable child-safety fence, and a 48 kW Generac generator with dual 1,000-gallon propane tanks powering the home for up to a week. The barn adds offices, restrooms, laundry, and a 1-bedroom apartment. Equestrian facilities include a 700 sq. ft. run-in shed, 13 stables, automatic watering stations, and an irrigated outdoor arena. The property also includes a FEMA-rated safe room, dual Brown Safe Co. safes, soft-close cabinetry, a 1.3-acre dog park with shower. With 45,000 sq. ft. of paved parking, zoning that allows 5-acre lots, and proximity to Liberty Christian, DFW Airport, Plano, and Dallas, this estate is both a retreat and investment. Private, luxurious, and versatile, this Bartonville estate is a rare opportunity to own a one of a kind estate in the Metroplex, where lifestyle, luxury, and location come together.

480 E Jeter Rd, Bartonville

4473 Kelly Rd, Aledo
$8,699,000
5 Beds ⋅ 5 Baths ⋅ 21351122 MLS
Unparalleled Opportunity, 97 Acre Luxury Estate with Limitless Potential Near Future Bluejack Ranch Golf Course. Perched atop one of Aledo’s highest hilltops, this extraordinary 97 acre estate offers a rare combination of luxury, privacy, and boundless opportunity—with no HOA restrictions. Welcome to Fossil Rock Ranch, an elegant Mediterranean-inspired masterpiece thoughtfully designed for entertaining and refined living. Located just minutes from the future Bluejack Ranch Golf Course—a world-class development by Tiger Woods—this prime location is a once-in-a-lifetime opportunity for investors, developers, or avid golfers seeking a trophy property with income-generating potential. Imagine transforming this spectacular land into a luxury golf retreat, wellness resort, Airbnb compound, exclusive bed & breakfast, or a private multi-generational family estate. With rolling pastures, panoramic views, and 4 adjacent water wells, the possibilities are as expansive as the land itself. The custom-designed main residence is a true showpiece of craftsmanship and style, featuring white oak and brick flooring, custom doors and windows, a gourmet chef’s kitchen with professional-grade appliances, a built-in refrigerator, granite countertops, and a butcher block island. The grand living room boasts vaulted, beamed ceilings, twin drop-down chandeliers, and a stunning stone fireplace, creating the perfect space for entertaining. Step outside to a resort-style backyard with multiple patios, mature trees, an outdoor fireplace + a sparkling pool overlooking endless Texas skies. The Primary Suite offers a serene retreat with a spa-inspired bath, sauna, private outdoor shower, walk-through closet, and personal workout room. Additional highlights include a separate barn currently being transformed into a barndominium for future living quarters, offering unmatched flexibility for future development or personal vision.

4473 Kelly Rd, Aledo

2100 Cavalier Way, Flower Mound
$8,445,000
7 Beds ⋅ 12 Baths ⋅ 21370428 MLS
A rare offering of uncompromising elegance, this ultra-exclusive estate presents a lifestyle of prestige & refinement on 2 secluded, tree-lined acres in Chateau Du Lac. Beyond the private guard gates, a sweeping arrival sets the stage for grandeur, leading to a palatial residence where every detail reflects timeless artistry & modern indulgence. The grand foyer makes a breathtaking first impression w-a double staircase, glittering chandelier & intricate millwork that whispers of estate-quality craftsmanship. Within, 7 luxurious bdrm suites, provide a sanctuary for both intimate living & lavish entertaining. Formal living dazzles w-two-story windows, a Juliet balcony + a stately fireplace while the chef’s kitchen, a culinary masterpiece w-dual islands, professional-grade appliances, and bespoke cabinetry, caters to both quiet family dinners and grand soirées. The primary suite is nothing short of a private retreat: a fire-warmed sitting area, a spa-inspired bath w-a deep soaking tub + dual vanities, doors to a secluded patio + an expansive boutique-style wardrobe create a haven of indulgence. Additional 4000 bonus SF of entertaining space with an indoor game & casita + a year-round indoor pool & heated spa, an expansive enclosed patio designed to escape the Texas sun, a wine room, a private library + executive study, a billiards lounge w-a wet bar & a state-of-the-art media room. Guests can enjoy private quarters in the full mother-in-law residence complete with its own kitchen. Outdoors, manicured grounds, grand patios & balconies provide a seamless extension of the living space. An elevator rises to the crown jewel of the estate: a rooftop deck that reveals stunning views offering an unforgettable backdrop for sunset entertainment or starlit gatherings. With 4 stately fireplaces, refined architectural details at every turn & a setting of unmatched privacy, this estate is more than a home, it is a world of its own, crafted for those who command only the finest.

2100 Cavalier Way, Flower Mound

Listings provided by North Texas Real Estate Information Systems (NTREIS). Listing data has been deemed reliable but is not guaranteed to be accurate by the MLS.

Last updated:

How much is your home worth?

Get instant property value now!